Welcome to 20 Lighthouse Way, where coming home means stepping straight into a waterfront lifestyle. With a private boat mooring and the Long Island Sound at your doorstep, the transition from the workday to the water is effortless. Launch a paddleboard for a sunset outing, hop in a kayak, take the boat out for a spontaneous cruise, or enjoy waterskiing-all from your own backyard. Here, the best part of the day may be what happens after you get home. The heart of the home is a newly renovated, crisp white kitchen that flows effortlessly into a sun-drenched dining area and spacious family room centered around a cozy fireplace. Whether hosting a summer soiree or enjoying a quiet morning coffee, the open floor plan feels airy and intuitive. For those who need space to spread out, the first floor is versatile, featuring a bright living room with fireplace, dedicated office, oversized playroom, and functional mudroom with ample storage to keep coastal life organized. Upstairs, the primary suite and a second bedroom offer breathtaking water views, serving as private sanctuaries to watch the sun sparkle on the water. With four bedrooms and three updated baths, there is ample space, plus the flexibility to easily convert back to a five-bedroom layout. Outdoor living is elevated here-literally. Expansive decks on both levels overlook the water, providing the ultimate backdrop for alfresco dining and family gatherings. Professionally landscaped grounds and uplighting create a beautiful setting from day into eveing. Just moments from the train, boutique shops, and local dining, and within walking distance to Hindley School, this is more than a home; it's a front-row seat to the best of Darien.
For sale
$3,925,000
20 Lighthouse Way, Darien, CT 06820
4beds
4,093sqft
Single Family Residence
Built in 1965
0.52 Acres Lot
$3,806,200 Zestimate®
$959/sqft
$-- HOA
What's special
- 7 days
- 3,355
- 159
Zillow last checked:
Listing updated:
Listed by:
Keiley Fuller (203)858-4609,
Compass Connecticut, LLC 203-423-3100
Source: Smart MLS,MLS#: 24204574
Facts & features
Interior
Bedrooms & bathrooms
- Bedrooms: 4
- Bathrooms: 4
- Full bathrooms: 3
- 1/2 bathrooms: 1
Rooms
- Room types: Laundry
Primary bedroom
- Features: Balcony/Deck, Bedroom Suite, Full Bath, Hardwood Floor
- Level: Upper
- Area: 414 Square Feet
- Dimensions: 18 x 23
Bedroom
- Features: Vaulted Ceiling(s), Bookcases
- Level: Upper
- Area: 234 Square Feet
- Dimensions: 18 x 13
Bedroom
- Features: Hardwood Floor
- Level: Upper
- Area: 182 Square Feet
- Dimensions: 13 x 14
Bedroom
- Features: Balcony/Deck, Full Bath, Walk-In Closet(s)
- Level: Upper
- Area: 208 Square Feet
- Dimensions: 16 x 13
Dining room
- Features: Hardwood Floor
- Level: Main
- Area: 230 Square Feet
- Dimensions: 23 x 10
Family room
- Features: Fireplace, Hardwood Floor
- Level: Main
- Area: 432 Square Feet
- Dimensions: 18 x 24
Kitchen
- Features: Remodeled, Wet Bar, Kitchen Island, Pantry, Hardwood Floor
- Level: Main
- Area: 210 Square Feet
- Dimensions: 15 x 14
Living room
- Features: Fireplace, Hardwood Floor
- Level: Main
- Area: 260 Square Feet
- Dimensions: 20 x 13
Office
- Features: Built-in Features, Hardwood Floor
- Level: Main
- Area: 156 Square Feet
- Dimensions: 12 x 13
Rec play room
- Features: Built-in Features
- Level: Main
- Area: 440 Square Feet
- Dimensions: 22 x 20
Heating
- Forced Air, Electric
Cooling
- Central Air
Appliances
- Included: Cooktop, Oven, Microwave, Refrigerator, Freezer, Subzero, Ice Maker, Dishwasher, Disposal, Washer, Dryer, Wine Cooler, Electric Water Heater, Water Heater
- Laundry: Main Level, Mud Room
Features
- Open Floorplan, Entrance Foyer, Smart Thermostat
- Basement: Crawl Space,Unfinished
- Attic: Storage,Pull Down Stairs
- Number of fireplaces: 2
Interior area
- Total structure area: 4,093
- Total interior livable area: 4,093 sqft
- Finished area above ground: 4,093
Property
Parking
- Total spaces: 2
- Parking features: Detached, Garage Door Opener
- Garage spaces: 2
Features
- Patio & porch: Porch, Deck
- Exterior features: Rain Gutters, Lighting, Underground Sprinkler
- Has view: Yes
- View description: Water
- Has water view: Yes
- Water view: Water
- Waterfront features: Waterfront, Dock or Mooring, Beach Access, Access
Lot
- Size: 0.52 Acres
- Features: Level, Cul-De-Sac, Landscaped
Details
- Additional structures: Shed(s)
- Parcel number: 108213
- Zoning: R12
Construction
Type & style
- Home type: SingleFamily
- Architectural style: Colonial
- Property subtype: Single Family Residence
Materials
- Clapboard, HardiPlank Type
- Foundation: Block
- Roof: Asphalt
Condition
- New construction: No
- Year built: 1965
Utilities & green energy
- Sewer: Public Sewer
- Water: Public
- Utilities for property: Underground Utilities
Community & HOA
Community
- Security: Security System
- Subdivision: Noroton
HOA
- Has HOA: No
Location
- Region: Darien
Financial & listing details
- Price per square foot: $959/sqft
- Tax assessed value: $1,752,590
- Annual tax amount: $27,130
- Date on market: 9/6/2026
Estimated market value
$3,806,200
$3.31M - $4.38M
$7,788/mo
Price history
| Date | Event | Price |
|---|---|---|
| 9/10/2026 | Listed for sale | $3,925,000+258.4%$959/sqft |
Source:  Smart MLS #24204574 Report a problem Smart MLS #24204574 Report a problem | ||
| 9/15/1996 | Sold | $1,095,000$268/sqft |
Source: Smart MLS #96008834 Report a problem | ||
| 5/15/1996 | Sold | $1,095,000+62.9%$268/sqft |
Source: Public Record Report a problem | ||
| 1/5/1990 | Sold | $672,000$164/sqft |
Source: Public Record Report a problem | ||
Public tax history
| Year | Property taxes | Tax assessment |
|---|---|---|
| 2025 | $27,130 +5.4% | $1,752,590 |
| 2024 | $25,746 +6.2% | $1,752,590 +27.3% |
| 2023 | $24,241 +2.2% | $1,376,550 |
| 2022 | $23,718 +2.3% | $1,376,550 |
| 2021 | $23,181 +3.1% | $1,376,550 |
| 2020 | $22,479 -0.9% | $1,376,550 |
| 2019 | $22,672 +0.9% | $1,376,550 -1.5% |
| 2018 | $22,475 -0.5% | $1,397,690 |
| 2017 | $22,587 +3.7% | $1,397,690 +1.1% |
| 2016 | $21,791 +2.7% | $1,381,800 |
| 2015 | $21,211 +2.3% | $1,381,800 |
| 2014 | $20,741 -7.9% | $1,381,800 -19.2% |
| 2013 | $22,526 +3.9% | $1,710,380 |
| 2012 | $21,688 +3.9% | $1,710,380 |
| 2011 | $20,867 +3.9% | $1,710,380 |
| 2010 | $20,080 +3.3% | $1,710,380 |
| 2009 | $19,447 -21.4% | $1,710,380 +0.6% |
| 2008 | $24,738 +4.9% | $1,700,230 |
| 2007 | $23,582 +3.5% | $1,700,230 |
| 2006 | $22,783 -28% | $1,700,230 -30% |
| 2005 | $31,624 +55.6% | $2,428,900 +42.9% |
| 2004 | $20,318 +95.2% | $1,700,230 +113.3% |
| 2003 | $10,411 -6.8% | $797,160 |
| 2001 | $11,176 +7.3% | $797,160 -30% |
| 2000 | $10,411 +2.8% | $1,138,800 +99.3% |
| 1999 | $10,127 | $571,490 |
Find assessor info on the county website
Monthly payment
Est. payment
Payment breakdown
Explore the cost of this home by adjusting the details. Changes won't be saved.Climate risks
Neighborhood: Norton
Nearby schools
Schools provided by the listing agent
- Elementary: Hindley
- Middle: Middlesex
- High: Darien
Source: Smart MLS. This data may not be complete. We recommend contacting the local school district to confirm school assignments for this home.
Similar homes
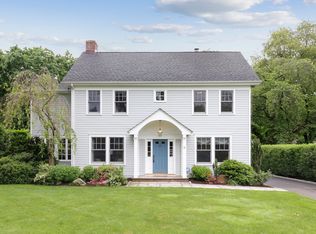
- $3,595,0003 bd5 ba4.7k sqft31 Hancock Lane, Darien, CT 06820For Sale

 MLS ID #24203056, Kristin M. Nemec, William Pitt Sotheby's Int'l. Smart MLS
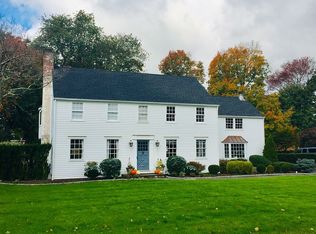
 - $3,950,0005 bd6 ba5.5k sqft700 Hollow Tree Ridge Road, Darien, CT 06820For Sale
 MLS ID #24198712, Serena A Richards, Brown Harris Stevens. Smart MLS
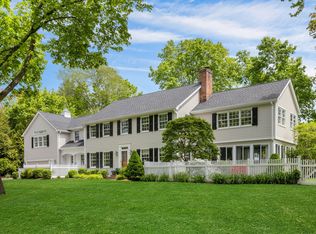
 - $3,850,0004 bd4 ba6k sqft15 Wildcat Road, Darien, CT 06820For Sale
 MLS ID #24186583, Janine Tienken, Houlihan Lawrence. Smart MLS
 - $3,695,0004 bd4 ba3.6k sqft47 Tomac Ave, Old Greenwich, CT 06870For Sale

 MLS ID #125834, Daphne Lamsvelt-Pol, Sotheby's International Realty. Greenwich MLS, Inc.
 - $2,095,0005 bd4 ba3.5k sqft103 West Avenue, Darien, CT 06820For SaleMLS ID #24201880, Robin Halsey, Compass Connecticut, LLC. Smart MLS
- $2,195,0004 bd4 ba3.1k sqft14 Edgerton Street, Darien, CT 06820For SaleMLS ID #24197727, Molly O'brien Watkins, William Pitt Sotheby's Int'l. Smart MLS
- $3,795,0004 bd4 ba3.2k sqft15 Shorelands Pl, Old Greenwich, CT 06870For SaleMLS ID #125816, Susan Isaak, Coldwell Banker Realty. Greenwich MLS, Inc.
- $4,025,0005 bd4 ba4.4k sqft1 Deepwoods Ln, Old Greenwich, CT 06870For SaleMLS ID #125755, Gloria Gimenez Ferrer, BHHS New England Properties. Greenwich MLS, Inc.
- $3,895,0005 bd6 ba5.3k sqft38 Gerrish Lane, New Canaan, CT 06840For SaleMLS ID #24197589, Christine D. Saxe, Compass Connecticut, LLC. Smart MLS
- $4,195,0004 bd6 ba5k sqft108 Perkins Rd, Greenwich, CT 06830For SaleMLS ID #125507, Kristen Forlini, Compass Connecticut, LLC. Greenwich MLS, Inc.
- $3,450,0005 bd5 ba4.2k sqft18 Shady Brook Ln, Old Greenwich, CT 06870For SaleMLS ID #125791, Gloria Gimenez Ferrer, BHHS New England Properties. Greenwich MLS, Inc.
- $2,250,0004 bd4 ba3.5k sqft1644 Boston Post Road, Darien, CT 06820For SaleMLS ID #24201958, Robin Halsey, Compass Connecticut, LLC. Smart MLS
- $4,750,0004 bd3 ba3.2k sqft61 Five Mile River Road, Darien, CT 06820For SaleMLS ID #24196499, Mitch Ross, William Raveis Real Estate. Smart MLS
- $1,999,0004 bd3 ba3k sqft2 Stony Brook Road South, Darien, CT 06820For SaleMLS ID #24201408, Michelle Donzeiser, William Raveis Real Estate. Smart MLS
- $3,250,0004 bd3 ba2.7k sqft9 Old Forge Rd, Greenwich, CT 06830For SaleMLS ID #125797, Joy Metalios, Houlihan Lawrence. Greenwich MLS, Inc.
- $3,495,0004 bd3 ba3.6k sqft14 Highview Avenue, Greenwich, CT 06870For SaleMLS ID #24203497, Mark Pires, Coldwell Banker Realty. Smart MLS
- $4,995,0005 bd5 ba6k sqft1716 Shippan Avenue, Stamford, CT 06902For SaleMLS ID #24195094, Amanda Spatola, Houlihan Lawrence. Smart MLS
- $2,395,0004 bd3 ba3.6k sqft20 Rustic View Rd, Greenwich, CT 06830For SaleMLS ID #125827, Caroline McNally, Sotheby's International Realty. Greenwich MLS, Inc.
- $3,495,0005 bd3 ba3.6k sqft14 Highview Ave, Greenwich, CT 06830For SaleMLS ID #125771, Mark Pires, Coldwell Banker Realty. Greenwich MLS, Inc.
- $4,500,0004 bd4 ba3.2k sqft1 Woodland Road, Norwalk, CT 06854For SaleMLS ID #24199141, Meghan Gatt, William Raveis Real Estate. Smart MLS
