Welcome to 20 Marble Faun Lane, a spacious end unit home offering a comfortable, low maintenance lifestyle in Windsor's desirable Walden Woods community. The bright and inviting main level features hardwood flooring and an open layout with plenty of space for entertaining. The kitchen has been refreshed with newly painted cabinetry and new stainless-steel appliances creating a crisp updated feel. A first-floor primary suite offers the convenience of main level living, while a separate study provides an ideal home office or den. Upstairs you'll find two additional generously sized bedrooms, a full bath and a versatile loft area. Step outside to enjoy a newer deck perfect for relaxing. A full basement provides abundant storage and the potential for additional living space while an attached two car garage keeps you out of the elements. Walden Woods offers an exceptional array of amenities including a swimming pool, clubhouse, pickleball and tennis courts and a scenic community pond. Enjoy the ease of community living while still having the space and feel of a single-family home.
Accepting backups
$429,900
20 Marble Faun Lane #20, Windsor, CT 06095
3beds
1,912sqft
Condominium, Half Duplex
Built in 2010
-- sqft lot
$-- Zestimate®
$225/sqft
$522/mo HOA
What's special
First-floor primary suiteAttached two car garageNew stainless-steel appliancesHardwood flooring
- 27 days
- 859
- 67
Likely to sell faster than
Zillow last checked:
Listing updated:
Listed by:
Jennifer Roller (860)459-0805,
Berkshire Hathaway NE Prop. 860-658-1981
Source: Smart MLS,MLS#: 24208451
Facts & features
Interior
Bedrooms & bathrooms
- Bedrooms: 3
- Bathrooms: 3
- Full bathrooms: 2
- 1/2 bathrooms: 1
Primary bedroom
- Features: Full Bath, Walk-In Closet(s), Wall/Wall Carpet
- Level: Main
- Area: 182 Square Feet
- Dimensions: 13 x 14
Bedroom
- Features: Wall/Wall Carpet
- Level: Upper
- Area: 187 Square Feet
- Dimensions: 11 x 17
Bedroom
- Features: Wall/Wall Carpet
- Level: Upper
- Area: 132 Square Feet
- Dimensions: 11 x 12
Dining room
- Features: Hardwood Floor
- Level: Main
- Area: 154 Square Feet
- Dimensions: 11 x 14
Kitchen
- Features: Granite Counters
- Level: Main
- Area: 77 Square Feet
- Dimensions: 7 x 11
Living room
- Features: Fireplace, Hardwood Floor
- Level: Main
- Area: 169 Square Feet
- Dimensions: 13 x 13
Loft
- Features: Wall/Wall Carpet
- Level: Upper
Office
- Features: Hardwood Floor
- Level: Main
- Area: 143 Square Feet
- Dimensions: 11 x 13
Heating
- Forced Air, Natural Gas
Cooling
- Central Air
Appliances
- Included: Oven/Range, Microwave, Refrigerator, Dishwasher, Washer, Dryer, Gas Water Heater, Water Heater
- Laundry: Main Level
Features
- Open Floorplan
- Windows: Thermopane Windows
- Basement: Full,Unfinished
- Attic: Access Via Hatch
- Number of fireplaces: 1
- Common walls with other units/homes: End Unit
Interior area
- Total structure area: 1,912
- Total interior livable area: 1,912 sqft
- Finished area above ground: 1,912
Property
Parking
- Total spaces: 4
- Parking features: Attached, Driveway, Garage Door Opener
- Attached garage spaces: 2
- Has uncovered spaces: Yes
Features
- Stories: 2
- Patio & porch: Deck
- Exterior features: Lighting
- Has private pool: Yes
- Pool features: In Ground
Lot
- Features: Level
Details
- Parcel number: 2482196
- Zoning: R
Construction
Type & style
- Home type: Condo
- Property subtype: Condominium, Half Duplex
- Attached to another structure: Yes
Materials
- Vinyl Siding
Condition
- New construction: No
- Year built: 2010
Details
- Builder model: grant
Utilities & green energy
- Sewer: Public Sewer
- Water: Public
- Utilities for property: Cable Available
Green energy
- Energy efficient items: Thermostat, Ridge Vents, Windows
Community & HOA
Community
- Features: Golf, Health Club, Library, Park, Shopping/Mall, Tennis Court(s)
HOA
- Has HOA: Yes
- Amenities included: Guest Parking, Park, Pool, Clubhouse, Management
- Services included: Maintenance Grounds, Snow Removal, Pool Service, Road Maintenance, Insurance
- HOA fee: $522 monthly
Location
- Region: Windsor
Financial & listing details
- Price per square foot: $225/sqft
- Tax assessed value: $252,140
- Annual tax amount: $7,282
- Date on market: 9/23/2026
Estimated market value
Not available
Estimated sales range
Not available
Not available
Price history
| Date | Event | Price |
|---|---|---|
| 10/1/2026 | Contingent | $429,900$225/sqft |
Source:  Berkshire Hathaway HomeServices New England Properties #24208451 Report a problem | ||
| 9/23/2026 | Listed for sale | $429,900+11.7%$225/sqft |
Source:  Smart MLS #24208451 Report a problem | ||
| 11/25/2024 | Sold | $385,000$201/sqft |
Source: Smart MLS #24053720 Report a problem | ||
| 10/19/2024 | Pending sale | $385,000$201/sqft |
Source: Berkshire Hathaway HomeServices New England Properties #24053720 Report a problem | ||
| 10/15/2024 | Listed for sale | $385,000-2.5%$201/sqft |
Source: Smart MLS #24053720 Report a problem | ||
| 10/14/2024 | Listing removed | $395,000$207/sqft |
Source: Berkshire Hathaway HomeServices New England Properties #24036353 Report a problem | ||
| 10/4/2024 | Price change | $395,000-2.5%$207/sqft |
Source: Smart MLS #24036353 Report a problem | ||
| 9/4/2024 | Price change | $405,000-6.1%$212/sqft |
Source: Smart MLS #24036353 Report a problem | ||
| 8/2/2024 | Listed for sale | $431,200$226/sqft |
Source: Smart MLS #24036353 Report a problem | ||
Public tax history
Tax history is unavailable.
Monthly payment
Est. payment
Payment breakdown
Explore the cost of this home by adjusting the details. Changes won't be saved.Climate risks
Neighborhood: 06095
Nearby schools
Schools provided by the listing agent
- Elementary: John F. Kennedy
- High: Windsor
Source: Smart MLS. This data may not be complete. We recommend contacting the local school district to confirm school assignments for this home.
Similar homes
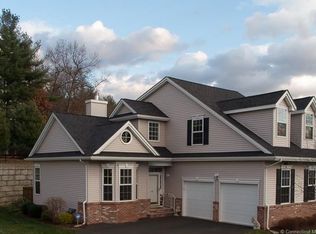
- $445,0002 bd2 ba1.4k sqft86 Commons Crossing, Windsor, CT 06095For Sale
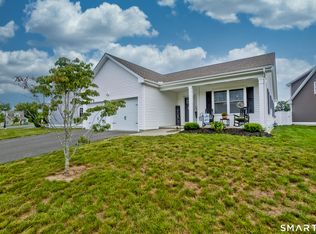
 MLS ID #24203633, Ray HB Hoess-Brooks, HB Real Estate, LLC. Smart MLS
- $399,9003 bd3 ba2k sqft10 Quail Run, Bloomfield, CT 06002For Sale
 MLS ID #24208835, Anthony La Penna, Exceptional Real Estate LLC. Smart MLS
- $479,9004 bd4 ba1.7k sqftEnglewood Landing, West Hartford, CT 06110For Sale
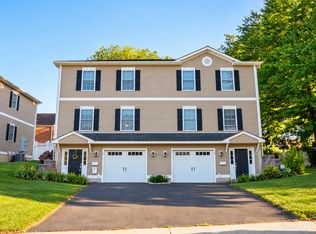 MLS ID #24215039, Akenmisire Musa, The Agency. Smart MLS
- $409,9003 bd3 ba1.8k sqftWild Oaks, Plainville, CT 06062For Sale
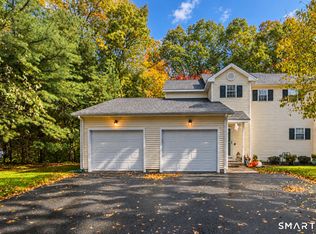 MLS ID #24215331, Nicholas Ackers, eXp Realty. Smart MLS
- $424,9004 bd2 ba2.4k sqft45 Colonial Drive, Enfield, CT 06082For SaleMLS ID #24198565, Maureen M. Tsatsos, Coldwell Banker Realty. Smart MLS
- $449,9003 bd3 ba1.7k sqftFarmington Woods, Avon, CT 06001For SaleMLS ID #24214689, Pia G. Ciccone, Berkshire Hathaway NE Prop.. Smart MLS
- $429,9002 bd3 ba1.9k sqftChestnut Hill, Glastonbury, CT 06073For SaleMLS ID #24214160, Linda A. Edelwich, William Raveis Real Estate. Smart MLS
- $479,0004 bd2 ba1.6k sqft44 Seneca Road, West Hartford, CT 06117For SaleMLS ID #24213024, Michael Sinatro, Coldwell Banker Realty. Smart MLS
- $500,0002 bd3 ba1.8k sqftHunter's Run, Avon, CT 06001For SaleMLS ID #24214093, Leah T. Murchie, Coldwell Banker Realty. Smart MLS
- $389,9504 bd2 ba2k sqft76 Griffin Road, East Windsor, CT 06016For SaleMLS ID #24171397, Alex King, Lock and Key Realty, Inc. Smart MLS
- $359,9003 bd1 ba1.2k sqft129 Montemerlo Avenue, Windsor Locks, CT 06096For SaleMLS ID #24210919, Mike Barile, Barile Realty Group. Smart MLS
- $445,0003 bd2 ba2.3k sqft77-R Old Stagecoach Road, Granby, CT 06035For SaleMLS ID #24195423, Matt R. Christie, Berkshire Hathaway NE Prop.. Smart MLS
- $399,0002 bd3 ba2.1k sqftCold Spring Village,Sky View Ii At Rolling Greens, Rocky Hill, CT 06067For SaleMLS ID #24213692, Madhu Reddy, Reddy Realty, LLC. Smart MLS
- $399,9002 bd2 ba1.5k sqft132 Cheney Lane, Newington, CT 06111For SaleMLS ID #24214739, Kevin J. Eagan, Berkshire Hathaway NE Prop.. Smart MLS
- $420,0003 bd2 ba1.4k sqft130 Riverton Road, Winchester, CT 06098For SaleMLS ID #24204002, Kelly S. Ryan, William Raveis Real Estate. Smart MLS
- $399,9003 bd2 ba1.4k sqft169 Griffin Road, Suffield, CT 06093For SaleMLS ID #24210980, Amy M. Bartolucci, Coldwell Banker Realty. Smart MLS
- $539,9003 bd3 ba2.2k sqft107 Minnechaug Drive, Glastonbury, CT 06033For SaleMLS ID #24215078, Tatyana Makarov, Century 21 AllPoints Realty. Smart MLS
- $399,9003 bd2 ba2k sqft75 Vernon Street West, Manchester, CT 06042For SaleMLS ID #24212491, Oyebode Adeyi, Better Homes and Gardens Real Estate Executive Real Estate. Smart MLS
- $385,0003 bd2 ba1.1k sqft46 Sapphire Street, Enfield, CT 06082For SaleMLS ID #24210915, Tracy S. Wagner, Rockoff Realty. Smart MLS
