Welcome to this bright and inviting ranch style end-unit at Hunter's Run, offering comfortable one-level living and a wonderful blend of indoor and outdoor spaces. The open floor features soaring vaulted ceilings, hardwood floors, elegant molding and large windows that fill the home with natural light. The eat-in kitchen showcases cherry cabinetry and granite countertops and opens to a spacious dining area, ideal for everyday meals and entertaining. Enjoy morning coffee or grilling out on the deck just off the kitchen. The inviting den off the living room has a gas fireplace and offers access to an additional deck space extending the living area outdoors. The first-floor primary suite offers a walk-in closet and a beautifully appointed bath with double vanity, tub and stall shower. A second bedroom, additional full bath with stall shower, and convenient half bath provide flexibility for guests and everyday living. Enjoy the convenience of an attached two-car garage, laundry off the kitchen and the community's amenities, including a clubhouse, fitness center, indoor heated pool, hot tub, tennis and pickleball courts. Conveniently located near shopping, dining, golf, and outdoor recreation, this home offers an appealing combination of comfort, convenience and community living.
Under contract
$500,000
3 Morgan Place #3, Avon, CT 06001
2beds
1,826sqft
Condominium
Built in 1985
-- sqft lot
$-- Zestimate®
$274/sqft
$640/mo HOA
What's special
Gas fireplaceFirst-floor primary suiteSoaring vaulted ceilingsAttached two-car garageElegant moldingWalk-in closetConvenient half bath
- 5 days
- 483
- 42
Likely to sell faster than
Zillow last checked:
Listing updated:
Listed by:
LEAH MURCHIE TEAM,
Leah T. Murchie (860)965-8883,
Coldwell Banker Realty 860-231-2600
Source: Smart MLS,MLS#: 24214093
Facts & features
Interior
Bedrooms & bathrooms
- Bedrooms: 2
- Bathrooms: 3
- Full bathrooms: 2
- 1/2 bathrooms: 1
Primary bedroom
- Features: High Ceilings, Vaulted Ceiling(s), Ceiling Fan(s), Full Bath, Walk-In Closet(s), Wall/Wall Carpet
- Level: Main
- Area: 384.4 Square Feet
- Dimensions: 24.8 x 15.5
Bedroom
- Features: Full Bath, Wall/Wall Carpet
- Level: Main
- Area: 162.26 Square Feet
- Dimensions: 12.2 x 13.3
Den
- Features: High Ceilings, Built-in Features, Gas Log Fireplace, Sliders, Hardwood Floor
- Level: Main
- Area: 159.43 Square Feet
- Dimensions: 14.9 x 10.7
Dining room
- Features: Sliders, Hardwood Floor
- Level: Main
- Area: 151.8 Square Feet
- Dimensions: 11 x 13.8
Kitchen
- Features: Breakfast Bar, Granite Counters, Eating Space, Kitchen Island, Pantry, Sliders
- Level: Main
Living room
- Features: High Ceilings, Vaulted Ceiling(s), Hardwood Floor
- Level: Main
- Area: 287.79 Square Feet
- Dimensions: 18.1 x 15.9
Heating
- Forced Air, Natural Gas
Cooling
- Ceiling Fan(s), Central Air
Appliances
- Included: Oven/Range, Microwave, Refrigerator, Freezer, Dishwasher, Washer, Dryer, Water Heater
- Laundry: Main Level
Features
- Open Floorplan
- Basement: Full,Unfinished
- Attic: Access Via Hatch
- Number of fireplaces: 1
- Common walls with other units/homes: End Unit
Interior area
- Total structure area: 1,826
- Total interior livable area: 1,826 sqft
- Finished area above ground: 1,826
Property
Parking
- Total spaces: 2
- Parking features: Attached, Garage Door Opener
- Attached garage spaces: 2
Features
- Stories: 2
- Patio & porch: Deck
- Exterior features: Lighting, Stone Wall, Underground Sprinkler
- Has private pool: Yes
- Pool features: Pool/Spa Combo, Indoor
Lot
- Features: Few Trees, Cul-De-Sac
Details
- Parcel number: 2247730
- Zoning: RU2A
Construction
Type & style
- Home type: Condo
- Architectural style: Ranch
- Property subtype: Condominium
- Attached to another structure: Yes
Materials
- Clapboard, Wood Siding
Condition
- New construction: No
- Year built: 1985
Utilities & green energy
- Sewer: Public Sewer
- Water: Public
- Utilities for property: Underground Utilities, Cable Available
Community & HOA
Community
- Features: Golf, Health Club, Medical Facilities, Paddle Tennis, Private School(s), Public Rec Facilities, Shopping/Mall
HOA
- Has HOA: Yes
- Amenities included: Clubhouse, Exercise Room/Health Club, Pool, Tennis Court(s), Management
- Services included: Maintenance Grounds, Trash, Snow Removal, Pest Control, Pool Service, Road Maintenance
- HOA fee: $640 monthly
Location
- Region: Avon
Financial & listing details
- Price per square foot: $274/sqft
- Tax assessed value: $268,420
- Annual tax amount: $8,254
- Date on market: 10/17/2026
Estimated market value
Not available
Estimated sales range
Not available
Not available
Price history
| Date | Event | Price |
|---|---|---|
| 10/20/2026 | Pending sale | $500,000$274/sqft |
Source:  Smart MLS #24214093 Report a problem | ||
| 10/17/2026 | Listed for sale | $500,000-16.7%$274/sqft |
Source: Smart MLS #24214093 Report a problem | ||
| 6/18/2026 | Sold | $600,000+20%$329/sqft |
Source: Smart MLS #24168364 Report a problem | ||
| 4/25/2026 | Pending sale | $499,900$274/sqft |
Source: Smart MLS #24168364 Report a problem | ||
| 4/23/2026 | Listed for sale | $499,900+61.3%$274/sqft |
Source: Smart MLS #24168364 Report a problem | ||
| 6/1/2007 | Sold | $310,000$170/sqft |
Source: Smart MLS #G441221 Report a problem | ||
Public tax history
Tax history is unavailable.
Monthly payment
Est. payment
Payment breakdown
Explore the cost of this home by adjusting the details. Changes won't be saved.Climate risks
Neighborhood: 06001
Nearby schools
Schools provided by the listing agent
- Elementary: Pine Grove
- High: Avon
Source: Smart MLS. This data may not be complete. We recommend contacting the local school district to confirm school assignments for this home.

Similar homes
- $449,9003 bd3 ba1.7k sqftFarmington Woods, Avon, CT 06001For Sale
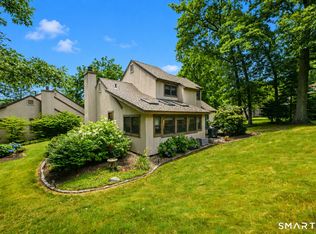
 MLS ID #24214689, Pia G. Ciccone, Berkshire Hathaway NE Prop.. Smart MLS
- $550,0004 bd3 ba1.9k sqft160 Nod Road, Simsbury, CT 06089For Sale
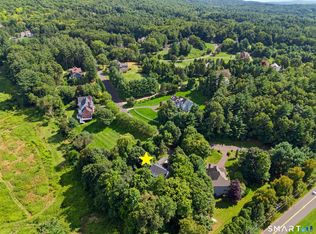 MLS ID #24204872, Jessica Crowell, Coldwell Banker Realty. Smart MLS
- $415,0002 bd3 ba2.2k sqftFarmington Woods, Avon, CT 06001For Sale
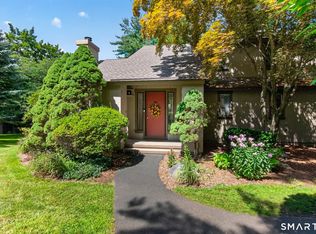 MLS ID #24201425, Lauren Rownin, Berkshire Hathaway NE Prop.. Smart MLS
- $479,5004 bd3 ba2.3k sqft35 Fairfield Lane, Bloomfield, CT 06002For Sale
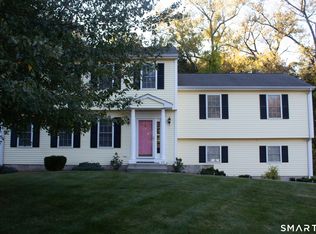 MLS ID #24214934, Derek Greene, Derek Greene. Smart MLS
- $459,0002 bd2 ba1.4k sqftFernwood Estates, West Hartford, CT 06119For SaleMLS ID #24215954, Jacek Mikolajczyk, Berkshire Hathaway NE Prop.. Smart MLS
- $499,9004 bd4 ba2.4k sqft22 Miller Road, East Granby, CT 06026For SaleMLS ID #24215834, Karen G. Longley, KW Legacy Partners. Smart MLS
- $529,9003 bd2 ba2.1k sqft284 Jude Lane, Southington, CT 06489For SaleMLS ID #24215440, Konrad Krukowski, Ryze Realty Group LLC. Smart MLS
- $524,9004 bd3 ba2k sqft726 Neipsic Road, Glastonbury, CT 06033For SaleMLS ID #24214071, Cydne Wright, William Raveis Real Estate. Smart MLS
- $459,0002 bd3 ba2k sqftSteeplechase, West Hartford, CT 06117For SaleMLS ID #24200441, Rena Miller, Berkshire Hathaway NE Prop.. Smart MLS
- $539,9003 bd3 ba2.2k sqft107 Minnechaug Drive, Glastonbury, CT 06033For SaleMLS ID #24215078, Tatyana Makarov, Century 21 AllPoints Realty. Smart MLS
- $530,0003 bd2 ba1.8k sqft8 Cutter Lane, Glastonbury, CT 06033For SaleMLS ID #24186909, Michelle C. Collins, Berkshire Hathaway NE Prop.. Smart MLS
- $449,0003 bd3 ba1.9k sqft459 Bayberry Drive, Thomaston, CT 06787For SaleMLS ID #24216183, Bethany Lydem, Stone Crest Realty LLC. Smart MLS
- $639,9003 bd3 ba2k sqftVillage At Buckingham, Avon, CT 06001For SaleMLS ID #24203661, Victoria A. Stillings, Coldwell Banker Realty. Smart MLS
- $494,9002 bd3 ba1.7k sqftQuaker Green, West Hartford, CT 06110For SaleMLS ID #24190001, Michael Albert, RE/MAX RISE. Smart MLS
- $409,9003 bd3 ba1.8k sqftWild Oaks, Plainville, CT 06062For SaleMLS ID #24215331, Nicholas Ackers, eXp Realty. Smart MLS
- $459,0003 bd2 ba2.1k sqft1127 East Street North, Suffield, CT 06078For SaleMLS ID #24189897, Shannon Slate, Coldwell Banker Realty. Smart MLS
- $574,9994 bd3 ba2.1k sqft42 Posa Drive, Bristol, CT 06010For SaleMLS ID #24216294, Guillermo A. Araujo, Five Stars Realty. Smart MLS
- $399,9003 bd3 ba2k sqft10 Quail Run, Bloomfield, CT 06002For SaleMLS ID #24208835, Anthony La Penna, Exceptional Real Estate LLC. Smart MLS
- $499,9003 bd2 ba1.8k sqft64 Davenport Road, West Hartford, CT 06110For SaleMLS ID #24208078, Jacek Mikolajczyk, Berkshire Hathaway NE Prop.. Smart MLS
- $465,0003 bd3 ba2.1k sqft8 Hannah Way, Harwinton, CT 06791For SaleMLS ID #24215147, Robert E. Vignola, Coldwell Banker Realty. Smart MLS
