Welcome to this beautiful ranch, thoughtfully updated throughout. Offering convenient one-story living, this home is bright, welcoming, and move-in ready! Step inside to the beautiful living room featuring new carpet and a fresh look. Off the living room, the eat-in kitchen boasts new luxury vinyl flooring, new cabinets and backsplash, a new dishwasher and microwave, and a new sliding door leading to the deck overlooking the backyard. All three bedrooms feature new carpet, while new six-panel doors throughout the first floor add a fresh, cohesive feel. A beautifully remodeled bath completes the first floor.
The large, partially finished basement offers plenty of storage and the potential for additional finished living space. The two-car garage provides an abundance of space, along with a man door leading to the backyard for convenience.
Additional updates completed in 2026 include a new roof, electrical panel, switches and outlets, central air, and exterior paint. The hot water tank is approximately two years old, and the furnace is approximately three years old. Delayed negotiations Thursday Oct. 1st at Noon.
Active
$214,900
20 Marilou Dr, Rochester, NY 14624
3beds
1,144sqft
Single Family Residence
Built in 1957
8,712 Square Feet Lot
$212,100 Zestimate®
$188/sqft
$-- HOA
What's special
New dishwasher and microwaveNew roofCentral airDeck overlooking the backyardNew carpetNew cabinets and backsplashBeautifully remodeled bath
- 7 hours
- 315
- 38
Zillow last checked:
Listing updated:
Listed by:
RE/MAX Realty Group 585-248-0250,
Richard J. Greco 585-389-1070,
Samantha Greco 585-389-1025,
RE/MAX Realty Group
Source: NYSAMLSs,MLS#: R1716293 Originating MLS: Rochester
Originating MLS: RochesterFacts & features
Interior
Bedrooms & bathrooms
- Bedrooms: 3
- Bathrooms: 2
- Full bathrooms: 1
- 1/2 bathrooms: 1
- Main level bathrooms: 1
- Main level bedrooms: 3
Heating
- Gas, Forced Air
Appliances
- Included: Dishwasher, Gas Water Heater, Microwave
- Laundry: In Basement
Features
- Bathroom Rough-In, Ceiling Fan(s), Eat-in Kitchen, Separate/Formal Living Room, Sliding Glass Door(s), Main Level Primary
- Flooring: Carpet, Ceramic Tile, Luxury Vinyl, Varies
- Doors: Sliding Doors
- Basement: Full,Partially Finished
- Has fireplace: No
Interior area
- Total structure area: 1,144
- Total interior livable area: 1,144 sqft
Property
Parking
- Total spaces: 2
- Parking features: Attached, Garage, Driveway, Garage Door Opener
- Attached garage spaces: 2
Features
- Levels: Two
- Stories: 2
- Exterior features: Blacktop Driveway, Fence
- Fencing: Partial
Lot
- Size: 8,712 Square Feet
- Dimensions: 80 x 118
- Features: Near Public Transit, Rectangular, Rectangular Lot
Details
- Parcel number: 2626001340700004026000
- Special conditions: Standard
Construction
Type & style
- Home type: SingleFamily
- Architectural style: Ranch
- Property subtype: Single Family Residence
Materials
- Attic/Crawl Hatchway(s) Insulated, Vinyl Siding, Wood Siding, Copper Plumbing
- Foundation: Block
- Roof: Asphalt
Condition
- Resale
- Year built: 1957
Utilities & green energy
- Electric: Circuit Breakers
- Sewer: Connected
- Water: Connected, Public
- Utilities for property: Cable Available, Sewer Connected, Water Connected
Community & HOA
Location
- Region: Rochester
Financial & listing details
- Price per square foot: $188/sqft
- Tax assessed value: $185,900
- Annual tax amount: $6,508
- Date on market: 9/24/2026
- Listing terms: Cash,Conventional,FHA,VA Loan
Estimated market value
$212,100
$189,000 - $233,000
$2,219/mo
Price history
| Date | Event | Price |
|---|---|---|
| 9/24/2026 | Listed for sale | $214,900+126.2%$188/sqft |
Source:  NYSAMLSs #R1716293 Report a problem NYSAMLSs #R1716293 Report a problem | ||
| 7/29/2021 | Sold | $95,000$83/sqft |
Source: Public Record Report a problem | ||
Public tax history
| Year | Property taxes | Tax assessment |
|---|---|---|
| 2025 | -- | $185,900 +50.4% |
| 2024 | -- | $123,600 |
| 2023 | -- | $123,600 |
| 2022 | -- | $123,600 |
| 2021 | -- | $123,600 |
| 2020 | -- | $123,600 +22% |
| 2018 | -- | $101,300 +5% |
| 2017 | $2,669 | $96,500 |
| 2016 | -- | $96,500 |
| 2015 | -- | $96,500 |
| 2014 | -- | $96,500 |
| 2013 | -- | $96,500 |
| 2012 | -- | $96,500 |
| 2011 | -- | $96,500 |
| 2010 | -- | $96,500 |
| 2009 | -- | $96,500 +6% |
| 2007 | -- | $91,000 |
| 2006 | -- | $91,000 +5.2% |
| 2005 | -- | $86,500 |
| 2004 | -- | $86,500 +10.1% |
| 2003 | -- | $78,600 |
| 2002 | -- | $78,600 |
| 2001 | -- | $78,600 |
| 2000 | -- | $78,600 |
Find assessor info on the county website
Monthly payment
Climate risks
Neighborhood: 14624
Nearby schools
Schools provided by the listing agent
- Middle: Gates-Chili Middle
- High: Gates-Chili High
- District: Gates Chili
Source: NYSAMLSs. This data may not be complete. We recommend contacting the local school district to confirm school assignments for this home.
Similar homes
- $219,9003 bd2 ba1.4k sqft3 Ingram Dr, Rochester, NY 14624For Sale
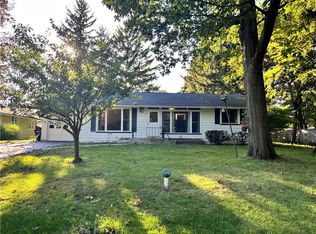
 MLS ID #R1717296, Myoungjin Joo, Listing by: Myoungjin Joo. NYSAMLSs
 - $229,9004 bd2 ba1.6k sqft160 Morncrest Dr, Rochester, NY 14624For Sale
 MLS ID #R1715590, Kristen Smegelsky, Listing by: Tru Agent Real Estate. NYSAMLSs
 - $224,9003 bd2 ba1.3k sqft13 Wedgewood Dr, Rochester, NY 14624For Sale
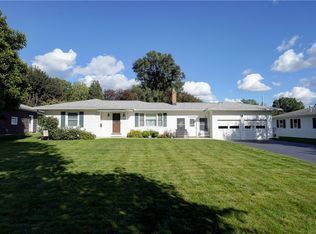 MLS ID #R1715093, Lisa S. Bolzner, Listing by: Howard Hanna. NYSAMLSs
 - $199,9003 bd2 ba1.3k sqft66 Hidden Valley Rd, Rochester, NY 14624For Sale
 MLS ID #R1717100, Janet L. Campbell, Listing by: Hunt Real Estate ERA/Columbus. NYSAMLSs
 - $199,9003 bd2 ba1.1k sqft8 Benedict Dr, Rochester, NY 14624For SaleMLS ID #R1715112, Kendra Martone, Listing by: Howard Hanna. NYSAMLSs
- $249,9003 bd2 ba1.4k sqft60 Brian Dr, Rochester, NY 14624For SaleMLS ID #R1716556, Robert J. Graham V, Listing by: Tru Agent Real Estate. NYSAMLSs
- $199,9003 bd2 ba1.1k sqft39 Glen Oaks Dr, Rochester, NY 14624For SaleMLS ID #R1714973, Brett Waterman, Listing by: WCI Realty. NYSAMLSs
- $215,0003 bd2 ba1.4k sqft22 Cherry Rd, Gates, NY 14624For SaleMLS ID #R1705306, Karen M Collichio, Listing by: Collichio Builders Inc.. NYSAMLSs
- $229,9002 bd2 ba950 sqft76 Hidden Valley Rd, Rochester, NY 14624For SaleMLS ID #R1716778, Michael Liess, Listing by: Coldwell Banker Custom Realty. NYSAMLSs
- $219,9003 bd1 ba1.1k sqft66 Landau Dr, Rochester, NY 14606For SaleMLS ID #B1714192, Joseph K Oliver Jr, Listing by: Nickel Realty. NYSAMLSs
- $179,9003 bd1 ba1.2k sqft1652 Buffalo Rd, Rochester, NY 14624For SaleMLS ID #R1713433, Patricia Sikula Thayer, Listing by: Howard Hanna. NYSAMLSs
- $279,9004 bd2 ba1.2k sqft3452 Chili Ave, Rochester, NY 14624For SaleMLS ID #R1715828, Peter M. Gonzales, Listing by: Howard Hanna. NYSAMLSs
- $169,9003 bd2 ba1.2k sqft854 Genesee Park Blvd, Rochester, NY 14619For SaleMLS ID #R1717083, Selena Johnson, Listing by: New 2 U Homes LLC. NYSAMLSs
- $199,0004 bd2 ba1.6k sqft295 Terrace Park, Rochester, NY 14619For SaleMLS ID #R1717006, Nicholas J Wenderlich, Listing by: Keller Williams Realty Greater Rochester. NYSAMLSs
- $199,9003 bd1 ba1k sqft2030 Spencerport Rd, Rochester, NY 14606For SaleMLS ID #R1717232, Anthony C. Butera, Listing by: Keller Williams Realty Greater Rochester. NYSAMLSs
- $179,9004 bd1 ba1.6k sqft7 Minute Man Trl, Rochester, NY 14624For SaleMLS ID #R1715296, Linda Morphet, Listing by: Lighthouse Realty. NYSAMLSs
- $169,9003 bd2 ba1.3k sqft113 Ardella St, Rochester, NY 14606For SaleMLS ID #R1716738, Nunzio Salafia, Listing by: RE/MAX Plus. NYSAMLSs
- $174,9003 bd2 ba1k sqft294 Youngs Ave, Rochester, NY 14606For SaleMLS ID #R1713969, Cindy B. Rosato, Listing by: RE/MAX Realty Group. NYSAMLSs
- $199,9003 bd2 ba1k sqft565 Wildbriar Rd, Rochester, NY 14623For SaleMLS ID #R1715812, Nunzio Salafia, Listing by: RE/MAX Plus. NYSAMLSs
- $199,9003 bd1 ba1.1k sqft59 Westview Ter, Rochester, NY 14620For SaleMLS ID #R1714689, Susan Glenz, Listing by: Keller Williams Realty Gateway. NYSAMLSs
