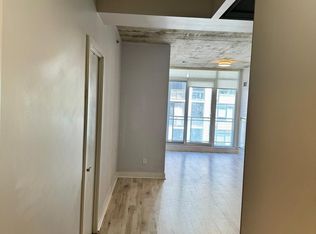
Welcome To The Carnaby! Downtown Living In Sought After West Queen West Neighbourhood! A Sunfilled Corner Unit That Offers Beautiful Views Of The Lake To The South And Stunning Sunset Views To The West. This Loft Style Residence Features Floor To Ceiling Windows, Engineered Hardwood Floors Throughout, 9 Ft Exposed Concrete Ceilings, Upgraded Light Fixtures, Caesarstone Kitchen Counters, Paneled Integrated Appliances, Large Bedroom With Separate Bathroom Access And Walk Out Balcony! This Functional And Efficient Layout Has No Wasted Space. The Carnaby Is A Well Managed Condo With Low Maintenance Fees And Fees Include Water! Amazing Amenities Include: 24 Hour Concierge, Large Party Room, Rooftop Deck With BBQ's, Gym, Guest Suites And Visitor Parking!! Metro Grocery Store, Starbucks, Dollarama & More Are Connected Via Underground Entrance. Steps To The Gladstone & Drake Hotel, Ossington Strip Where You'll Find Toronto's Best Bars And Restaurants, Trinity Bellwoods Park, Liberty Village, The Exhibition And TTC At Your Door Steps!
For sale
C$475,000
20 Minowan Miikan Ln #1810, Toronto, ON M6J 0E5
1beds
1baths
Apartment
Built in ----
-- sqft lot
$-- Zestimate®
C$--/sqft
C$371/mo HOA
What's special
Sunfilled corner unitLoft style residenceFloor to ceiling windowsEngineered hardwood floors throughoutUpgraded light fixturesCaesarstone kitchen countersPaneled integrated appliances
- 2 days
- 10
- 0
Zillow last checked:
Listing updated:
Listed by:
RE/MAX WEST REALTY INC.
Source: TRREB,MLS®#: C13733394 Originating MLS®#: Toronto Regional Real Estate Board
Originating MLS®#: Toronto Regional Real Estate BoardFacts & features
Interior
Bedrooms & bathrooms
- Bedrooms: 1
- Bathrooms: 1
Primary bedroom
- Level: Main
- Dimensions: 3.15 x 2.76
Dining room
- Level: Main
- Dimensions: 2.89 x 5.04
Kitchen
- Level: Main
- Dimensions: 2.6 x 1.65
Kitchen
- Level: Main
Living room
- Level: Main
- Dimensions: 5.04 x 2.89
Heating
- Heat Pump, Other Source
Cooling
- Central Air
Appliances
- Laundry: In-Suite Laundry
Features
- Other
- Basement: None
- Has fireplace: No
Interior area
- Living area range: 500-599 null
Property
Parking
- Parking features: Garage
- Has garage: Yes
Features
- Exterior features: Open Balcony
- Has view: Yes
- View description: Clear, Lake
- Has water view: Yes
- Water view: Lake
Lot
- Features: Park, Library, Clear View, Public Transit
Details
- Parcel number: 765310525
Construction
Type & style
- Home type: Apartment
- Property subtype: Apartment
Materials
- Concrete
Community & HOA
Community
- Security: Concierge/Security
HOA
- Amenities included: Concierge, Exercise Room, Guest Suites, Party Room/Meeting Room, Rooftop Deck/Garden, Visitor Parking
- Services included: Water Included, CAC Included, Heat Included, Common Elements Included, Building Insurance Included
- HOA fee: C$371 monthly
- HOA name: TSCC
Location
- Region: Toronto
Financial & listing details
- Annual tax amount: C$2,179
- Date on market: 9/1/2026
Price history
Price history is unavailable.
Public tax history
Tax history is unavailable.
Climate risks
Neighborhood: Little Portugal
Nearby schools
GreatSchools rating
No schools nearby
We couldn't find any schools near this home.
- C$699,0002 bd2 ba-- sqft20 Minowan Miikan Ln #610, Toronto, ON M6J0E5For Sale

- C$2,4502 bd1 ba-- sqft20 Minowan Miikan Ln #1006, Toronto, ON M6J0E5For Rent

- C$2,7502 bd2 ba-- sqft20 Minowan Miikan Ln #429, Toronto, ON M6J0E5For Rent
- C$2,9502 bd2 ba-- sqft20 Minowan Miikan Ln #1031, Toronto, ON M6J0E5For Rent

Similar homes
- C$489,9902 bd1 ba-- sqft68 Abell St #938, Toronto, ON M6J 0B1For Sale
 MLS ID #C13735310, RIGHT AT HOME REALTY INC.. TRREB
 - C$419,0001 bd1 ba-- sqftThe Bridge Condos, Toronto, ON M6K 0A5For Sale
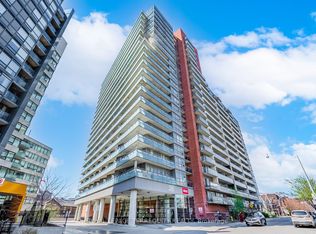 MLS ID #C13731222, ROYAL LEPAGE TERREQUITY REALTY. TRREB
 - C$395,0001 bd1 ba-- sqftFUZION CONDOS, Toronto, ON M6K 0A3For Sale
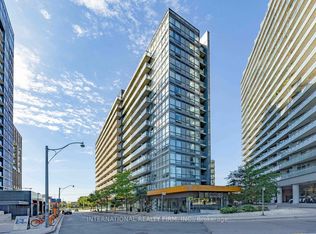 MLS ID #W13727830, INTERNATIONAL REALTY FIRM, INC.. TRREB
 - C$599,9991 bd1 ba-- sqftTEN93 QUEEN, Toronto, ON M6J 0G4For Sale
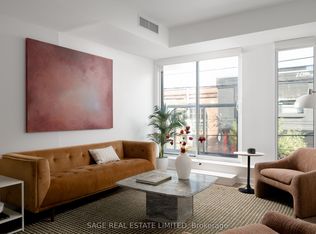 MLS ID #C13736314, SAGE REAL ESTATE LIMITED. TRREB
