Welcome to 20 Nature Walk Lane — a 2,290 sq ft luxury mountain home offering privacy, convenience, and beautiful mountain views. Situated on arguably the best lot in 1901 Reserve, this home sits atop the ridge with gorgeous hardwood trees, flat wooded spaces, and even a small creek in the backyard. Located just minutes from Etowah, Hendersonville, Asheville Airport, and Brevard, the home will feature site-finished 3.5" red oak floors, Medallion cabinets, stone countertops, and upgraded Thermador appliances, with every room designed to showcase serene wooded mountain scenery. A sundeck and a fully screened, covered porch extend the living space outdoors, while the walkout basement offers 825 sq ft of unfinished area already plumbed for a full bathroom. The home will be fully wired with a Sonos sound system and includes cable, high-speed internet, underground power, and well water. A rare blend of modern luxury and mountain serenity, this exceptional home at 20 Nature Walk Lane is one you won’t want to miss—call the listing agent to learn more about detailed specifications. The estimated move-in date is late June.
Active
$1,185,000
20 Nature Walk Ln, Hendersonville, NC 28739
3beds
2,290sqft
:
Get pre-qualified$6,765/mo
Single Family Residence
Built in 2026
1.79 Acres Lot
$1,165,100 Zestimate®
$517/sqft
$50/mo HOA
What's special
Beautiful mountain viewsFlat wooded spacesGorgeous hardwood treesUpgraded thermador appliancesWalkout basementMedallion cabinetsSits atop the ridge
- 236 days |
- 280 |
- 7 |
Zillow last checked:
Listing updated:
Listed by:
Dallas Ducote dpg.remax@gmail.com,
RE/MAX Results
Source: Canopy MLS as distributed by MLS GRID,MLS#: 4325565
Facts & features
Interior
Bedrooms & bathrooms
- Bedrooms: 3
- Bathrooms: 4
- Full bathrooms: 3
- 1/2 bathrooms: 1
- Main level bedrooms: 3
Primary bedroom
- Level: Main
Heating
- Central, Forced Air, Heat Pump, Propane
Cooling
- Central Air, Electric, Heat Pump
Appliances
- Included: Microwave, Dishwasher, Disposal, Exhaust Fan, Exhaust Hood, Gas Cooktop, Gas Oven, Gas Range, Propane Water Heater, Refrigerator with Ice Maker, Tankless Water Heater, Washer/Dryer
- Laundry: Common Area, In Hall, Inside, Main Level, Washer Hookup
Features
- Breakfast Bar, Built-in Features, Soaking Tub, Kitchen Island, Open Floorplan, Pantry, Storage, Walk-In Pantry
- Flooring: Tile, Wood
- Doors: Insulated Door(s), Pocket Doors, Screen Door(s), Sliding Doors
- Windows: Insulated Windows
- Basement: Daylight,Unfinished,Walk-Out Access,Walk-Up Access
- Fireplace features: Gas Log, Great Room, Insert, Propane
Interior area
- Total structure area: 2,290
- Total interior livable area: 2,290 sqft
- Finished area above ground: 2,290
- Finished area below ground: 0
Property
Parking
- Total spaces: 5
- Parking features: Driveway, Attached Garage, Garage Door Opener, Garage Faces Side, Keypad Entry, Garage on Main Level
- Attached garage spaces: 2
- Carport spaces: 3
- Covered spaces: 5
- Has uncovered spaces: Yes
Accessibility
- Accessibility features: Two or More Access Exits, Bath 60 Inch Turning Radius, Lever Door Handles, Swing In Door(s)
Features
- Levels: One
- Stories: 1
- Patio & porch: Balcony, Covered, Deck, Porch, Rear Porch, Screened
- Has view: Yes
- View description: Mountain(s)
- Waterfront features: None
Lot
- Size: 1.79 Acres
- Features: Corner Lot, Paved, Wooded
Details
- Additional structures: None
- Parcel number: 10013917
- Zoning: R-3
- Special conditions: Standard
- Other equipment: Fuel Tank(s), Generator Hookup, Network Ready, Surround Sound
- Horse amenities: None
Construction
Type & style
- Home type: SingleFamily
- Architectural style: Traditional
- Property subtype: Single Family Residence
Materials
- Stucco, Hardboard Siding, Shingle/Shake
- Foundation: Crawl Space, Slab
- Roof: Metal
Condition
- New construction: Yes
- Year built: 2026
Details
- Builder name: JD Homes
Utilities & green energy
- Sewer: Septic Needed
- Water: Well Needed
- Utilities for property: Cable Available, Electricity Connected, Propane, Underground Power Lines, Underground Utilities, Wired Internet Available
Community & HOA
Community
- Features: None
- Security: Carbon Monoxide Detector(s), Smoke Detector(s)
- Subdivision: 1901 Reserve
HOA
- Has HOA: Yes
- HOA fee: $600 annually
- HOA name: 1901 Reserve HOA
- HOA phone: 912-258-9210
- Second HOA name: 1901 Reserve HOA
- Second HOA phone: 704-488-4656
Location
- Region: Hendersonville
- Elevation: 2000 Feet
Financial & listing details
- Price per square foot: $517/sqft
- Date on market: 12/3/2025
- Cumulative days on market: 236 days
- Listing terms: Cash,Construction Perm Loan,Conventional,VA Loan
- Electric utility on property: Yes
- Road surface type: Concrete, Paved
Estimated market value
$1,165,100
$1.11M - $1.22M
$3,130/mo
Price history
| Date | Event | Price |
|---|---|---|
| 12/3/2025 | Listed for sale | $1,185,000$517/sqft |
Source:  Canopy MLS as distributed by MLS GRID #4325565 Report a problem Canopy MLS as distributed by MLS GRID #4325565 Report a problem | ||
Public tax history
Tax history is unavailable.
Monthly payment
Est. payment
Payment breakdown
Explore the cost of this home by adjusting the details. Changes won't be saved.Climate risks
Neighborhood: 28739
Getting around
0 / 100
Car-DependentNearby schools
GreatSchools rating
- 7/10Etowah ElementaryGrades: PK-5Distance: 2.2 mi
- 7/10Rugby MiddleGrades: 6-8Distance: 7.3 mi
- 8/10West Henderson HighGrades: 9-12Distance: 7.6 mi
Schools provided by the listing agent
- Elementary: Etowah
- Middle: Rugby
- High: West Henderson
Source: Canopy MLS as distributed by MLS GRID. This data may not be complete. We recommend contacting the local school district to confirm school assignments for this home.
- $155,0001.79 Acres20 Natures Rose Ln, Hendersonville, NC 28792Sold

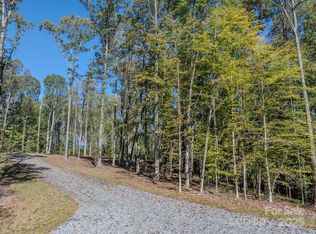
- $136,0001.61 Acres0 Natures Rose Ln #9, Hendersonville, NC 28792Sold
- $965,0003 bd3 ba2k sqft164 Reserve Way, Hendersonville, NC 28792New Construction

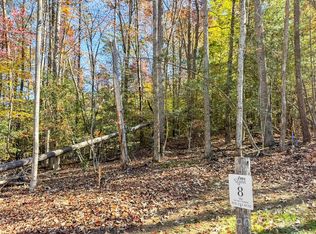
- $120,0001.21 Acres0 Natures Rose Ln #8, Hendersonville, NC 28792Sold
- $125,0001.41 Acres0 Natures Rose Ln #7, Hendersonville, NC 28792Sold
- $1,075,0003 bd3 ba1.9k sqft148 Reserve Way, Hendersonville, NC 28739New Construction
- $136,0001.63 Acres0 Preserve Ct #13, Hendersonville, NC 28791Sold
- $126,0001.08 Acres0 Preserve Ct #12, Hendersonville, NC 28791Sold
A local agent can set up tours, give advice and negotiate with sellers.
Similar homes
- $1,075,0003 bd3 ba1.9k sqft148 Reserve Way, Hendersonville, NC 28739New Construction

 MLS ID #4384004, Dallas Ducote, RE/MAX Results. Canopy MLS as distributed by MLS GRID
 - $965,0003 bd3 ba2k sqft164 Reserve Way, Hendersonville, NC 28792New ConstructionMLS ID #4382882, Aleksey Davidchuk, NextHome Partners. Canopy MLS as distributed by MLS GRID
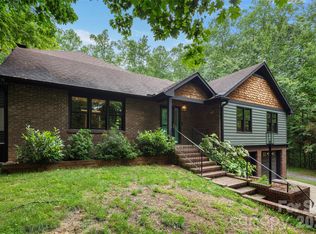
- $845,0003 bd4 ba3.2k sqft2000 Davis Mountain Rd, Hendersonville, NC 28739For Sale
 MLS ID #4378878, Caroline Kalpinski, Premier Sotheby’s International Realty. Canopy MLS as distributed by MLS GRID
 - $799,0003 bd3 ba2k sqft1202 Davis Mountain Rd, Hendersonville, NC 28739For Sale
 MLS ID #4338086, Kina Kilpatrick, Premier Sotheby’s International Realty. Canopy MLS as distributed by MLS GRID
 - $850,0003 bd3 ba2.1k sqft96 Crystal Lake Dr, Hendersonville, NC 28739For SaleMLS ID #4383491, Aleksandra Saykin, EXP Realty LLC. Canopy MLS as distributed by MLS GRID
- $695,9003 bd2 ba1.8k sqft90 Saddle Club Ln, Hendersonville, NC 28739For SaleMLS ID #4405424, Cory Wall, EXP Realty LLC. Canopy MLS as distributed by MLS GRID
- $595,0003 bd2 ba1.9k sqft258 Crystal Heights Dr, Hendersonville, NC 28739For SaleMLS ID #4345457, Andrew Lanteri, Nest Realty Asheville. Canopy MLS as distributed by MLS GRID
- $599,0004 bd4 ba2.5k sqft195 Jordan St, Hendersonville, NC 28739For SaleMLS ID #4402551, Kim Gentry Justus, Ivester Jackson Blackstream. Canopy MLS as distributed by MLS GRID
- $675,0003 bd3 ba1.7k sqft210 Hickory Tree Ln, Hendersonville, NC 28739New ConstructionMLS ID #4398599, Thomas Anastasia, Nexus Realty LLC. Canopy MLS as distributed by MLS GRID
- $775,0003 bd3 ba2.4k sqft276 Coopers Dr, Hendersonville, NC 28739New ConstructionMLS ID #4370697, Jonathan Gonzalez, NextHome Partners. Canopy MLS as distributed by MLS GRID
- $594,9992 bd3 ba2.4k sqft3104 Cove Loop Rd, Hendersonville, NC 28739For SaleMLS ID #4362842, Nicholas Cocozziello, NorthGroup Real Estate LLC. Canopy MLS as distributed by MLS GRID
- $825,0002 bd4 ba2.7k sqft254 Orchard Cir, Laurel Park, NC 28739For SaleMLS ID #4363320, Caroline Lewis, Realty ONE Group Pivot Hendersonville. Canopy MLS as distributed by MLS GRID
- $1,350,0004 bd3 ba3.3k sqft559 Shining Rock Path, Horse Shoe, NC 28742For SaleMLS ID #4372540, Trenton Thomas, Mosaic Community Lifestyle Realty. Canopy MLS as distributed by MLS GRID
- $659,0003 bd3 ba2.2k sqft808 Maybank Dr, Hendersonville, NC 28739New ConstructionMLS ID #4401111, Trish Luzzi, Premier Sotheby’s International Realty. Canopy MLS as distributed by MLS GRID
- $650,0003 bd2 ba2k sqft399 Crystal Heights Dr, Hendersonville, NC 28739New ConstructionMLS ID #4349975, Gaia Goldman, Howard Hanna Beverly-Hanks Asheville-Biltmore Park. Canopy MLS as distributed by MLS GRID
- $675,0004 bd3 ba3k sqft108 Fairway Knoll Dr, Hendersonville, NC 28739For SaleMLS ID #4373468, David Gregg, Howard Hanna Beverly-Hanks Asheville-Biltmore Park. Canopy MLS as distributed by MLS GRID
- $1,275,0004 bd3 ba2.9k sqft100 Ashton Ln, Brevard, NC 28712For SaleMLS ID #4361168, Susan Campbell, Petit Properties Inc. Canopy MLS as distributed by MLS GRID
- $1,299,0003 bd3 ba3k sqft40 Walnut Ridge Cir, Brevard, NC 28712For SaleMLS ID #4363640, Paul Wilander, Looking Glass Realty. Canopy MLS as distributed by MLS GRID
- $695,0003 bd3 ba2.5k sqft359 Davids Trce, Pisgah Forest, NC 28768For SaleMLS ID #4395432, Paul Wilander, Looking Glass Realty. Canopy MLS as distributed by MLS GRID
- $849,0003 bd4 ba2.6k sqft1110 3rd Ave W, Hendersonville, NC 28739For SaleMLS ID #4325099, Bethany Stolevski, RE/MAX Results. Canopy MLS as distributed by MLS GRID
