Winter Hill, a flagship property in the Hudson Highlands, stands at the intersection of preservation, nature conservation and modern design. This timeless Tudor Revival in the heart of Garrison is a one-of-a-kind home, perched atop twenty acres of verdant, natural beauty.
As you enter the property and approach the house on the long, winding drive, open fields flanked by stately trees stretch out to your left. When the house comes into view along the ridge, you begin to enter a different state of mind. Blood pressure drops, worries fade, and you are home. This is the home you have always wanted. A home where you can welcome family and friends.
Built in 1883 for Rev. Walter Thompson and restored and modernized for use as an office over the past decade by a team of skilled architects, designers and craftsmen, Winter Hill emerges in full view as you crest the ridge.
Park in either the sprawling forty space lot, perfect for entertaining many guests, or under the porte-cochere, connected to the wrap-around porch.
Open the double doors and enter the main foyer, with a unique wall design, and find yourself in an elegant living room, centered on a huge wood-burning fireplace. Original details - pocket doors, gleaming hardwood floors and walls of multi-paned windows - are accentuated by the modern glass chandelier.
Beyond is the front parlor, with striking bay window seating. Behind, you will find the massive central dining room, with amazing original fireplace details, then a perfect home office space or potential formal library, with its own fireplace. All of these rooms flow together to make an amazing space for entertaining. Imagine friends, family and community gathering here, in your home.
Off the central hall, find the chef's dream kitchen, with beautifully unique light fixtures, stainless appliances, two ovens, a prep sink and abundant counter space.
More on this level: a back room that would be a great first floor bedroom, two half baths and a bonus room. Everywhere are open or wooded views.
Step out to the covered front porch and slate patio. Here, you'll host drinks in the evening, or simply sit with a cup of tea in the morning, looking over the serene fields.
On the second level, arrived at via the convenient, full four-floor elevator, or gorgeous front staircase, opportunity abounds. Currently used as offices, the many large and bright rooms here can be converted into guest bedrooms, family rooms, playrooms and more.
Two of the rooms have fireplaces. Other 1800's details, like wood floors and leaded glass windows, are here, as elsewhere. Most rooms have views to the gorgeous grounds.
One floor up, find even more bright spaces - bedrooms, guest areas, artist and craft rooms, or wherever your vision takes you.
Let’s hop in the elevator and jet down to the lowest level, to discover large spaces that are perfect for home gyms and media rooms. There are huge storage rooms and the new utility systems, including state of the art electrical and a/v rooms.
Leaving the basement through the walkout, we exit to the side yard and look out to the fields flowing before us. At the side is the private guest cottage above the two-car garage. This cottage has views of its own, a kitchen and full bathroom. This is a perfect spot for your guests, or extended family. Nearby, the large water tower ensures never running out of fresh water.
From here, we can see the property at a different angle. The home’s cedar shingle siding and roof, with stately brick chimneys, rises before us. To our right, protected land, to our left the park-like land and rolling hills stretching out to the tree line, almost as far as you can see. All of this, just minutes to the train and the heart of Cold Spring.
Come, visit Winter Hill and join its living story.
For sale
$6,500,000
20 Nazareth Way, Garrison, NY 10516
8beds
11,560sqft
Single Family Residence, Residential
Built in 1883
20.01 Acres Lot
$-- Zestimate®
$562/sqft
$-- HOA
What's special
Timeless tudor revivalDouble doorsGorgeous front staircaseAmazing space for entertainingModern glass chandelierLong winding drive
- 55 days
- 1,694
- 119
Zillow last checked:
Listing updated:
Listed by:
North Country Sothebys Int Rlt 914-271-5115,
Paul Leis 914-806-8130
Source: OneKey® MLS as distributed by MLS GRID,MLS#: 1039174
Facts & features
Interior
Bedrooms & bathrooms
- Bedrooms: 8
- Bathrooms: 8
- Full bathrooms: 1
- 1/2 bathrooms: 7
Other
- Description: Grand first floor featuring original details, modern updates and ten foot ceilings. An expansive formal dining room, front parlor, gourmet chef's kitchen, potential first floor bedroom and bonus office/library suite. A full elevator connects all floors.
- Level: First
Other
- Description: Large, flexible rooms offer endless possibilities with the potential for multiple bedrooms, family rooms and offices. Tremendous views to grounds and beyond. Nine foot ceilings.
- Level: Second
Other
- Description: Bright, accessible upper level with hall bathrooms, office and potential bedroom spaces.
- Level: Third
Other
- Description: Full lower level walkout with finished family/game/media room space, abundant storage and updated utility and a/v rooms.
- Level: Lower
Other
- Description: Private cottage with views, kitchen and laundry space over a two car garage
- Level: Other
Heating
- Baseboard, Hot Air, Propane, Other
Cooling
- Central Air, Ductless
Appliances
- Included: Dishwasher, Dryer, Oven, Refrigerator, Stainless Steel Appliance(s), Washer
- Laundry: Washer/Dryer Hookup, Inside
Features
- First Floor Bedroom, Built-in Features, Chandelier, Chefs Kitchen, Crown Molding, Elevator, Entrance Foyer, Formal Dining, High Ceilings, High Speed Internet, Low Flow Plumbing Fixtures, Natural Woodwork, Original Details, Other, Recessed Lighting, Storage, Walk-In Closet(s)
- Flooring: Carpet, Hardwood, Tile
- Windows: Bay Window(s), Casement, Double Pane Windows, Floor to Ceiling Windows, New Windows, Oversized Windows, Wall of Windows, Wood Frames
- Basement: Full,Partially Finished,Storage Space,Walk-Out Access
- Attic: Dormer,Finished,Full,Walkup
- Number of fireplaces: 6
- Fireplace features: Wood Burning
Interior area
- Total structure area: 12,941
- Total interior livable area: 11,560 sqft
Video & virtual tour
Property
Parking
- Total spaces: 50
- Parking features: Garage, Off Street, Oversized, Parking Lot, Private
- Garage spaces: 2
Accessibility
- Accessibility features: Accessible Approach with Ramp, Accessible Bedroom, Accessible Common Area, Accessible Elevator Installed, Accessible Entrance, Accessible Hallway(s), Visitor Bathroom
Features
- Levels: Three Or More
- Patio & porch: Patio, Porch
- Exterior features: Lighting, Other, Rain Gutters
- Has view: Yes
- View description: Open, Panoramic, Park/Greenbelt, Skyline, Trees/Woods
Lot
- Size: 20.01 Acres
- Features: Front Yard, Garden, Landscaped, Level, Near Golf Course, Near Public Transit, Near School, Other, Private, Restrictions, Rolling Slope, Secluded, See Remarks, Stone/Brick Wall, Upland, Views
Details
- Additional structures: Garage(s), Outbuilding, Residence, Shed(s)
- Parcel number: 37268906000000010780010000
- Special conditions: None
- Other equipment: Dehumidifier, Generator, Intercom, Irrigation Equipment
Construction
Type & style
- Home type: SingleFamily
- Architectural style: Tudor
- Property subtype: Single Family Residence, Residential
- Attached to another structure: Yes
Materials
- Cedar, Shingle Siding, Wood Siding
- Foundation: Stone
Condition
- Actual
- Year built: 1883
- Major remodel year: 2014
Utilities & green energy
- Sewer: Septic Tank
- Water: Well
- Utilities for property: Cable Available, Electricity Connected, Phone Connected, Propane, See Remarks, Trash Collection Private, Underground Utilities
Community & HOA
Community
- Security: Fire Sprinkler System, Other, Security System, Smoke Detector(s)
HOA
- Has HOA: No
Location
- Region: Garrison
Financial & listing details
- Price per square foot: $562/sqft
- Tax assessed value: $993,700
- Annual tax amount: $43,281
- Date on market: 8/27/2026
- Cumulative days on market: 55 days
- Listing agreement: Exclusive Right To Sell
- Exclusions: Tenant's Property
- Electric utility on property: Yes
Estimated market value
Not available
Estimated sales range
Not available
Not available
Price history
| Date | Event | Price |
|---|---|---|
| 8/27/2026 | Listed for sale | $6,500,000$562/sqft |
Source:  OneKey® MLS as distributed by MLS GRID #1039174 Report a problem OneKey® MLS as distributed by MLS GRID #1039174 Report a problem | ||
Public tax history
Tax history is unavailable.
Monthly payment
Climate risks
Neighborhood: 10524
Nearby schools
Schools provided by the listing agent
- Elementary: Garrison
- Middle: Garrison School
- High: Haldane High School
Source: OneKey® MLS as distributed by MLS GRID. This data may not be complete. We recommend contacting the local school district to confirm school assignments for this home.
Similar homes
- $4,995,0008 bd7 ba10k sqft1070 Route 9D, Garrison, NY 10524For Sale
 MLS ID #871871, Heather Fitzgerald, Listing by: Coldwell Banker Realty. OneKey® MLS as distributed by MLS GRID
 - $8,950,0006 bd6 ba6.2k sqft61 Evarts Hill #41, Garrison, NY 10524For Sale
 MLS ID #972365, Anthony Cutugno, Listing by: William Pitt Sothebys Int Rlty. OneKey® MLS as distributed by MLS GRID
 - $5,880,0008 bd10 ba11k sqft196 McLain Street, Bedford Corners, NY 10549For Sale
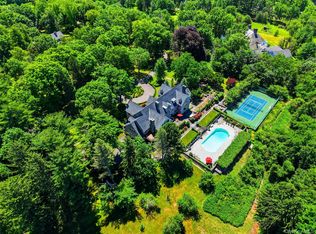 MLS ID #1012962, Amy Smith Sroka, Listing by: Julia B Fee Sothebys Int. Rlty. OneKey® MLS as distributed by MLS GRID
 - $3,495,0007 bd8 ba6.9k sqft769 Route 100, Yorktown Heights, NY 10598For Sale
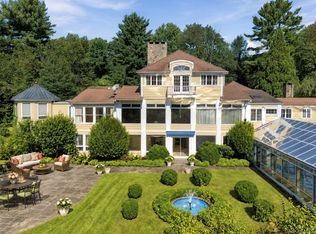 MLS ID #1047742, Karen Benvin Ransom, Listing by: Houlihan Lawrence Inc.. OneKey® MLS as distributed by MLS GRID
 - $5,750,0006 bd8 ba9.2k sqft24 Trails End, Chappaqua, NY 10514For SaleMLS ID #1017994, Brian Milton, Listing by: Compass Greater NY, LLC. OneKey® MLS as distributed by MLS GRID
- $4,395,0005 bd9 ba11k sqft18 Bramblebush Road, Croton-on-Hudson, NY 10520For SaleMLS ID #1046026, Nancy Kennedy, Listing by: Houlihan Lawrence Inc.. OneKey® MLS as distributed by MLS GRID
- $6,400,0006 bd5 ba6.5k sqft345 McLain Street, Bedford Hills, NY 10507For SaleMLS ID #992131, Mary Dowdle, Listing by: Ginnel Real Estate. OneKey® MLS as distributed by MLS GRID
- $5,950,0006 bd9 ba9k sqft43 Ontio Road, Tuxedo Park, NY 10987For SaleMLS ID #964304, Elizabeth Broderick, Listing by: Tuxedo Hudson Realty Corp. OneKey® MLS as distributed by MLS GRID
- $4,900,0005 bd8 ba7.2k sqft496 Haines Road, Bedford Corners, NY 10549New ConstructionMLS ID #1054426, Natalia Wixom, Listing by: Compass Greater NY, LLC. OneKey® MLS as distributed by MLS GRID
- $5,495,0005 bd7 ba8.3k sqft20 Meeting House Road, Bedford Corners, NY 10549For SaleMLS ID #1010043, David Turner, Listing by: Compass Greater NY, LLC. OneKey® MLS as distributed by MLS GRID
- $7,950,0006 bd10 ba10k sqft29 Upper Hook Road, Katonah, NY 10536For SaleMLS ID #1035246, Mary Dowdle, Listing by: Ginnel Real Estate. OneKey® MLS as distributed by MLS GRID
- $7,450,0006 bd10 ba14k sqft284 W Patent Road, Bedford, NY 10506For SaleMLS ID #911214, Harlene Kim Friedman, Listing by: Corcoran MH, LLC. OneKey® MLS as distributed by MLS GRID
- $4,150,0008 bd7 ba6.4k sqft283-289, 299 Starr Ridge Road, Brewster, NY 10509For SaleMLS ID #1049294, William T. Stuart, Listing by: Berkshire Hathaway HS NE Prop. OneKey® MLS as distributed by MLS GRID
- $8,750,0006 bd9 ba10k sqft336 Cantitoe Street, Bedford Hills, NY 10507For SaleMLS ID #1037849, Mary Dowdle, Listing by: Ginnel Real Estate. OneKey® MLS as distributed by MLS GRID
- $3,300,0006 bd8 ba7.5k sqft164 S Mountain Road, New City, NY 10956For SaleMLS ID #1016409, Russell S Woolley, Listing by: Wright Bros Real Estate Inc.. OneKey® MLS as distributed by MLS GRID
- $4,195,0006 bd6 ba6k sqft120 Scarborough Road, Briarcliff Manor, NY 10510For SaleMLS ID #1015438, Tina Y. Adams, Listing by: Corcoran Legends Realty. OneKey® MLS as distributed by MLS GRID
- $3,320,0007 bd9 ba6.5k sqft12 Rollingwood Drive, New City, NY 10956For SaleMLS ID #1040383, Yehudit Stern, Listing by: Real Broker NY LLC. OneKey® MLS as distributed by MLS GRID
- $4,500,0006 bd6 ba6k sqft161 Buxton Road, Bedford Hills, NY 10507For SaleMLS ID #978126, Kristine L. Blake, Listing by: Sotheby's International Realty. OneKey® MLS as distributed by MLS GRID
- $3,825,0005 bd5 ba6.2k sqft328 McLain Street, Bedford Hills, NY 10507For SaleMLS ID #987844, Christine Foster, Listing by: Corcoran Legends Realty. OneKey® MLS as distributed by MLS GRID
- $3,300,0006 bd6 ba7.1k sqft24 Country Club Lane, Briarcliff Manor, NY 10510For SaleMLS ID #1057382, David Deberardinis, Listing by: Houlihan Lawrence Inc.. OneKey® MLS as distributed by MLS GRID
