Don't miss your opportunity to own this charming 3-bedroom, 2.5-bath ranch-style home, set on a fenced lot in a desirable neighborhood close to schools and near the Farmington line. This property also features an attached garage and a new roof installed in 2023 (APO) with solar panels, offering added value and energy savings. Inside, a sun-filled family room welcomes you with wood-plank cathedral ceilings, exposed beams, and skylights, while deck access makes it the perfect space to enjoy in every season. The updated eat-in kitchen features stainless steel appliances and a built-in wine rack, offering both style and function for everyday living and entertaining. The main level also includes an inviting living room with a fireplace and wood floors, three bedrooms, a half bath off the primary bedroom, and a full hallway bath. The finished lower level adds approximately 750 square feet of living space with a large rec room, full bath, and fourth bedroom, ideal for guests, a separate suite, or flexible living needs. Outside, enjoy your own backyard retreat with a hot tub and in-ground pool, perfect for summer gatherings and relaxing weekends. HIGHEST & BEST OFFER DEADLINE MONDAY 6/29 by 12pm.
Under contract
$339,000
20 Northwestern Drive, Bristol, CT 06010
3beds
2,095sqft
:
Get pre-qualified$2,385/mo
Single Family Residence
Built in 1966
0.35 Acres Lot
$-- Zestimate®
$162/sqft
$-- HOA
What's special
- 32 days |
- 743 |
- 45 |
Likely to sell faster than
Zillow last checked:
Listing updated:
Listed by:
Laurie C. Hogan (413)654-8699,
Real Broker CT, LLC 855-450-0442
Source: Smart MLS,MLS#: 24186670
Facts & features
Interior
Bedrooms & bathrooms
- Bedrooms: 3
- Bathrooms: 3
- Full bathrooms: 2
- 1/2 bathrooms: 1
Primary bedroom
- Level: Main
Bedroom
- Level: Main
Bedroom
- Level: Main
Dining room
- Level: Main
Living room
- Level: Main
Heating
- Hot Water, Oil
Cooling
- Window Unit(s)
Appliances
- Included: Electric Range, Microwave, Refrigerator, Dishwasher, Washer, Dryer, Water Heater
- Laundry: Lower Level
Features
- Basement: Full,Partially Finished
- Attic: Access Via Hatch
- Number of fireplaces: 2
Interior area
- Total structure area: 2,095
- Total interior livable area: 2,095 sqft
- Finished area above ground: 1,345
- Finished area below ground: 750
Property
Parking
- Total spaces: 1
- Parking features: Attached
- Attached garage spaces: 1
Features
- Patio & porch: Deck
- Has private pool: Yes
- Pool features: In Ground
- Spa features: Heated
- Fencing: Full
Lot
- Size: 0.35 Acres
Details
- Parcel number: 480822
- Zoning: R-15
Construction
Type & style
- Home type: SingleFamily
- Architectural style: Ranch
- Property subtype: Single Family Residence
Materials
- Vinyl Siding
- Foundation: Concrete Perimeter
- Roof: Asphalt
Condition
- New construction: No
- Year built: 1966
Utilities & green energy
- Sewer: Public Sewer
- Water: Public
Community & HOA
HOA
- Has HOA: No
Location
- Region: Bristol
Financial & listing details
- Price per square foot: $162/sqft
- Tax assessed value: $191,870
- Annual tax amount: $6,476
- Date on market: 6/25/2026
Estimated market value
Not available
Estimated sales range
Not available
$3,616/mo
Price history
| Date | Event | Price |
|---|---|---|
| 6/30/2026 | Pending sale | $339,000$162/sqft |
Source:  Smart MLS #24186670 Report a problem Smart MLS #24186670 Report a problem | ||
| 6/26/2026 | Listed for sale | $339,000+8.7%$162/sqft |
Source: Smart MLS #24186670 Report a problem | ||
| 8/12/2021 | Sold | $312,000+4%$149/sqft |
Source: Smart MLS #170417415 Report a problem | ||
| 7/15/2021 | Contingent | $299,900+9.1%$143/sqft |
Source: Smart MLS #170417415 Report a problem | ||
| 7/7/2021 | Listed for sale | $275,000$131/sqft |
Source: Smart MLS #170417415 Report a problem | ||
Public tax history
| Year | Property taxes | Tax assessment |
|---|---|---|
| 2025 | $6,476 +8.1% | $191,870 +2% |
| 2024 | $5,993 +4.9% | $188,160 |
| 2023 | $5,711 +13.5% | $188,160 +43.4% |
| 2022 | $5,033 | $131,250 |
| 2021 | $5,033 | $131,250 |
| 2020 | $5,033 +0.8% | $131,250 |
| 2019 | $4,994 +3.2% | $131,250 |
| 2018 | $4,841 -6.3% | $131,250 -8.4% |
| 2017 | $5,165 +4.1% | $143,360 |
| 2015 | $4,962 | $143,360 |
| 2014 | $4,962 +2.6% | $143,360 |
| 2013 | $4,838 +0.6% | $143,360 -14.3% |
| 2012 | $4,808 +5.6% | $167,230 |
| 2011 | $4,555 | $167,230 |
| 2010 | $4,555 +4.8% | $167,230 |
| 2009 | $4,346 | $167,230 |
| 2008 | $4,346 +0.9% | $167,230 +34.8% |
| 2007 | $4,306 +1.5% | $124,060 |
| 2006 | $4,244 +2.6% | $124,060 |
| 2005 | $4,135 +1.5% | $124,060 |
| 2004 | $4,073 +6.2% | $124,060 |
| 2003 | $3,837 -16.1% | $124,060 -17.3% |
| 2001 | $4,575 +81% | $150,000 +57.2% |
| 1995 | $2,528 | $95,410 |
Find assessor info on the county website
Monthly payment
Est. payment
Payment breakdown
Explore the cost of this home by adjusting the details. Changes won't be saved.Climate risks
Neighborhood: 06010
Nearby schools
GreatSchools rating
- 7/10Ivy Drive SchoolGrades: K-5Distance: 0.5 mi
- 7/10Northeast Middle SchoolGrades: 6-8Distance: 0.3 mi
- 5/10Bristol Eastern High SchoolGrades: 9-12Distance: 1.9 mi
- $377,3703 bd2 ba1.5k sqft30 Northwestern Dr, Bristol, CT 06010Off Market
- $440,8004 bd2 ba2.1k sqft20 Illinois Ave, Bristol, CT 06010Off Market
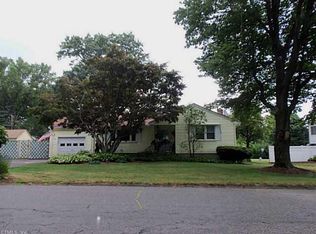
- $361,7003 bd1 ba1k sqft225 Sonstrom Rd, Bristol, CT 06010Off Market
- $348,2003 bd1 ba1.1k sqft21 Northwestern Dr, Bristol, CT 06010Off Market
- $395,0003 bd3 ba2.1k sqft14 Illinois Ave, Bristol, CT 06010Sold
- $361,2003 bd1 ba1.2k sqft235 Sonstrom Rd, Bristol, CT 06010Off Market
- $399,2003 bd1 ba1.7k sqft40 Northwestern Dr, Bristol, CT 06010Off Market
- $373,2003 bd2 ba1k sqft40 Illinois Ave, Bristol, CT 06010Off Market
A local agent can set up tours, give advice and negotiate with sellers.
Similar homes
- $364,9904 bd3 ba1.7k sqft21 Windham Road, Bristol, CT 06010For Sale

 MLS ID #24186744, Paula A. Basso, Evjen Agency. Smart MLS
 - $319,9002 bd2 ba1k sqft121 Mechanic Street, Bristol, CT 06010For Sale
 MLS ID #24188151, Chris D. Callahan, Berkshire Hathaway NE Prop.. Smart MLS
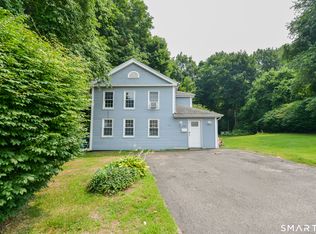
 - $349,9003 bd1 ba1.4k sqft173 Wolcott Street, Bristol, CT 06010For Sale
 MLS ID #24192669, Annie Gura, Coldwell Banker Premier Real Estate. Smart MLS
 - $339,9003 bd2 ba1.5k sqft93 Marconi Avenue, Bristol, CT 06010For Sale
 MLS ID #24186855, Pedro Echevarria, KW Legacy Partners. Smart MLS
 - $344,9003 bd1 ba1.8k sqft123 Wolcott Road, Bristol, CT 06010For SaleMLS ID #24190837, Annie Gura, Coldwell Banker Premier Real Estate. Smart MLS
- $337,9003 bd2 ba1.2k sqft98 Edgewood Avenue, Thomaston, CT 06787For SaleMLS ID #24192764, Joelle Gillis, Dave Jones Realty, LLC. Smart MLS
- $374,9003 bd3 ba2.9k sqft30 Grant Hill Road, Bloomfield, CT 06002For SaleMLS ID #24187094, Suzy Couture, Better Homes and Gardens Real Estate Executive Real Estate. Smart MLS
- $319,9003 bd1 ba1k sqft95 Montclair Drive, East Hartford, CT 06118For SaleMLS ID #24192254, Gregory Leone, Coldwell Banker Realty. Smart MLS
- $349,5003 bd1 ba1.5k sqft267 Bamford Avenue, Waterbury, CT 06708For SaleMLS ID #24191422, Fernando Barreiro, Lamacchia Realty. Smart MLS
- $469,0004 bd2 ba1.8k sqft48 Case Road, Burlington, CT 06013For SaleMLS ID #24178082, Thanasi Bourlogiannis, mygoodagent. Smart MLS
- $314,9003 bd2 ba1.2k sqft77 Commonwealth Avenue, New Britain, CT 06053For SaleMLS ID #24189958, Patrick T. Precourt, Century 21 Clemens Group. Smart MLS
- $359,9003 bd2 ba1.6k sqft58 Oak Hollow Drive, Waterbury, CT 06708For SaleMLS ID #24192449, Dawn Rousseau, Showcase Realty, Inc.. Smart MLS
- $350,0003 bd2 ba1.1k sqft33 Allen Avenue, Meriden, CT 06451For SaleMLS ID #24187709, Jacob Mochkin, Roundtree Realty LLC. Smart MLS
- $299,9002 bd3 ba1.9k sqft43 May Street, New Britain, CT 06052For SaleMLS ID #24192412, Chloe N. White, KW Legacy Partners. Smart MLS
- $364,9004 bd3 ba2.3k sqft137 Fairlawn Avenue, Waterbury, CT 06705For SaleMLS ID #24190031, Jessica Boswell, LPT Realty. Smart MLS
- $395,0005 bd3 ba2.2k sqft168 Old Stagecoach Road, Meriden, CT 06450For SaleMLS ID #24191831, Joseph Harvey, Best Real Estate Brokerage LLC. Smart MLS
- $349,9003 bd2 ba2.3k sqft33 Fuller Street, Naugatuck, CT 06770For SaleMLS ID #24192603, Katie Dansereau, Preston Gray Real Estate. Smart MLS
- $369,9003 bd2 ba2.2k sqft1563 Old North Colony Road, Meriden, CT 06450For SaleMLS ID #24181091, Anabela O. Dasilva, Golden Rule Realty. Smart MLS
- $449,9003 bd2 ba2.1k sqft10 Glenwood Terrace, Cromwell, CT 06416For SaleMLS ID #24194683, Anthony G. Lacava, Berkshire Hathaway NE Prop.. Smart MLS
- $324,9003 bd2 ba1.3k sqft33 Maplewood Street, Waterbury, CT 06708For SaleMLS ID #24184914, Lynn LaForme, Regency Real Estate, LLC. Smart MLS
