LOCATION, LOCATION! STEPS FROM THE SAND Ormond-by-the Sea Beach Home with Private neighborhood Beach Approach & Intracoastal Waterway Park.
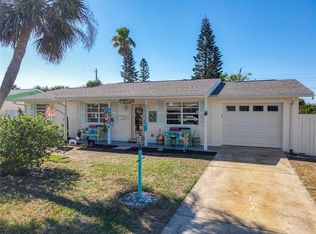
Toes in the sand can be your everyday reality. Tucked in the highly sought-after neighborhood, this concrete block beach home comes with a private neighborhood beach walkover - just a short stroll to the no drive beach. Sunset lovers will fall for the private, Gated Community Park on the Intracoastal, complete with a dock and kayak launch. Both are covered by a *voluntary* HOA. A nominal $75 per year gets you the River Park gate key.
Inside you'll find 2 sizeable bedrooms, 2 full bathrooms, an eat-in kitchen, and a spacious living room, plus an oversized 1-car garage. The large enclosed back porch is made for savoring Florida weather year-round, and the fenced backyard is ready for grilling, gathering, and making memories with family, friends, and pets.
Major updates already done: Roof (2023), AC (2025), flooring (2026), garage door/opener, fresh interior & exterior paint, & more.
Outdoor lovers are 0.3 miles from Bicentennial Park's 37 acres of green space stretching from the Halifax River to the Atlantic Ocean. Enjoy pickleball, tennis, basketball, nature trails, dog parks, a playground, fishing dock, and kayak launch. Restaurants, Publix and shopping are all close by.
Whether you're a full-time resident, winter snowbird, or investor growing your portfolio, this coastal gem checks every box.
The beach is calling - come live your best life in Ormond-by-the-Sea!
Active under contract
$349,900
20 Ocean Crest Dr, Ormond Beach, FL 32176
2beds
1,118sqft
:
Get pre-qualified$2,365/mo
Single Family Residence, Residential
Built in 1970
-- sqft lot
$-- Zestimate®
$313/sqft
$-- HOA
What's special
Large enclosed back porchFenced backyardDock and kayak launchPrivate neighborhood beach walkoverEat-in kitchenSteps from the sand
- 11 days |
- 627 |
- 58 |
Likely to sell faster than
Zillow last checked:
Listing updated:
Listed by:
Linda Kalkhurst 407-808-8188,
Century 21 Sundance Realty
Source: DBAMLS,MLS#: 1228922
Facts & features
Interior
Bedrooms & bathrooms
- Bedrooms: 2
- Bathrooms: 2
- Full bathrooms: 2
Bedroom 1
- Level: Main
- Area: 154 Square Feet
- Dimensions: 11.00 x 14.00
Bedroom 2
- Level: Main
- Area: 120 Square Feet
- Dimensions: 10.00 x 12.00
Den
- Level: Main
- Area: 182 Square Feet
- Dimensions: 13.00 x 14.00
Kitchen
- Level: Main
- Area: 81 Square Feet
- Dimensions: 9.00 x 9.00
Living room
- Level: Main
- Area: 255 Square Feet
- Dimensions: 15.00 x 17.00
Heating
- Central
Cooling
- Central Air
Appliances
- Included: Washer, Electric Water Heater, Electric Range, Electric Cooktop, Dryer, Dishwasher
- Laundry: In Garage
Features
- Flooring: Tile, Vinyl
Interior area
- Total structure area: 1,404
- Total interior livable area: 1,118 sqft
Property
Parking
- Total spaces: 1
- Parking features: Garage
- Garage spaces: 1
Features
- Levels: One
- Stories: 1
- Patio & porch: Front Porch, Rear Porch
- Fencing: Back Yard
Details
- Parcel number: 322704000132
Construction
Type & style
- Home type: SingleFamily
- Architectural style: Ranch
- Property subtype: Single Family Residence, Residential
Materials
- Foundation: Block
Condition
- New construction: No
- Year built: 1970
Utilities & green energy
- Sewer: Septic Tank
- Water: Public
- Utilities for property: Cable Available, Electricity Available, Electricity Connected, Water Available, Water Connected, Other
Community & HOA
Community
- Subdivision: Ocean Crest
HOA
- Has HOA: No
Location
- Region: Ormond Beach
Financial & listing details
- Price per square foot: $313/sqft
- Tax assessed value: $266,805
- Annual tax amount: $2,809
- Date on market: 7/23/2026
- Listing terms: Cash,Conventional,FHA,VA Loan
- Electric utility on property: Yes
- Road surface type: Paved
Estimated market value
Not available
Estimated sales range
Not available
Not available
Price history
| Date | Event | Price |
|---|---|---|
| 7/29/2026 | Contingent | $349,900$313/sqft |
Source:  DBAMLS #1228922 Report a problem DBAMLS #1228922 Report a problem | ||
| 7/23/2026 | Listed for sale | $349,900+94.4%$313/sqft |
Source: DBAMLS #1228922 Report a problem | ||
| 7/21/2017 | Sold | $180,000+12.6%$161/sqft |
Source: Public Record Report a problem | ||
| 11/20/2013 | Sold | $159,900$143/sqft |
Source: DBAMLS #549611 Report a problem | ||
| 9/27/2013 | Listed for sale | $159,900+23.5%$143/sqft |
Source: First Choice Realty of Ormond Beach LLC #549611 Report a problem | ||
| 4/28/2011 | Listing removed | $129,500$116/sqft |
Source: Adams Cameron & Co. Realtors #511640 Report a problem | ||
| 2/10/2011 | Price change | $129,500-4%$116/sqft |
Source: Adams Cameron & Co. Realtors #511640 Report a problem | ||
| 1/12/2011 | Price change | $134,900-2.9%$121/sqft |
Source: Adams Cameron & Co. Realtors #511640 Report a problem | ||
| 10/31/2010 | Listed for sale | $139,000+13.5%$124/sqft |
Source: Adams Cameron & Co. Realtors #511640 Report a problem | ||
| 4/28/2010 | Sold | $122,500-21%$110/sqft |
Source: Public Record Report a problem | ||
| 8/8/2008 | Sold | $155,000+100%$139/sqft |
Source: Public Record Report a problem | ||
| 3/5/2001 | Sold | $77,500$69/sqft |
Source: Public Record Report a problem | ||
Public tax history
| Year | Property taxes | Tax assessment |
|---|---|---|
| 2025 | $2,810 +1.9% | $181,350 +2.9% |
| 2024 | $2,757 +3% | $176,240 +3% |
| 2023 | $2,676 +2.6% | $171,107 +3% |
| 2022 | $2,608 | $166,123 +3% |
| 2021 | -- | $161,284 +1.4% |
| 2020 | $2,620 | $159,057 +2.3% |
| 2019 | $2,620 +1.2% | $155,481 +1.5% |
| 2018 | $2,589 +0.9% | $153,151 +32% |
| 2017 | $2,566 +121.9% | $116,016 +2.1% |
| 2016 | $1,157 +1.4% | $113,630 +0.7% |
| 2015 | $1,141 -37.5% | $112,840 +0.8% |
| 2014 | $1,827 | $111,944 +13.8% |
| 2013 | -- | $98,357 +17.2% |
| 2012 | -- | $83,909 -6.1% |
| 2011 | -- | $89,336 +43.1% |
| 2010 | -- | $62,420 +2.7% |
| 2009 | -- | $60,779 -65% |
| 2007 | -- | $173,591 -4.7% |
| 2006 | -- | $182,237 +30.2% |
| 2005 | -- | $139,979 +92.1% |
| 2004 | -- | $72,874 +1.9% |
| 2003 | -- | $71,515 +2.4% |
| 2002 | -- | $69,839 +6.1% |
| 2001 | -- | $65,847 +7.3% |
| 2000 | -- | $61,388 |
Find assessor info on the county website
Monthly payment
Est. payment
Payment breakdown
Explore the cost of this home by adjusting the details. Changes won't be saved.Climate risks
Neighborhood: Ormond-by-the-Sea
Nearby schools
GreatSchools rating
- 6/10Beachside Elementary SchoolGrades: PK-5Distance: 4.2 mi
- 5/10Ormond Beach Middle SchoolGrades: 6-8Distance: 2.5 mi
- 7/10Seabreeze High SchoolGrades: 9-12Distance: 5.8 mi
Schools provided by the listing agent
- Elementary: Beachside
- Middle: Ormond Beach
- High: Seabreeze
Source: DBAMLS. This data may not be complete. We recommend contacting the local school district to confirm school assignments for this home.
- $275,7002 bd2 ba1.4k sqft22 Ocean Crest Dr, Ormond Beach, FL 32176Off Market
- $399,0003 bd2 ba1.1k sqft18 Ocean Crest Dr, Ormond Beach, FL 32176Sold
- $399,0003 bd2 ba1.1k sqft18 Ocean Crest Dr, Ormond Beach, FL 32176Sold
- $340,2002 bd2 ba1.6k sqft15 Sunset Blvd, Ormond Beach, FL 32176Off Market
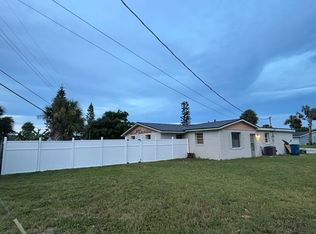
- $282,1002 bd1 ba1.1k sqft13 Sunset Blvd, Ormond Beach, FL 32176Off Market
- $385,7002 bd2 ba1.9k sqft16 Ocean Crest Dr, Ormond Beach, FL 32176Off Market
- $284,4002 bd1 ba805 sqft11 Sunset Blvd, Ormond Beach, FL 32176Off Market
- $456,8003 bd2 ba1.4k sqft24 Crest Dr, Ormond Beach, FL 32176Off Market
A local agent can set up tours, give advice and negotiate with sellers.
A local lender can help you make sure your offer is ready when you are.
Similar homes
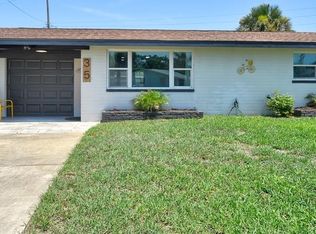
- $350,0002 bd1 ba955 sqft35 AZALEA DRIVE, ORMOND BEACH, FL 32176For Sale
 MLS ID #FC319649, Angie Kirk, NORTHGROUP REAL ESTATE, INC. Stellar MLS
 - $370,0003 bd2 ba1.1k sqft46 Ocean Shore Dr, Ormond Beach, FL 32176For Sale

 MLS ID #1229067, Janene Lawrence, Realty Pros Assured. DBAMLS
 - $375,0002 bd2 ba1k sqft30 Azalea Dr, Ormond Beach, FL 32176For Sale
 MLS ID #1228751, Julia Laoun, Realty Pros Assured. DBAMLS
 - $335,0003 bd2 ba1.3k sqft110 Lynnhurst Dr, Ormond Beach, FL 32176For Sale
 MLS ID #1228221, Peter John Graulich, Never 6 Percent Realty Inc.. DBAMLS
 - $379,9002 bd2 ba1k sqft23 Palm Dr, Ormond Beach, FL 32176For SaleMLS ID #1227724, Lonnie Marandino, Realty Experts Florida. DBAMLS
- $325,0002 bd1 ba980 sqft18 Tropical Dr, Ormond Beach, FL 32176For SaleMLS ID #1228477, Stacy Kelly, EXP Realty LLC. DBAMLS
- $349,9003 bd2 ba1.3k sqft54 Rosewood Ave, Ormond Beach, FL 32174For SaleMLS ID #1228877, Kristi Stevenson, Watson Realty Corp. DBAMLS
- $370,0002 bd2 ba1.2k sqft5500 N Ocean Shore Blvd #4, Ormond Beach, FL 32176For SaleMLS ID #1221969, Don Harkins, Ream Development LLC. DBAMLS
- $347,5002 bd2 ba1.2k sqft192 Ponce De Leon Dr, Ormond Beach, FL 32176For SaleMLS ID #1227880, Lindsey Huntington, Volusia County Guide. DBAMLS
- $315,0002 bd2 ba1.3k sqft3000 OCEAN SHORE BOULEVARD #14, ORMOND BEACH, FL 32176For SaleMLS ID #O6394905, Maria Shreve, RE/MAX TOWN CENTRE. Stellar MLS
- $269,0002 bd2 ba950 sqft2250 Ocean Shore Blvd #2030, Ormond Beach, FL 32176For SaleMLS ID #1223823, Pam Harvey, Realty Pros Assured. DBAMLS
- $319,0002 bd2 ba864 sqft41 Brooks Dr, Ormond Beach, FL 32176For SaleMLS ID #1221748, Michelle Sands, Charles Rutenberg Realty Orlando LLC. DBAMLS
- $365,0003 bd2 ba1.1k sqft481 Grandview Ave, Ormond Beach, FL 32176For SaleMLS ID #1227260, Brenda Bolton, Keller Williams Realty Florida Partners. DBAMLS
- $314,9003 bd2 ba1k sqft27 Hibiscus Dr, Ormond Beach, FL 32176For SaleMLS ID #1216658, Martin Gegaj, Oceans Luxury Realty Full Service LLC. DBAMLS
- $329,9002 bd2 ba1.1k sqft150 Benjamin Dr, Ormond Beach, FL 32176For SaleMLS ID #1224282, Camilo De La Cruz Perez, Home Sold Realty LLC. DBAMLS
- $519,5002 bd2 ba1.6k sqft2315 Bonnie View Dr, Ormond Beach, FL 32176For SaleMLS ID #1227789, Kathy DeLanoy, Delco Realty Group Inc.. DBAMLS
- $259,9002 bd2 ba1.2k sqft2810 Ocean Shore Blvd APT 2, Ormond Beach, FL 32176For SaleMLS ID #1225633, Shanan Mazelow, SJM Realty & Investments LLC. DBAMLS
- $289,0002 bd3 ba1.4k sqft10 London Ln, Ormond Beach, FL 32176For SaleMLS ID #1083778, Adrian Rodriguez. Space Coast AOR
- $195,0002 bd2 ba1.1k sqft1510 Ocean Shore Blvd APT 406, Ormond Beach, FL 32176For SaleMLS ID #1226121, Beth Westphal, Watson Realty Corp. DBAMLS
- $219,9992 bd2 ba1.1k sqft1926 Ocean Shore Blvd #1030, Ormond Beach, FL 32176For SaleMLS ID #1225562, Stephen Hachey, Flat Fee MLS Realty. DBAMLS
