Mid century charm and very large rooms. This concrete block house has 2 bedrooms, each with its own private bathroom. The home has been used as a winter home since the late 90's. The front of the house is a combination of the 32 x 16 living room and a 16 x 13 dining room. The 15 x 10 kitchen has a refrigerator, range, range hood and has an eat in area. The bedrooms measure 15 x 10 and 15 x 14. The over sized garage has a garage door opener, a separate laundry room and a separate area that has a full bathroom. The shingles were replaced in 2018. The house is located in Hillcrest Heights which provides lake access to Crooked Lake for the entire community. Webber International University is within walking distance and Warner University is a few minutes. LegoLand Florida, Bok Tower Gardens, Spook Hill and Central Florida attractions are an hour or so away. The East coast and West coast beaches are just over an hour away, an easy day trip. Watch the sunrise on the East coast and spend the morning at the beach then drive west and enjoy the sunset while having dinner on the West coast.
For sale
$219,900
20 PINE STREET, BABSON PARK, FL 33827
2beds
1,536sqft
Single Family Residence
Built in 1960
0.36 Acres Lot
$214,800 Zestimate®
$143/sqft
$-- HOA
What's special
Mid century charmSeparate laundry roomVery large rooms
- 4 days
- 93
- 9
Likely to sell faster than
Zillow last checked:
Listing updated:
Listed by:
Ken Welch 863-528-3122,
CENTURY 21 MYERS REALTY LAKE WALES 863-676-4448,
Ruthie Welch 863-528-3120,
CENTURY 21 MYERS REALTY LAKE WALES
Source: Stellar MLS,MLS#: P4940167 Originating MLS: East Polk
Facts & features
Interior
Bedrooms & bathrooms
- Bedrooms: 2
- Bathrooms: 2
- Full bathrooms: 2
Primary bedroom
- Features: Walk-In Closet(s)
- Level: First
- Area: 210 Square Feet
- Dimensions: 15x14
Bedroom 2
- Features: Walk-In Closet(s)
- Level: First
- Area: 150 Square Feet
- Dimensions: 15x10
Dining room
- Level: First
- Area: 208 Square Feet
- Dimensions: 16x13
Kitchen
- Level: First
- Area: 150 Square Feet
- Dimensions: 15x10
Living room
- Level: First
- Area: 512 Square Feet
- Dimensions: 32x16
Heating
- Central, Electric
Cooling
- Central Air
Appliances
- Included: Electric Water Heater, Range, Range Hood, Refrigerator
- Laundry: In Garage
Features
- Ceiling Fan(s), Eating Space In Kitchen, Walk-In Closet(s)
- Flooring: Carpet, Vinyl
- Windows: Window Treatments
- Has fireplace: No
Interior area
- Total structure area: 2,120
- Total interior livable area: 1,536 sqft
Video & virtual tour
Property
Parking
- Total spaces: 1
- Parking features: Garage - Attached
- Attached garage spaces: 1
- Details: Garage Dimensions: 24x21
Features
- Levels: One
- Stories: 1
- Exterior features: None
- Has view: Yes
- View description: Lake
- Has water view: Yes
- Water view: Lake
- Waterfront features: Lake, Lake Privileges, Fishing Pier
- Body of water: CROOKED LAKE
Lot
- Size: 0.36 Acres
- Dimensions: 106 x 150
- Features: City Lot
- Residential vegetation: Oak Trees
Details
- Parcel number: 283032953400000090
- Zoning: R-3
- Special conditions: None
Construction
Type & style
- Home type: SingleFamily
- Architectural style: Ranch
- Property subtype: Single Family Residence
Materials
- Block
- Foundation: Slab
- Roof: Shingle
Condition
- New construction: No
- Year built: 1960
Utilities & green energy
- Sewer: Septic Tank
- Water: Public
- Utilities for property: Cable Available, Electricity Connected, Water Connected
Community & HOA
Community
- Features: Dock, Fishing, Lake, Water Access
- Pet fee: $0 monthly
- Subdivision: SOUTHERN LAND COS SUB
HOA
- Has HOA: No
Location
- Region: Babson Park
Financial & listing details
- Price per square foot: $143/sqft
- Tax assessed value: $187,451
- Annual tax amount: $30,418
- Date on market: 10/16/2026
- Cumulative days on market: 5 days
- Listing terms: Cash,Conventional
- Ownership: Fee Simple
- Total actual rent: 0
- Electric utility on property: Yes
- Road surface type: Paved, Asphalt
Estimated market value
$214,800
$204,000 - $226,000
$1,697/mo
Price history
| Date | Event | Price |
|---|---|---|
| 10/16/2026 | Listed for sale | $219,900+388.7%$143/sqft |
Source:  Stellar MLS #P4940167 Report a problem | ||
| 1/24/1997 | Sold | $45,000$29/sqft |
Source: Public Record Report a problem | ||
Public tax history
| Year | Property taxes | Tax assessment |
|---|---|---|
| 2025 | $2,397 +9.1% | $187,451 +9.8% |
| 2024 | $2,197 +3.4% | $170,784 +10% |
| 2023 | $2,126 +3.2% | $155,258 +10% |
| 2022 | $2,060 +16% | $141,144 +10% |
| 2021 | $1,776 +4.5% | $128,313 +5.8% |
| 2020 | $1,699 -4.2% | $121,269 -0.5% |
| 2019 | $1,774 -10.4% | $121,829 +9.9% |
| 2018 | $1,980 +8.1% | $110,872 +10.1% |
| 2017 | $1,832 +31.8% | $100,685 +10% |
| 2016 | $1,390 -1.1% | $91,532 +2% |
| 2015 | $1,405 -1.1% | $89,747 +9.9% |
| 2014 | $1,421 +17.4% | $81,690 +10% |
| 2013 | $1,210 +3.3% | $74,264 -4.6% |
| 2012 | $1,172 -6.5% | $77,825 -5.4% |
| 2011 | $1,254 -16% | $82,276 -14.4% |
| 2010 | $1,493 -20.8% | $96,081 -16.2% |
| 2009 | $1,885 -18.2% | $114,710 -23.4% |
| 2008 | $2,304 | $149,748 |
| 2007 | -- | -- |
| 2006 | $2,013 | -- |
| 2005 | -- | -- |
| 2004 | $1,271 +5.6% | -- |
| 2003 | $1,204 -2.4% | $70,180 |
| 2002 | $1,233 +12.3% | $70,180 +12.3% |
| 2001 | $1,098 | $62,480 |
Find assessor info on the county website
Monthly payment
Est. payment
Payment breakdown
Explore the cost of this home by adjusting the details. Changes won't be saved.Climate risks
Neighborhood: 33827
Similar homes
- $247,0003 bd2 ba1.8k sqft715 DRAWDY ROAD, BABSON PARK, FL 33827For Sale
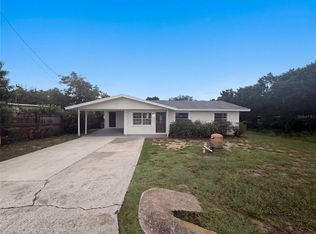
 MLS ID #O6447953, Karen Albright, OPENDOOR BROKERAGE LLC. Stellar MLS
- $245,0003 bd2 ba1.1k sqft220 ALDO DRIVE, BABSON PARK, FL 33827For Sale
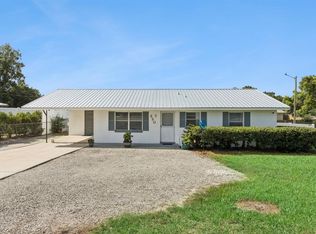 MLS ID #P4939569, Julie Seay, COLDWELL BANKER REALTY. Stellar MLS
- $277,0003 bd2 ba1.6k sqft46 WINDY HILL LANE, BABSON PARK, FL 33827For Sale
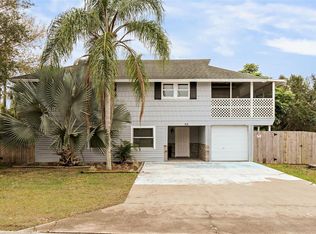 MLS ID #L4960812, Michelle Windsor-Gregory, EXP REALTY LLC. Stellar MLS
- $225,0004 bd2 ba1.2k sqft3310 BOB CAT TRAIL, LAKE WALES, FL 33898For Sale
 MLS ID #TB8558626, Debra Valdes, COASTAL PROPERTIES GROUP INTER. Stellar MLS
- $250,0002 bd2 ba1.4k sqft559 CLUBHOUSE DRIVE, LAKE WALES, FL 33898For SaleMLS ID #P4940154, Laurie Creel, KELLER WILLIAMS REALTY SMART 1. Stellar MLS
- $272,5003 bd2 ba1.5k sqft115 SEMINOLE ROAD, BABSON PARK, FL 33827For SaleMLS ID #P4939170, Renee Butler, BROKERS REALTY OF CENTRAL FLOR. Stellar MLS
- $270,0002 bd2 ba1.3k sqft530 S 7TH STREET, LAKE WALES, FL 33853For SaleMLS ID #P4940217, Malak Hassani Benbachir, KELLER WILLIAMS REALTY SMART 1. Stellar MLS
- $212,3003 bd1 ba1.1k sqft30 MONK ROAD, FROSTPROOF, FL 33843For SaleMLS ID #K4903671, Cindy Wise, KEYSTONE REALTY. Stellar MLS
- $189,0003 bd2 ba1.2k sqft276 TAYLOR STREET, LAKE WALES, FL 33859For SaleMLS ID #TB8545533, Clarisa Moody, MARZUCCO REAL ESTATE. Stellar MLS
- $229,7503 bd2 ba1.5k sqft352 E HWY 630 E, FROSTPROOF, FL 33843For SaleMLS ID #K4902858, Cindy Wise, KEYSTONE REALTY. Stellar MLS
- $299,9003 bd3 ba1.5k sqft141 3RD AVENUE, BABSON PARK, FL 33827For SaleMLS ID #L4965438, Gate Arty, KELLER WILLIAMS REALTY. Stellar MLS
- $269,9503 bd2 ba1.4k sqft231 WILLOW STREET, LAKE WALES, FL 33859For SaleMLS ID #L4965251, Angie Reynolds, PORCHLIGHT HOMES LLC. Stellar MLS
- $282,9003 bd2 ba1.2k sqft620 TANGELO TERRACE, BABSON PARK, FL 33827New ConstructionMLS ID #TB8555531, Gayle Van Wagenen, LGI REALTY- FLORIDA, LLC. Stellar MLS
- $225,0002 bd1 ba1k sqft142 MARTHA DRIVE, LAKE WALES, FL 33898For SaleMLS ID #P4938962, Michele Elchin, DALTON WADE INC. Stellar MLS
- $215,0002 bd1 ba1k sqft528 S 8TH STREET, LAKE WALES, FL 33853For SaleMLS ID #L4965018, David Small, KELLER WILLIAMS REALTY SMART 1. Stellar MLS
- $240,0002 bd2 ba1.6k sqft505 CLUBHOUSE DRIVE, LAKE WALES, FL 33898For SaleMLS ID #P4939862, Ted Johnson, INTEGRITY MANAGEMENT AND REALTY LLC. Stellar MLS
