Brand new beautiful home situated on an oversized 1.2 acre lot. 9 foot ceilings throughout with a vaulted living room and magnificent fire place. 3 beds and 3 baths with an open concept living area. This home contains a large pantry, oversized master closet, custom built in closet shelves, a tile master shower, and tile surrounds in the other 2 baths. This property is a must see, schedule your showing today!
Coming soon / hold
$399,500
20 Purvis Ln, Hartsville, TN 37074
3beds
1,921sqft
:
Get pre-qualified$2,381/mo
Single Family Residence, Residential
Built in 2026
1.2 Acres Lot
$-- Zestimate®
$208/sqft
$-- HOA
What's special
- 2 days |
- 130 |
- 8 |
Zillow last checked:
Listing updated:
Listed by:
Ciera Holder 615-374-1595,
Blackwell Realty and Auction 615-444-0072
Source: RealTracs MLS as distributed by MLS GRID,MLS#: 3314520
Facts & features
Interior
Bedrooms & bathrooms
- Bedrooms: 3
- Bathrooms: 3
- Full bathrooms: 3
- Main level bedrooms: 3
Heating
- Central
Cooling
- Central Air
Appliances
- Included: Electric Oven, Electric Range, Dishwasher
Features
- Flooring: Luxury Vinyl
- Basement: Crawl Space
Interior area
- Total structure area: 1,921
- Total interior livable area: 1,921 sqft
- Finished area above ground: 1,921
Property
Features
- Levels: One
- Stories: 1
Lot
- Size: 1.2 Acres
Details
- Special conditions: Standard
Construction
Type & style
- Home type: SingleFamily
- Property subtype: Single Family Residence, Residential
Materials
- Brick, Vinyl Siding
Condition
- New construction: Yes
- Year built: 2026
Utilities & green energy
- Sewer: Septic Tank
- Water: Public
- Utilities for property: Water Available
Community & HOA
Community
- Subdivision: Jenkins Homesites
HOA
- Has HOA: No
Location
- Region: Hartsville
Financial & listing details
- Price per square foot: $208/sqft
- Annual tax amount: $1,550
- Date on market: 7/30/2026
- Date available: 08/14/2026
Estimated market value
Not available
Estimated sales range
Not available
Not available
Price history
Price history is unavailable.
Public tax history
Tax history is unavailable.
Monthly payment
Est. payment
Payment breakdown
Explore the cost of this home by adjusting the details. Changes won't be saved.Climate risks
Neighborhood: 37074
Nearby schools
GreatSchools rating
- 6/10Trousdale County Elementary SchoolGrades: PK-5Distance: 1.8 mi
- 8/10Trousdale County High SchoolGrades: 7,9-12Distance: 2.7 mi
- 9/10Jim Satterfield Middle SchoolGrades: 6-8Distance: 2.8 mi
Schools provided by the listing agent
- Elementary: Trousdale Co Elementary
- Middle: Jim Satterfield Middle School
- High: Trousdale Co High School
Source: RealTracs MLS as distributed by MLS GRID. This data may not be complete. We recommend contacting the local school district to confirm school assignments for this home.
- $549,9003 bd2 ba2.2k sqft1900 Highway 10, Hartsville, TN 37074Sold

- $572,700-- bd-- ba-- sqft1900 Highway 10 LOT 3, Hartsville, TN 37074Off Market
- $365,4003 bd3 ba1.6k sqft25 Purvis Ln, Hartsville, TN 37074Off Market
- $75,000-- bd-- ba-- sqft25 Purvis Ln, Hartsville, TN 37074Sold
- $226,500-- bd1 ba1.3k sqft70 Purvis Ln, Hartsville, TN 37074Off Market
- $31,300-- bd-- ba780 sqft70 Purvis Ln, Hartsville, TN 37074Off Market
- $333,700-- bd2 ba1.6k sqft55 Purvis Ln, Hartsville, TN 37074Off Market
- $297,100-- bd2 ba1.9k sqft1045 Highway 10, Hartsville, TN 37074Off Market
A local agent can set up tours, give advice and negotiate with sellers.
Similar homes
- $399,9004 bd3 ba2.2k sqft450 Bridle Path Ln, Hartsville, TN 37074For Sale

 MLS ID #3255451, Matthew Carman. RealTracs MLS as distributed by MLS GRID
 - $425,0003 bd2 ba2.3k sqft150 Hickory Ridge Ln, Hartsville, TN 37074For Sale
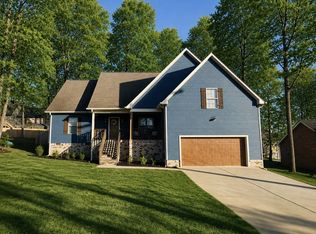 MLS ID #3250515, John Graves. RealTracs MLS as distributed by MLS GRID
 - $359,9873 bd2 ba1.3k sqft210 Crenshaw Rd, Hartsville, TN 37074For Sale
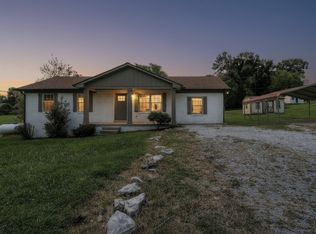 MLS ID #3288268, Taylor Chambliss. RealTracs MLS as distributed by MLS GRID
 - $499,9993 bd2 ba1.7k sqft11725 Highway 25 E, Hartsville, TN 37074For Sale
 MLS ID #3242164, Wendy Dickens. RealTracs MLS as distributed by MLS GRID
 - $349,9003 bd2 ba1.8k sqft85 Acorn Trl Lot 42, Hartsville, TN 37074New ConstructionMLS ID #3015458, Cassie Liddle. RealTracs MLS as distributed by MLS GRID
- $387,9004 bd2 ba1.9k sqft85 Rolling Meadows Ave, Hartsville, TN 37074For Sale
 MLS ID #244247, James Petty, Heartland Real Estate & Auction. UCMLS
 - $459,9003 bd2 ba1.6k sqft2220 Highway 141 N, Hartsville, TN 37074New ConstructionMLS ID #3193023, Cassie Liddle. RealTracs MLS as distributed by MLS GRID
- $389,9003 bd2 ba1.4k sqft527 Hog Back Ridge Rd, Bethpage, TN 37022For SaleMLS ID #3314462, Branden Strissel. RealTracs MLS as distributed by MLS GRID
- $429,9003 bd2 ba1.5k sqft1790 Hawkins Branch Rd Lot 5, Bethpage, TN 37022New ConstructionMLS ID #3304795, Gene Carman, III. RealTracs MLS as distributed by MLS GRID
- $399,0003 bd3 ba2k sqft72 Forkum Ln, Lafayette, TN 37083For SaleMLS ID #3260046, Penny Kirby. RealTracs MLS as distributed by MLS GRID
- $384,9873 bd2 ba1.6k sqft65 Rocky Creek Loop, Castalian Springs, TN 37031For SaleMLS ID #3220783, Taylor Chambliss. RealTracs MLS as distributed by MLS GRID
- $369,9003 bd3 ba2.3k sqft288 Fox Run Ln, Lafayette, TN 37083For SaleMLS ID #3217346, Ronnie Jenkins. RealTracs MLS as distributed by MLS GRID
- $399,9993 bd2 ba1.6k sqft1120 Lea Cir, Lebanon, TN 37087For SaleMLS ID #3304680, Steve Koleno. RealTracs MLS as distributed by MLS GRID
- $399,9004 bd3 ba2.6k sqft140 Carver Hollow Rd, Pleasant Shade, TN 37145For SaleMLS ID #3186709, Tara Gibbs. RealTracs MLS as distributed by MLS GRID
- $399,9003 bd2 ba1.6k sqft175 Cheney Ln, Lafayette, TN 37083New ConstructionMLS ID #3247771, Whitney Shrum. RealTracs MLS as distributed by MLS GRID
- $409,9003 bd2 ba1.7k sqft245 Makinley Dr Lot 68, Lafayette, TN 37083New ConstructionMLS ID #3246635, Whitney Shrum. RealTracs MLS as distributed by MLS GRID
- $214,9003 bd1 ba964 sqft211 Hayes Ave, Hartsville, TN 37074For SaleMLS ID #3245931, Matthew Carman. RealTracs MLS as distributed by MLS GRID
- $389,9003 bd3 ba2k sqft715 Clark Hollow Rd, Whitleyville, TN 38588For SaleMLS ID #3242938, Kelsey Goolsby. RealTracs MLS as distributed by MLS GRID
- $385,0003 bd2 ba1.5k sqft274 Plunkett Creek Rd, Gordonsville, TN 38563For SaleMLS ID #3170876, Morgan Hall. RealTracs MLS as distributed by MLS GRID
- $339,9003 bd2 ba1.4k sqft1164 Shiloh Rd, Lafayette, TN 37083For SaleMLS ID #3304145, Penny Kirby. RealTracs MLS as distributed by MLS GRID
