Set on an approximately 7,800 sq. ft. lot in an established small, tranquil, and well-connected Rideau Shore community, this exceptional 5- bedroom and 4.5 bath residence offers approximately 5,000 sq. ft. BRIGHT, AIRY, and CARPET FREE living space, including a fully finished lower level, and it is a perfect blend of SPACE, TIMELESS DESIGN, and COMFORT. The main level unfolds with a sense of elegance & scale, featuring a welcoming living room, formal dining room, well appointed kitchen, bright break area and expansive family room with cozy gas fireplace, a layout that effortlessly balances eveyday family life with sophicated entertaining. The gourmet kitchen is the focal point of this home,featuring custom cabinetry,rich architectural detailing, granite countertops, a substaintial centre island with breakfast bar and an exquisite decorative backsplash. Upstairs, four generiously proportioned bedrooms and a versatile den provide an execeptional private retreat for the entire family. The Primary bdrm has soaring raised tray ceiling with 6 pc ensuite, incl. double vanities. The 2nd bdrm has its own WIC and ensuite. A Jack and Jill bath connects the 3rd and 4th bdrms with double sinks. The bright, vaulted 1.5-storey den provides a versatile space for home office, liabrary, or guests. The fully finished lower level elevates the home's versatility even further. A second kitchen(with gas cooking), full bath, spacious bdrm ad dedicated media room create an impressive private living environment-ideal for extended family, distinguished guests, or multi-generational living. Steps to Rideau River and quick access to Prince of Wales, Hunt Club & Merivale Rd, and close to Hog's Back, Mooney's Bay, Ottawa Airport, Carleton U, Shoppings like Costco and TNT. A rare opportunity to enjoy generous space and a flexible layout in a sought-after Ottawa neighbourhood. Walls on Main and Second floor freshly painted (2026)
Under contract
C$1,380,000
20 Rideau Shore Ct, Ottawa, ON K2C 3Y8
5beds
5baths
Single Family Residence
Built in ----
7,851 Square Feet Lot
$-- Zestimate®
C$--/sqft
C$-- HOA
What's special
Fully finished lower levelFormal dining roomWell appointed kitchenBright break areaGourmet kitchenCustom cabinetryRich architectural detailing
- 4 days
- 55
- 6
Zillow last checked:
Listing updated:
Listed by:
DETAILS REALTY INC.
Source: TRREB,MLS®#: X14178206 Originating MLS®#: Ottawa Real Estate Board
Facts & features
Interior
Bedrooms & bathrooms
- Bedrooms: 5
- Bathrooms: 5
Primary bedroom
- Level: Second
- Dimensions: 6.4 x 4.36
Bedroom
- Level: Basement
- Dimensions: 4.29 x 4.24
Bedroom
- Level: Second
- Dimensions: 4.26 x 4.11
Bedroom
- Level: Second
- Dimensions: 4.57 x 4.41
Bedroom
- Level: Second
- Dimensions: 4.26 x 3.65
Bathroom
- Level: Basement
- Dimensions: 3.25 x 1.9
Den
- Level: Second
- Dimensions: 3.86 x 3.53
Dining room
- Level: Basement
- Dimensions: 4.36 x 4.14
Dining room
- Level: Main
- Dimensions: 4.11 x 3.96
Family room
- Level: Main
- Dimensions: 6.09 x 4.36
Kitchen
- Level: Main
- Dimensions: 4.26 x 4.11
Kitchen
- Level: Basement
- Dimensions: 4.36 x 3.7
Laundry
- Level: Main
Living room
- Level: Main
- Dimensions: 4.11 x 3.81
Media room
- Level: Basement
- Dimensions: 6.88 x 6.22
Heating
- Forced Air, Gas
Cooling
- Central Air
Appliances
- Included: Built-In Oven, Countertop Range, Water Heater
Features
- Central Vacuum, ERV/HRV, Guest Accommodations, In-Law Capability, Storage
- Flooring: Carpet Free
- Basement: Finished,Full
- Has fireplace: Yes
- Fireplace features: Family Room
Interior area
- Living area range: 3500-5000 null
Video & virtual tour
Property
Parking
- Total spaces: 6
- Parking features: Garage
- Has garage: Yes
Features
- Stories: 2
- Pool features: None
Lot
- Size: 7,851 Square Feet
- Features: Irregular Lot
Details
- Additional structures: Shed
- Parcel number: 040760101
- Other equipment: Air Exchanger
Construction
Type & style
- Home type: SingleFamily
- Property subtype: Single Family Residence
Materials
- Stone
- Foundation: Concrete
- Roof: Asphalt Shingle
Utilities & green energy
- Sewer: Sewer
Community & HOA
Location
- Region: Ottawa
Financial & listing details
- Annual tax amount: C$10,197
- Date on market: 11/13/2026
Price history
Price history is unavailable.
Public tax history
Tax history is unavailable.
Climate risks
Neighborhood: Hunt Club South Industrial
Nearby schools
GreatSchools rating
No schools nearby
We couldn't find any schools near this home.
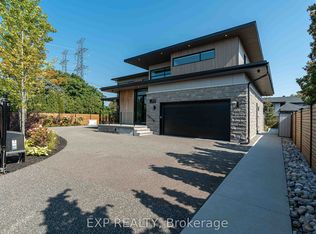
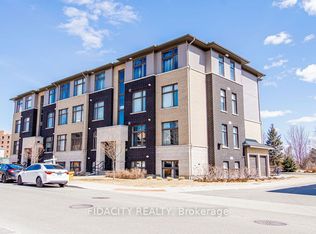
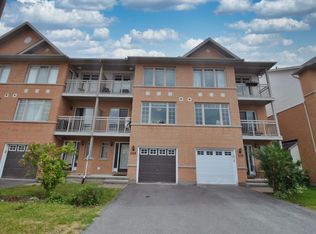
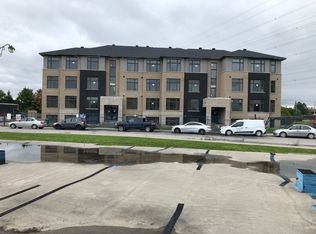
Similar homes
- C$1,289,0005 bd3 ba-- sqft168 E Leopolds Dr, Ottawa, ON K1V 7E3For Sale
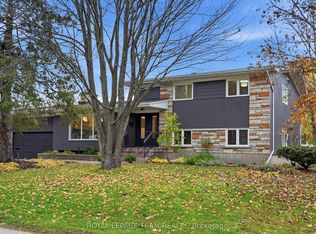 MLS ID #X14134996, ROYAL LEPAGE TEAM REALTY. TRREB
- C$1,375,0004 bd4 ba-- sqft25 Goodwin Ave, Ottawa, ON K2E 5C8For Sale
 MLS ID #X13881536, RE/MAX ABSOLUTE WALKER REALTY. TRREB
- C$1,529,0005 bd5 ba-- sqft246 Madhu Cres, Ottawa, ON K2C 4J3For Sale
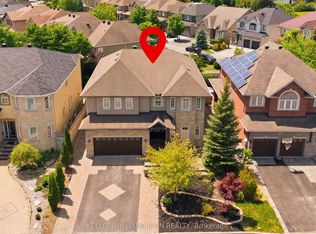 MLS ID #X14083604, KELLER WILLIAMS ICON REALTY. TRREB
- C$1,375,0004 bd3 ba-- sqft11 Lennon Dr, Ottawa, ON K1V 1G9For Sale
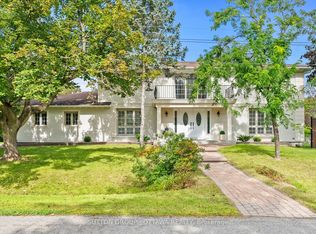 MLS ID #X13799668, SUTTON GROUP - OTTAWA REALTY. TRREB
