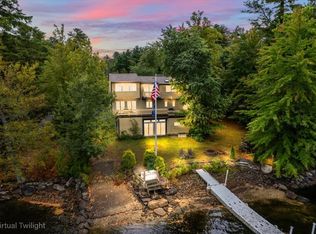
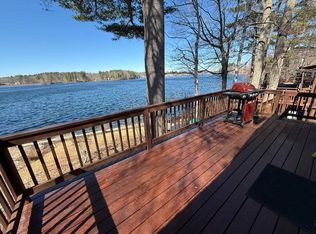
Waterfront on South Shore of Canobie Lake, year-round home makes a great opportunity for buyers with an eye for value. 1930's style 1.5 stories with basement, small garage and garden shed on .25 acres. Open rear deck and enclosed screen porch face the water with level grass area and fence at headwall near water's edge. Fully enclosed rear yard privacy with direct basement access. Informal layout on main level with kitchen and dining, office or den and living room plus there's a bedroom and full bath making living all on one level possible. Second floor bedroom or studio space is a fun space for guests or kids sleeping space. The house sits well off the road and there's a garden shed and outbuilding that will cover a single car. Plenty of parking, yard and gardening space. Just a few minutes from Tuscan Village for shopping, dining, and entertainment options. Waterfront at this price point is rare. Sellers have very limited knowledge of the property as they acquired it through an estate and have never been at the property. Basement has some finished walls and a bath with low ceiling height and is not considered a suitable living area. It is not known if the bath in basement is functioning. Portions of the roof are older with no active leaks known. Serviced by town sewer at $105 per quarter and private well and FHW oil heat. Property sits in a Flood Zone that may require flood insurance. Canobie Lake allows some recreational and boating actvities including kayaking but because it is a public drinking water resource, no swimming, jet skis or waterskiing is allowed. Generator is not currently connected. Property is currently leased at below market rate through August 2029. Tenant willing to discuss a lease buyout.
Pending
Listed by: Keller Williams Realty Success • Susan Rochwarg
$550,000
20 S Shore Road, Salem, NH 03079
2beds
1,243sqft
Single Family Residence
Built in 1930
10,019 Square Feet Lot
$575,600 Zestimate®
$442/sqft
$-- HOA
What's special
- 49 days
- 57
- 1
Zillow last checked:
Listing updated:
Listed by:
Susan Rochwarg,
Keller Williams Realty Success 978-475-2111
Source: PrimeMLS,MLS#: 5103037
Facts & features
Interior
Bedrooms & bathrooms
- Bedrooms: 2
- Bathrooms: 1
- Full bathrooms: 1
Heating
- Electric, Forced Air
Cooling
- Central Air
Appliances
- Included: Dishwasher, Dryer, Microwave, Wall Oven, Refrigerator, Washer, Owned Water Heater, Tank Water Heater
Features
- Kitchen/Living
- Windows: Blinds, Screens
- Basement: Concrete Floor,Roughed In,Interior Access,Exterior Entry,Interior Entry
Interior area
- Total structure area: 1,243
- Total interior livable area: 1,243 sqft
- Finished area above ground: 1,243
- Finished area below ground: 0
Property
Parking
- Total spaces: 1
- Parking features: Paved, Driveway, Garage, Detached
- Garage spaces: 1
- Has uncovered spaces: Yes
Features
- Levels: One and One Half
- Stories: 1.5
- Patio & porch: Screened Porch
- Exterior features: Deck
- Fencing: Partial
- Has view: Yes
- View description: Water
- Has water view: Yes
- Water view: Water
- Body of water: Canobie Lake
- Frontage length: Water frontage: 53,Road frontage: 50
Lot
- Size: 10,019 Square Feet
- Features: Views
Details
- Additional structures: Outbuilding
- Parcel number: SLEMM79B4580L
- Zoning description: RES
Construction
Type & style
- Home type: SingleFamily
- Architectural style: Cape,New Englander
- Property subtype: Single Family Residence
Materials
- Wood Frame, Vinyl Siding
- Foundation: Concrete, Fieldstone, Concrete Slab, Stone
- Roof: Architectural Shingle
Condition
- New construction: No
- Year built: 1930
Utilities & green energy
- Electric: 200+ Amp Service
- Sewer: Public Sewer
- Utilities for property: Cable
Community & HOA
Location
- Region: Salem
Financial & listing details
- Price per square foot: $442/sqft
- Tax assessed value: $479,900
- Annual tax amount: $8,715
- Date on market: 8/3/2026
- Exclusions: none
Estimated market value
$575,600
$547,000 - $604,000
$2,920/mo
Price history
| Date | Event | Price |
|---|---|---|
| 8/12/2026 | Pending sale | $550,000$442/sqft |
Source:  PrimeMLS #5103037 Report a problem PrimeMLS #5103037 Report a problem | ||
| 8/4/2026 | Listed for sale | $550,000$442/sqft |
Source: PrimeMLS #5103037 Report a problem | ||
Public tax history
| Year | Property taxes | Tax assessment |
|---|---|---|
| 2024 | $8,446 +5.4% | $479,900 +1.6% |
| 2023 | $8,014 +5.7% | $472,500 |
| 2022 | $7,584 +4% | $472,500 +42.6% |
| 2020 | $7,295 | $331,300 |
Find assessor info on the county website
Monthly payment
Est. payment
Payment breakdown
Explore the cost of this home by adjusting the details. Changes won't be saved.Climate risks
Neighborhood: 03079
Similar homes
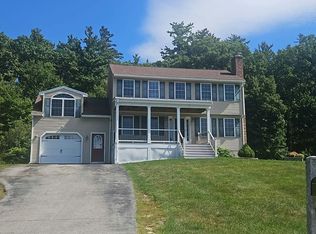
- $--3 bd2 ba1.5k sqft4 Squamscott Ave, Derry, NH 03038Auction
 Auction.com 2
 - $525,0003 bd1 ba1.4k sqft3 Tyler St, Methuen, MA 01844For Sale
 MLS ID #73575018, Windward & Main Realty Group, William Raveis R.E. & Home Services. MLS PIN
 - $539,9003 bd1 ba1k sqft45 Brookline Ave, Haverhill, MA 01830For Sale
 MLS ID #73574985, Vincent Forzese, Realty One Group Nest. MLS PIN
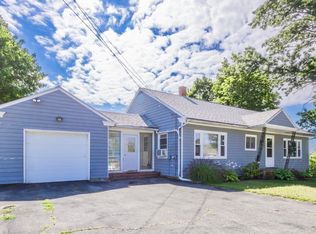
 - $549,0003 bd2 ba1.7k sqft9 Byron Ave, Methuen, MA 01844For Sale
 MLS ID #73576646, Lori Bouchie, RE/MAX Beacon. MLS PIN
