Sandhills Retirement Community opened in 2001, a not-for-profit corporation providing quality housing for active seniors 50+ years of age. Smoke free, caring community of like minded residents. The facility encompasses a 58 bright, lovely and spacious apartment- style suites with large windows in downtown Kitchener. Appliances included are washer/ dryer, fridge, stove & dish-washer. Suites have individually controlled heating with efficient electric hot water/ forced air systems and each is cooled with its own rooftop air conditioner. This Bauman model 839 sq.ft. 2 bedroom unit with 3pc bathroom and balcony with east view. Large master bedroom (large enough for a king sized bed) with walk-in closet. Bathroom with newer walk-in/ sit down shower with grab bars. Kitchen has full size stove. Well managed and quiet building. Very efficient & economical living. Monthly payment $805.72 includes property taxes, underground parking and storage locker. No worries about the appliances and HVAC equipment repairs or replacement costs, they are also included. Electrical usage is extra but very affordable due to the quality of the building construction. Pet friendly with restrictions. VICTORIA PARK area with its heritage buildings. Close to numerous churches, shopping, entertainment, performing arts centre, library & LRT transit. Life Lease - no Land Transfer Tax nor legal closing costs. NOTE: unit must be owner occupied (no rental units in building). Traditional mortgage financing is not available.
For sale
C$230,000
20 Saint George St #208, Kitchener, ON N2G 2S7
2beds
1baths
Apartment
Built in ----
-- sqft lot
$-- Zestimate®
C$--/sqft
C$625/mo HOA
What's special
Rooftop air conditionerBalcony with east viewWalk-in closet
- 350 days |
- 45 |
- 3 |
Zillow last checked:
Listing updated:
Listed by:
HomeLife Power Realty Inc
Source: TRREB,MLS®#: X12371312 Originating MLS®#: One Point Association of REALTORS
Originating MLS®#: One Point Association of REALTORSFacts & features
Interior
Bedrooms & bathrooms
- Bedrooms: 2
- Bathrooms: 1
Primary bedroom
- Features: Walk-In Closet(s)
- Level: Flat
- Dimensions: 4.78 x 3.2
Bedroom
- Level: Flat
- Dimensions: 2.9 x 2.59
Bathroom
- Features: Vinyl Floor
- Level: Flat
- Dimensions: 0 x 0
Kitchen
- Features: Vinyl Floor
- Level: Flat
- Dimensions: 2.59 x 2.54
Laundry
- Description: Laundry & Storage
- Features: Vinyl Floor
- Level: Flat
- Dimensions: 2.44 x 1
Living room
- Features: Balcony
- Level: Flat
- Dimensions: 4.88 x 4.27
Heating
- Forced Air, Electric
Cooling
- Central Air
Appliances
- Included: Water Heater Owned, Water Softener
- Laundry: In-Suite Laundry
Features
- Separate Heating Controls, Separate Hydro Meter, Storage Area Lockers, Wheelchair Access
- Basement: None
- Has fireplace: No
Interior area
- Living area range: 800-899 null
Property
Parking
- Total spaces: 1
- Parking features: Underground, Garage Door Opener
- Has garage: Yes
Accessibility
- Accessibility features: Lever Faucets, Neighbourhood With Curb Ramps, Lever Door Handles, Raised Toilet, Ramps, Level Within Dwelling, Bath Grab Bars, Parking, Wheelchair Access, Multiple Entrances, Level Entrance, Elevator, Open Floor Plan
Features
- Exterior features: Controlled Entry, Open Balcony
Lot
- Features: Hospital, Arts Centre, Library, Park, Place Of Worship, Public Transit
- Topography: Hillside
Construction
Type & style
- Home type: Apartment
- Property subtype: Apartment
- Attached to another structure: Yes
Materials
- Concrete, Brick
- Foundation: Poured Concrete
- Roof: Flat
Community & HOA
Community
- Security: Carbon Monoxide Detector(s), Monitored, Smoke Detector(s), Alarm System, Security System
- Senior community: Yes
HOA
- Amenities included: Party Room/Meeting Room, Visitor Parking, Bike Storage, Media Room
- Services included: Water Included, CAC Included, Common Elements Included, Building Insurance Included, Parking Included
- HOA fee: C$625 monthly
- HOA name: Unknown
Location
- Region: Kitchener
Financial & listing details
- Annual tax amount: C$2,165
- Date on market: 8/30/2025
Price history
Price history is unavailable.
Public tax history
Tax history is unavailable.
Climate risks
Neighborhood: City Commercial Core
Nearby schools
GreatSchools rating
No schools nearby
We couldn't find any schools near this home.
- C$300,0001 bd1 ba839 sqft20 Saint George St #508, Kitchener, ON N2G2S7For Sale

- C$277,0002 bd2 ba898 sqft20 Saint George St #404, Kitchener, ON N2G2S7For Sale
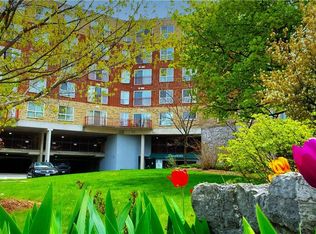
- C$375,0002 bd2 ba1k sqft20 Saint George St #110, Kitchener, ON N2G2S7For Sale

- C$230,0001 bd1 ba725 sqft20 Saint George St #311, Kitchener, ON N2G2S7Pending

- C$225,0001 bd1 ba691 sqft20 Saint George St #407, Kitchener, ON N2J1K5New Construction
- C$---- bd-- ba-- sqft112 Benton St #325, Kitchener, ON N2G3H6Off Market
- C$735,0002 bd2 ba1.5k sqft112 Benton St #324, Kitchener, ON N2G3H6For Sale
- C$410,0001 bd2 ba932 sqft112 Benton St #704, Kitchener, ON N2G3H6Sold
Similar homes
- C$249,0001 bd1 ba-- sqft60 Frederick St #2501, Kitchener, ON N2H 2L7For Sale
 MLS ID #X13669004, CENTURY 21 NEW CONCEPT. TRREB
 - C$277,0002 bd2 ba898 sqft20 Saint George St #404, Kitchener, ON N2G 2S7For SaleMLS ID #40829098, Lance Nielsen, Salesperson, Royal LePage Wolle Realty. ITSO
- C$229,9002 bd2 ba-- sqft15 Hofstetter Ave #106, Kitchener, ON N2A 3Z7For Sale
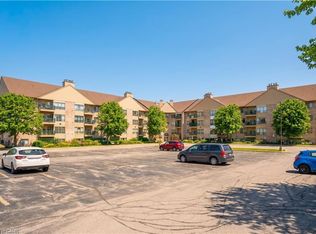 MLS ID #40835754, Nazia Malik, Salesperson, PEAK REALTY LTD.. ITSO
 - C$289,9991 bd1 ba-- sqft55 Duke St W #412, Kitchener, ON N2H 3W6For Sale
 MLS ID #X13674884, RIGHT AT HOME REALTY INC.. TRREB
 - C$199,9001 bd1 ba-- sqft24 Midland Dr, Kitchener, ON N2A 2A8For SaleMLS ID #X13659170, KELLER WILLIAMS INNOVATION REALTY. TRREB
- C$225,0001 bd1 ba691 sqftSandhills Senior Living, Kitchener, ON N2J 1K5New ConstructionMLS ID #40801331, Adam Padfield, Salesperson, CENTURY 21 HERITAGE HOUSE LTD.. ITSO
- C$165,0001 bd1 ba-- sqft64 Benton St #901, Kitchener, ON N2G 4L9For SaleMLS ID #X13560516, RE/MAX NOBLECORP REAL ESTATE. TRREB
- C$299,0002 bd1 ba-- sqft104 Garment St #801, Kitchener, ON N2G 0C8For SaleMLS ID #X13642634, TEAM PANAG REAL ESTATE INC.. TRREB
- C$300,0001 bd1 ba839 sqftSandhills, Kitchener, ON N2G 2S7For SaleMLS ID #40839856, Mila Kolovic, Salesperson, KELLER WILLIAMS INNOVATION REALTY. ITSO
- C$329,9001 bd1 ba-- sqft104 Garment St #16, Kitchener, ON N2G 0C8For SaleMLS ID #X13670458, RE/MAX Solid Gold Realty (II) Ltd. TRREB
- C$345,0002 bd1 ba-- sqft55 Duke St W #318, Kitchener, ON N2H 3W6For SaleMLS ID #X13570948, RE/MAX ULTIMATE REALTY INC.. TRREB
- C$339,0002 bd2 ba-- sqftDTK Condos, Kitchener, ON N2H 2L7For SaleMLS ID #X13016030, RIGHT AT HOME REALTY INC.. TRREB
- C$249,0002 bd1 ba-- sqft283 Fairway Rd N #90, Kitchener, ON N2A 2P1For SaleMLS ID #X12678108, RE/MAX WEST REALTY INC.. TRREB
- C$234,9002 bd2 ba899 sqft15 Hofstetter Ave #221, Kitchener, ON N2A 3Z7For SaleMLS ID #40831256, Christopher Gehl, Salesperson, RE/MAX SOLID GOLD REALTY (II) LTD.. ITSO
- C$199,9001 bd1 ba455 sqft24 Midland Dr #503B, Kitchener, ON N2A 2A8For SaleMLS ID #40854531, George Dmitrovic, Salesperson, KELLER WILLIAMS INNOVATION REALTY. ITSO
- C$289,9002 bd1 ba950 sqft81 Church St #503, Kitchener, ON N2G 4M1For SaleMLS ID #40812169, Yan Li, Broker, Peak Realty Ltd.. ITSO
- C$338,5003 bd2 ba1k sqft76 Borden Pkwy #10, Kitchener, ON N2M 3T4For SaleMLS ID #40855602, Antonio Nogueira, Broker, RE/MAX REAL ESTATE CENTRE INC., BROKERAGE. ITSO
- C$280,0001 bd1 ba-- sqftKaufman Lofts, Kitchener, ON N2G 1C3For SaleMLS ID #X13164384, REAL BROKER ONTARIO LTD.. TRREB
- C$279,0002 bd2 ba1.1k sqft185 Kehl St #214, Kitchener, ON N2M 5B9For SaleMLS ID #40851881, Tony Johal, Broker, RE/MAX TWIN CITY REALTY INC.. ITSO
- C$299,9993 bd1 ba-- sqft4 Avalon Pl #303, Kitchener, ON N2M 4N6For SaleMLS ID #X13478122, HomeLife Power Realty Inc. TRREB
