Beautiful cul de sac home in Heritage Pointe featuring 5 bedrooms and 3 bathrooms with access to community amenities and golf cart connectivity to Downtown Senoia. A covered front porch welcomes you into the foyer where you'll find a formal dining room accented with stylish wood wall detailing. The heart of the home offers an open-concept layout with a spacious kitchen featuring an oversized island with bar seating, brick accent wall, abundant cabinet space, coffee bar, and bright eat-in dining area. The living room is centered around a cozy fireplace, creating the perfect gathering space. A guest bedroom and full bathroom are conveniently located on the main floor. Upstairs, enjoy a loft area ideal for a second living room, playroom, or office space. The oversized primary suite features a large sitting area and en suite bathroom with dual sinks, separate soaking tub and shower, and walk-in closet. Three additional guest bedrooms share a full bathroom. Step outside to enjoy the fenced backyard complete with a covered patio featuring ceiling fans, a relaxing day bed, and additional storage shed. The extended driveway provides extra parking and convenience. Heritage Pointe community amenities include swimming, tennis, clubhouse, playground, and golf cart access to Downtown Senoia for easy access to shopping, dining, and entertainment. Southeast Mortgage is our preferred lender. If buyer chooses to work with them, Southeast Mortgage will provide 1% credit up to $5,000. Reach out to the listing agent for more information.
Active
Price cut: $4.9K (9/5)
$470,000
20 Shelton Ct, Senoia, GA 30276
5beds
3,280sqft
Single Family Residence
Built in 2019
0.55 Acres Lot
$468,200 Zestimate®
$143/sqft
$-- HOA
What's special
Fenced backyardAdditional storage shedCovered front porchOpen-concept layoutBrick accent wallAbundant cabinet spaceCoffee bar
- 23 days
- 602
- 33
Likely to sell faster than
Zillow last checked:
Listing updated:
Listed by:
Michelle Humes Group 678-971-3559,
eXp Realty
Source: GAMLS,MLS#: 10828000
Facts & features
Interior
Bedrooms & bathrooms
- Bedrooms: 5
- Bathrooms: 3
- Full bathrooms: 3
- Main level bathrooms: 1
- Main level bedrooms: 1
Rooms
- Room types: Laundry, Loft
Dining room
- Features: Separate Room
Kitchen
- Features: Breakfast Area, Breakfast Bar, Kitchen Island, Pantry
Heating
- Central
Cooling
- Ceiling Fan(s), Central Air
Appliances
- Included: Dishwasher, Microwave, Oven/Range (Combo), Stainless Steel Appliance(s)
- Laundry: Upper Level
Features
- Double Vanity, Separate Shower, Soaking Tub, Walk-In Closet(s)
- Flooring: Carpet, Hardwood, Tile
- Basement: None
- Number of fireplaces: 1
- Fireplace features: Living Room
Interior area
- Total structure area: 3,280
- Total interior livable area: 3,280 sqft
- Finished area above ground: 3,280
- Finished area below ground: 0
Property
Parking
- Total spaces: 2
- Parking features: Attached, Garage, Garage Door Opener, Parking Pad
- Has attached garage: Yes
- Has uncovered spaces: Yes
Features
- Levels: Two
- Stories: 2
- Patio & porch: Patio, Porch
- Fencing: Back Yard,Fenced,Wood
Lot
- Size: 0.55 Acres
- Features: Corner Lot, Cul-De-Sac
Details
- Parcel number: 161 1256 112
- Special conditions: Covenants/Restrictions
Construction
Type & style
- Home type: SingleFamily
- Architectural style: Traditional
- Property subtype: Single Family Residence
Materials
- Concrete
- Foundation: Slab
- Roof: Composition
Condition
- Resale
- New construction: No
- Year built: 2019
Utilities & green energy
- Sewer: Public Sewer
- Water: Public
- Utilities for property: Cable Available, Electricity Available, High Speed Internet, Water Available
Community & HOA
Community
- Features: Clubhouse, Fitness Center, Playground, Pool, Sidewalks, Street Lights, Tennis Court(s)
- Subdivision: Heritage Pointe
HOA
- Has HOA: Yes
- Services included: Maintenance Grounds, Swimming, Tennis
Location
- Region: Senoia
Financial & listing details
- Price per square foot: $143/sqft
- Tax assessed value: $456,606
- Annual tax amount: $4,710
- Date on market: 8/18/2026
- Cumulative days on market: 23 days
- Listing agreement: Exclusive Right To Sell
- Listing terms: Cash,Conventional,FHA,VA Loan
- Electric utility on property: Yes
Estimated market value
$468,200
$445,000 - $492,000
$3,519/mo
Price history
| Date | Event | Price |
|---|---|---|
| 9/5/2026 | Price change | $470,000-1%$143/sqft |
Source:  GAMLS #10828000 Report a problem GAMLS #10828000 Report a problem | ||
| 8/29/2026 | Price change | $474,900-1.1%$145/sqft |
Source: GAMLS #10828000 Report a problem | ||
| 8/18/2026 | Listed for sale | $480,000$146/sqft |
Source: GAMLS #10828000 Report a problem | ||
Public tax history
| Year | Property taxes | Tax assessment |
|---|---|---|
| 2025 | $4,874 +6.6% | $182,642 +8.6% |
| 2024 | $4,570 +13.3% | $168,234 +18.5% |
| 2023 | $4,034 -6.2% | $142,024 +2.4% |
| 2022 | $4,299 +7.8% | $138,720 -1.1% |
| 2021 | $3,989 -14% | $140,286 -2.4% |
| 2020 | $4,639 +396.8% | $143,731 +452.8% |
| 2019 | $934 | $26,000 |
Find assessor info on the county website
Monthly payment
Est. payment
Payment breakdown
Explore the cost of this home by adjusting the details. Changes won't be saved.Climate risks
Neighborhood: 30276
Nearby schools
Schools provided by the listing agent
- Elementary: Willis Road
- Middle: East Coweta
- High: East Coweta
Source: GAMLS. This data may not be complete. We recommend contacting the local school district to confirm school assignments for this home.

Similar homes
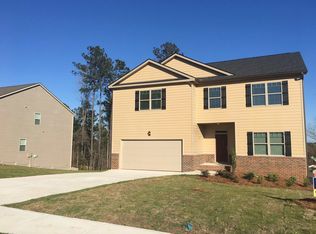
- $499,0005 bd3 ba3.2k sqft45 Filson Dr, Senoia, GA 30276Active

 MLS ID #10826089, Dana Walljasper, Coldwell Banker Bullard Realty. GAMLS
 - $515,0005 bd3 ba3.2k sqft80 Savannah Dr, Senoia, GA 30276Active
 MLS ID #10839145, Michelle Humes Group, eXp Realty. GAMLS
 - $515,0005 bd4 ba3.6k sqft260 Savannah Dr, Senoia, GA 30276Active
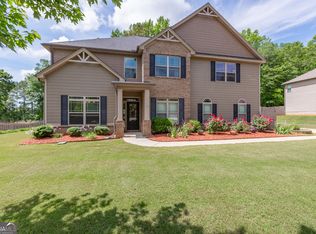 MLS ID #10768127, John McClelland, Coldwell Banker Bullard Realty. GAMLS
 - $499,9004 bd3 ba3k sqft90 Teal Ct, Senoia, GA 30276Active
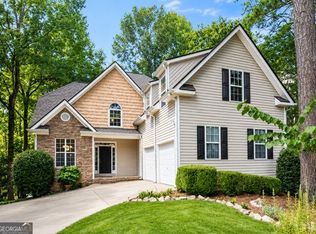 MLS ID #10838152, Susan Winter, Full House Realty. GAMLS
 - $445,0003 bd3 ba2.2k sqft155 Savannah Dr, Senoia, GA 30276ActiveMLS ID #10821314, Emily Kennedy, Bolst. GAMLS
- $515,0004 bd3 ba2.6k sqft265 Mulberry Dr, Senoia, GA 30276ActiveMLS ID #10821365, Mark Spain, Mark Spain Real Estate. GAMLS
- $469,0004 bd4 ba2.8k sqft330 Darien Dr, Senoia, GA 30276ActiveMLS ID #10786407, Dionne J Sanford, eXp Realty. GAMLS
- $485,0005 bd3 ba2.3k sqft188 Meadows Dr, Senoia, GA 30276ActiveMLS ID #10837688, Steven Cooper, eXp Realty. GAMLS
- $459,0004 bd3 ba2.4k sqft270 Autumn Crk, Senoia, GA 30276ActiveMLS ID #10810123, Donna C Wood, BHHS Georgia Properties. GAMLS
- $464,9004 bd3 ba2.4k sqft204 Magnolia St, Senoia, GA 30276ActiveMLS ID #10823211, Machelle Payton, Virtual Properties Realty.com. GAMLS
- $463,0006 bd4 ba4.5k sqft80 Teal Ct, Senoia, GA 30276ActiveMLS ID #10831779, Michael Tally, Tally Real Estate Group LLC. GAMLS
- $570,0005 bd4 ba4k sqft60 Charleston Dr, Senoia, GA 30276ActiveMLS ID #10835677, Beverly J Glass, BGS Realty Partners LLC. GAMLS
- $450,0004 bd2 ba2.7k sqft159 Hutchinson Lake Rd, Senoia, GA 30276ActiveMLS ID #10779005, Joe Powell, Top Producers Realty. GAMLS
- $515,0005 bd4 ba2.8k sqft160 Brittany Ln, Senoia, GA 30276ActiveMLS ID #10769873, Mark Spain, Mark Spain Real Estate. GAMLS
- $489,0004 bd3 ba2.8k sqft245 Southridge, Senoia, GA 30276ActiveMLS ID #10800610, Bernadette Dubose, eXp Realty. GAMLS
- $569,9004 bd3 ba2.9k sqft46 Will Banks Rd, Senoia, GA 30276ActiveMLS ID #10841957, Michael Tally, Tally Real Estate Group LLC. GAMLS
- $497,9004 bd4 ba2.7k sqft85 Rock Mill Trl, Senoia, GA 30276ActiveMLS ID #10839816, Maria Covaci-Druhora, eXp Realty. GAMLS
- $479,9004 bd3 ba2.6k sqft115 Leesburg Plantation Dr, Sharpsburg, GA 30277ActiveMLS ID #10843844, Carolyn Schmalenberger, Southern Classic Realtors. GAMLS
- $689,5004 bd4 ba3.5k sqft20 Woodchase Dr, Senoia, GA 30276ActiveMLS ID #10825826, Cindy M Barnard, Keller Williams Realty Atl. Partners. GAMLS
