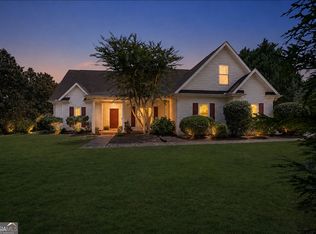
Discover the perfect blend of space, privacy, and convenience with this four-bedroom, three-bath brick home situated on 10.58 beautiful acres within the city limits of Senoia. Properties offering this much land in such a desirable location are truly hard to find. The brick exterior offers timeless appeal and durability, while the spacious layout provides plenty of room for comfortable everyday living, entertaining, and relaxing. With four bedrooms and three full baths, there is room for family, guests, a home office, or whatever your lifestyle requires. Step outside and enjoy the possibilities that come with 10.58 acres-whether you're looking for privacy, room to garden, outdoor recreation, space for animals, or simply the freedom of having acreage around your home. The property offers a unique opportunity to enjoy a peaceful, country-like setting while remaining inside Senoia city limits and close to the area's shopping, dining, schools, and community amenities.
Active
$499,900
100 Dolly Nixon Rd, Senoia, GA 30276
4beds
3,097sqft
Single Family Residence
Built in 1987
10.57 Acres Lot
$485,000 Zestimate®
$161/sqft
$-- HOA
What's special
Brick exteriorOutdoor recreationRoom to gardenFour-bedroom three-bath brick homeSpacious layoutSpace for animalsFour bedrooms
- 33 days
- 864
- 67
Zillow last checked:
Listing updated:
Listed by:
Mya Carden 770-714-8258,
AREA
Source: GAMLS,MLS#: 10849610
Facts & features
Interior
Bedrooms & bathrooms
- Bedrooms: 4
- Bathrooms: 3
- Full bathrooms: 3
- Main level bathrooms: 2
- Main level bedrooms: 3
Rooms
- Room types: Bonus Room, Family Room, Laundry, Other
Heating
- Central
Cooling
- Ceiling Fan(s), Central Air
Appliances
- Included: Dishwasher, Oven/Range (Combo), Refrigerator
- Laundry: In Hall
Features
- Double Vanity, Master On Main Level, Separate Shower, Soaking Tub, Tile Bath, Walk-In Closet(s)
- Flooring: Hardwood
- Basement: Bath Finished,Daylight,Exterior Entry,Finished,Partial
- Attic: Pull Down Stairs
- Number of fireplaces: 2
- Fireplace features: Basement, Family Room
Interior area
- Total structure area: 3,097
- Total interior livable area: 3,097 sqft
- Finished area above ground: 2,105
- Finished area below ground: 992
Property
Parking
- Parking features: Garage
- Has garage: Yes
Features
- Levels: One
- Stories: 1
- Patio & porch: Porch
- Has spa: Yes
- Spa features: Bath
- Fencing: Back Yard
Lot
- Size: 10.57 Acres
- Features: Private, Sloped
Details
- Additional structures: Barn(s)
- Parcel number: 163 1278 015
Construction
Type & style
- Home type: SingleFamily
- Architectural style: Ranch
- Property subtype: Single Family Residence
Materials
- Brick
- Roof: Composition
Condition
- Resale
- New construction: No
- Year built: 1987
Utilities & green energy
- Sewer: Septic Tank
- Water: Well
- Utilities for property: Cable Available, Electricity Available, High Speed Internet
Community & HOA
Community
- Features: None
- Subdivision: None
HOA
- Has HOA: No
- Services included: None
Location
- Region: Senoia
Financial & listing details
- Price per square foot: $161/sqft
- Tax assessed value: $335,722
- Annual tax amount: $3,807
- Date on market: 9/19/2026
- Cumulative days on market: 33 days
- Listing agreement: Exclusive Right To Sell
- Listing terms: Cash,Conventional
- Electric utility on property: Yes
Estimated market value
$485,000
$461,000 - $509,000
$2,868/mo
Price history
| Date | Event | Price |
|---|---|---|
| 9/19/2026 | Listed for sale | $499,900+400.4%$161/sqft |
Source:  GAMLS #10849610 Report a problem | ||
| 12/19/2009 | Listing removed | $99,900$32/sqft |
Source: foreclosure.com Report a problem | ||
| 12/5/2009 | Price change | $99,900-13.1%$32/sqft |
Source: foreclosure.com Report a problem | ||
| 11/6/2009 | Price change | $114,900-3.2%$37/sqft |
Source: foreclosure.com Report a problem | ||
| 7/30/2009 | Price change | $118,750+273.3%$38/sqft |
Source: foreclosure.com Report a problem | ||
| 7/13/2009 | Listed for sale | -- |
Source: foreclosure.com Report a problem | ||
| 6/4/2009 | Sold | $31,811$10/sqft |
Source: Public Record Report a problem | ||
Public tax history
| Year | Property taxes | Tax assessment |
|---|---|---|
| 2025 | $3,807 +6.3% | $134,289 +4.2% |
| 2024 | $3,582 +0.1% | $128,827 +5.2% |
| 2023 | $3,578 +3.8% | $122,433 +12.5% |
| 2022 | $3,447 +6.8% | $108,796 +8.8% |
| 2021 | $3,227 | $99,981 |
| 2020 | $3,227 +22.3% | $99,981 +36.1% |
| 2019 | $2,638 -0.5% | $73,446 |
| 2018 | $2,651 +0.1% | $73,446 |
| 2017 | $2,647 -0.1% | $73,446 |
| 2016 | $2,651 +0.1% | $73,446 |
| 2015 | $2,647 +1.8% | $73,446 |
| 2014 | $2,601 | $73,446 |
| 2013 | -- | -- |
| 2012 | -- | -- |
| 2011 | -- | -- |
| 2010 | -- | -- |
| 2009 | -- | -- |
| 2008 | -- | -- |
| 2007 | -- | -- |
| 2006 | -- | -- |
| 2005 | -- | -- |
| 2004 | -- | -- |
Find assessor info on the county website
Monthly payment
Est. payment
Payment breakdown
Explore the cost of this home by adjusting the details. Changes won't be saved.Climate risks
Neighborhood: 30276
Nearby schools
Schools provided by the listing agent
- Elementary: Eastside
- Middle: East Coweta
- High: East Coweta
Source: GAMLS. This data may not be complete. We recommend contacting the local school district to confirm school assignments for this home.
Similar homes
- $500,0005 bd3 ba2.4k sqft2586 Luther Bailey Rd, Senoia, GA 30276Active

 MLS ID #10876795, Ben Dings, Swanson & Associates Realty. GAMLS
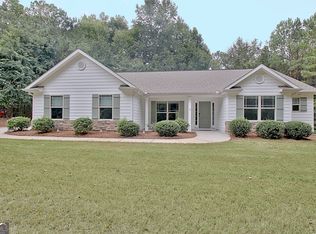
- $539,9004 bd3 ba1.8k sqft1375 Dolly Nixon Rd, Senoia, GA 30276Active
 MLS ID #10875580, Cindy M Barnard, Keller Williams Realty Atl. Partners. GAMLS
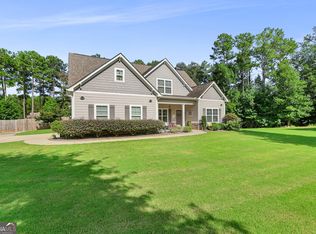
- $499,9004 bd3 ba2.8k sqft9 Couch Ct, Senoia, GA 30276Active
 MLS ID #10876254, Alison Linenger, Brick and Branch Real Estate. GAMLS
- $469,9005 bd3 ba2.3k sqft188 Meadows Dr, Senoia, GA 30276Active
 MLS ID #10858120, Steven Cooper, eXp Realty. GAMLS
- $465,0004 bd4 ba2.7k sqft85 Rock Mill Trl, Senoia, GA 30276ActiveMLS ID #10870948, Maria Covaci-Druhora, eXp Realty. GAMLS
- $509,9004 bd4 ba2.9k sqft330 Darien Dr, Senoia, GA 30276ActiveMLS ID #10872765, Valerie Howard, BHHS Georgia Properties. GAMLS
- $494,9004 bd3 ba3k sqft90 Teal Ct, Senoia, GA 30276ActiveMLS ID #10838152, Susan Winter, Full House Realty. GAMLS
- $499,9005 bd3 ba2.3k sqft14 Willow Bend Cir, Senoia, GA 30276ActiveMLS ID #10868492, Tiffany H Byars, BHHS Georgia Properties. GAMLS
- $525,0002 bd2 ba1.8k sqft162 Thompson Rd, Senoia, GA 30276ActiveMLS ID #10848821, Alison Linenger, Brick and Branch Real Estate. GAMLS
- $500,0004 bd3 ba2.6k sqft265 Mulberry Dr, Senoia, GA 30276ActiveMLS ID #10821365, Mark Spain, Mark Spain Real Estate. GAMLS
- $450,0004 bd2 ba2.7k sqft159 Hutchinson Lake Rd, Senoia, GA 30276ActiveMLS ID #10779005, Joe Powell, Top Producers Realty. GAMLS
- $499,0005 bd4 ba2.8k sqft160 Brittany Ln, Senoia, GA 30276ActiveMLS ID #10769873, Mark Spain, Mark Spain Real Estate. GAMLS
- $499,9505 bd3 ba3.2k sqft80 Savannah Dr, Senoia, GA 30276ActiveMLS ID #10839145, Michelle Humes, Michelle Humes Real Estate. GAMLS
- $549,0004 bd3 ba2.6k sqft160 Duck Dr, Senoia, GA 30276ActiveMLS ID #10855757, Sean Hulse, Preferred Realty Services, Inc. GAMLS
- $499,0005 bd3 ba3.2k sqft45 Filson Dr, Senoia, GA 30276ActiveMLS ID #10826089, Dana Walljasper, Coldwell Banker Bullard Realty. GAMLS
- $499,9005 bd3 ba3.3k sqft200 Darien Dr, Senoia, GA 30276ActiveMLS ID #10849326, Céline Higgins Evans, Simply List. GAMLS
- $479,9004 bd3 ba2.8k sqft245 Southridge, Senoia, GA 30276ActiveMLS ID #10800610, Bernadette Dubose, eXp Realty. GAMLS
- $439,9004 bd3 ba2.4k sqft204 Magnolia St, Senoia, GA 30276ActiveMLS ID #10823211, Machelle Payton, Virtual Properties Realty.com. GAMLS
- $469,0004 bd3 ba1.9k sqft1788 Standing Rock Rd, Senoia, GA 30276ActiveMLS ID #10871400, Kimberly Peacock, Southern Real Estate Properties. GAMLS
- $549,0004 bd3 ba2.7k sqft170 Ridge Dr, Senoia, GA 30276ActiveMLS ID #10827472, Lisa Byer, BHHS Georgia Properties. GAMLS
