Built and completed in 2011, this exceptional waterfront home is perched on a scenic hill, safely outside the flood plain, and offers breathtaking views of Hopkins Creek and Middle River. Designed with both luxury and efficiency in mind, the home features geothermal heating and cooling, as well as owned solar panels, keeping utility costs remarkably low. Boaters will appreciate the beautifully maintained private dock with deep water, a 10,000-pound boat lift, and ample dockage to accommodate a large vessel—making it easy to embrace the waterfront lifestyle. Inside, a welcoming foyer leads to a versatile first-floor bedroom or home office with an adjoining full bath, ideal for guests or remote work. The home offers additional 3 bedrooms , along with 4 full bathrooms. The expansive open-concept kitchen, dining, and great room is designed to maximize the stunning waterfront views while providing the perfect space for everyday living and entertaining. A beautiful stone wood-burning fireplace creates a warm and inviting atmosphere during the cooler months. Quality craftsmanship is evident throughout, including Andersen UV-resistant windows and a spacious first-floor laundry room with abundant cabinetry and storage. The luxurious primary suite features a vaulted ceiling, two walk-in closets, a private Trex deck overlooking the water, and a spa-inspired ensuite bath with a custom oversized shower. Two additional generously sized bedrooms upstairs offer ample closet space and easy access to another full bath. Outdoor living is exceptional, with multiple Trex decks providing panoramic views of Hopkins Creek and spectacular sunsets over Middle River. The finished lower level is an entertainer's dream, featuring a custom wet bar with built-in cabinetry, a spacious family room perfect for game days, a full bathroom, a workshop, and an oversized recreation room ideal for a pool table, ping-pong, fitness equipment, or additional gathering space for indoor and outdoor entertaining. This thoughtfully designed home combines energy efficiency, quality construction, and outstanding amenities in a truly spectacular setting. Experience the best of waterfront living and make every day feel like a vacation on Middle River.
Coming soon 10/10
$1,300,000
20 Sidewell Ct, Baltimore, MD 21221
4beds
4,624sqft
Single Family Residence
Built in 2011
9,360 Square Feet Lot
$900,500 Zestimate®
$281/sqft
$-- HOA
What's special
- 54 days
- 321
- 13
Zillow last checked:
Listing updated:
Listed by:
Denie Dulin 410-804-7141,
Compass (410) 886-7342,
Listing Team: The Apex Home Team Of Compass
Source: Bright MLS,MLS#: MDBC2172014
Facts & features
Interior
Bedrooms & bathrooms
- Bedrooms: 4
- Bathrooms: 4
- Full bathrooms: 4
- Main level bathrooms: 1
- Main level bedrooms: 1
Rooms
- Room types: Dining Room, Bedroom 4, Kitchen, Family Room, Foyer, Laundry, Recreation Room, Workshop
Bedroom 4
- Level: Main
Dining room
- Level: Main
Family room
- Level: Main
Family room
- Level: Lower
Foyer
- Level: Main
Kitchen
- Level: Main
Laundry
- Level: Main
Recreation room
- Level: Lower
Workshop
- Level: Lower
Heating
- Active Solar, Heat Pump, Electric, Geothermal
Cooling
- Central Air, Electric
Appliances
- Included: Electric Water Heater
- Laundry: Main Level, Laundry Room
Features
- Bar, Combination Dining/Living, Open Floorplan, Walk-In Closet(s)
- Basement: Partial,Finished,Heated,Interior Entry
- Number of fireplaces: 1
- Fireplace features: Wood Burning, Mantel(s)
Interior area
- Total structure area: 4,836
- Total interior livable area: 4,624 sqft
- Finished area above ground: 3,224
- Finished area below ground: 1,400
Property
Parking
- Total spaces: 4
- Parking features: Driveway
- Uncovered spaces: 4
Accessibility
- Accessibility features: None
Features
- Levels: Three
- Stories: 3
- Patio & porch: Deck
- Pool features: None
- Has view: Yes
- View description: Water
- Has water view: Yes
- Water view: Water
- Waterfront features: Cove
- Body of water: Hopkins Creek
- Frontage length: Water Frontage Ft: 100
Lot
- Size: 9,360 Square Feet
Details
- Additional structures: Above Grade, Below Grade
- Parcel number: 04151518350890
- Zoning: R-1
- Special conditions: Standard
Construction
Type & style
- Home type: SingleFamily
- Architectural style: Colonial
- Property subtype: Single Family Residence
Materials
- Other
- Foundation: Other
Condition
- Excellent
- New construction: No
- Year built: 2011
Utilities & green energy
- Sewer: Public Sewer
- Water: Public
Community & HOA
Community
- Subdivision: Essex
HOA
- Has HOA: No
Location
- Region: Baltimore
Financial & listing details
- Price per square foot: $281/sqft
- Tax assessed value: $758,900
- Annual tax amount: $8,601
- Date on market: 10/10/2026
- Listing agreement: Exclusive Right To Sell
- Ownership: Fee Simple
Estimated market value
$900,500
$819,000 - $991,000
$4,663/mo
Price history
| Date | Event | Price |
|---|---|---|
| 5/14/2010 | Sold | $125,000-51.3%$27/sqft |
Source: Public Record Report a problem | ||
| 2/23/2010 | Sold | $256,850+114%$56/sqft |
Source: Public Record Report a problem | ||
| 6/7/2000 | Sold | $120,000$26/sqft |
Source: Public Record Report a problem | ||
Public tax history
| Year | Property taxes | Tax assessment |
|---|---|---|
| 2026 | $9,980 +4.6% | $758,900 +6.9% |
| 2025 | $9,539 +19.2% | $709,633 +7.5% |
| 2024 | $8,004 +8.1% | $660,367 +8.1% |
| 2023 | $7,407 +1.1% | $611,100 |
| 2022 | $7,328 +1.1% | $611,100 +2.2% |
| 2021 | $7,250 +1.1% | $598,167 +1.1% |
| 2020 | $7,171 +5.1% | $591,700 |
| 2019 | $6,825 +5.3% | $591,700 +10.7% |
| 2018 | $6,479 +5.6% | $534,567 +5.6% |
| 2017 | $6,133 +90.3% | $506,000 +5.4% |
| 2016 | $3,223 | $479,967 +5.7% |
| 2015 | $3,223 | $453,933 +6.1% |
| 2014 | $3,223 | $427,900 |
| 2013 | -- | $427,900 |
| 2012 | -- | $427,900 +114.5% |
| 2011 | -- | $199,500 -2% |
| 2010 | -- | $203,470 +0.2% |
| 2009 | -- | $203,090 +0.2% |
| 2008 | -- | $202,710 +24.9% |
| 2007 | -- | $162,262 +33.2% |
| 2006 | -- | $121,816 +49.7% |
| 2005 | -- | $81,370 -48.7% |
| 2004 | -- | $158,750 +1.2% |
| 2003 | -- | $156,880 +1.2% |
| 2002 | -- | $155,010 +0.9% |
| 2001 | -- | $153,686 |
Find assessor info on the county website
Monthly payment
Est. payment
Payment breakdown
Explore the cost of this home by adjusting the details. Changes won't be saved.Climate risks
Neighborhood: 21221
Nearby schools
Schools provided by the listing agent
- District: Baltimore County Public Schools
Source: Bright MLS. This data may not be complete. We recommend contacting the local school district to confirm school assignments for this home.
Similar homes
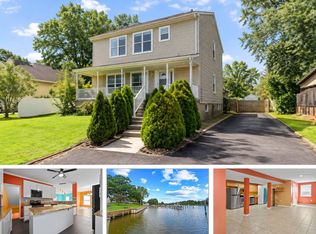
- $760,0005 bd4 ba3.7k sqft2105 Holly Neck Rd, Baltimore, MD 21221For Sale

 MLS ID #MDBC2175028, Kelly Coleman-Slocum, RE/MAX Advantage Realty. Bright MLS
 - $755,5654 bd3 ba2.3k sqft721 Nollmeyer Rd, Middle River, MD 21220New Construction
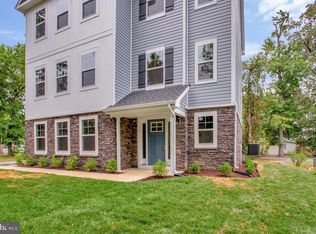 MLS ID #MDBC2177702, Creig Northrop, Northrop Realty. Bright MLS
 - $1,295,0004 bd4 ba3.3k sqft8276 Broad Neck Rd, Chestertown, MD 21620For Sale
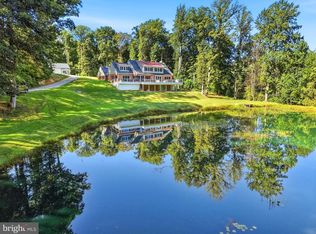 MLS ID #MDKE2007092, Hayley Norris, Select Land & Homes, LLC. Bright MLS
 - $1,275,0005 bd5 ba4.6k sqft8504 Southfields Cir, Lutherville Timonium, MD 21093For Sale
 MLS ID #MDBC2171678, Sandra Hondroulis, Long & Foster Real Estate, Inc.. Bright MLS
 - $1,285,0005 bd4 ba5k sqft118 Villabrook Way, Baltimore, MD 21212New ConstructionMLS ID #MDBC2163006, Matt Rhine, Keller Williams Legacy. Bright MLS
- $1,295,0005 bd4 ba4.5k sqft11 Windward Dr, Severna Park, MD 21146For SaleMLS ID #MDAA2152772, Tricia Bell, Coldwell Banker Realty. Bright MLS
- $1,395,0004 bd3 ba3.6k sqft12555 Coopers Ln, Worton, MD 21678For SaleMLS ID #MDKE2006796, Peter Heller, Coldwell Banker Chesapeake Real Estate Company. Bright MLS
- $799,9993 bd3 ba4.2k sqftNone Available, White Marsh, MD 21162New ConstructionBright MLS
- $1,150,0005 bd4 ba5.4k sqft11911 Manor Rd, Glen Arm, MD 21057For SaleMLS ID #MDBC2174190, Effy Lamp, Cummings & Co. Realtors. Bright MLS
- $950,0004 bd4 ba2.5k sqft958 Seneca Park Rd, Middle River, MD 21220New ConstructionMLS ID #MDBC2148736, April Peters, RE/MAX Components. Bright MLS
- $839,9005 bd5 ba4.1k sqft9017 Sunni Perch Ct, Perry Hall, MD 21128For SaleMLS ID #MDBC2166014, Maria Minico Hayes, Garceau Realty. Bright MLS
- $1,099,0005 bd4 ba4.2k sqft13111 Beaver Dam Rd, Cockeysville, MD 21030For SaleMLS ID #MDBC2173906, Lorraine Treger, Cummings & Co. Realtors. Bright MLS
- $650,0004 bd4 ba2.8k sqft519 Koch Rd, Linthicum, MD 21090For SaleMLS ID #MDAA2157018, Carolyn Wescott, Long & Foster Real Estate, Inc.. Bright MLS
- $1,135,0004 bd3 ba3.2k sqft6 Candlelight Ct, Lutherville Timonium, MD 21093For SaleMLS ID #MDBC2168428, Jeremy McDonough, Mr. Lister Realty. Bright MLS
- $799,9994 bd4 ba2.6k sqft519 Schmidt Rd, Middle River, MD 21220For SaleMLS ID #MDBC2166406, Tina Holmes, Cummings & Co. Realtors. Bright MLS
- $849,9004 bd4 ba4.7k sqft5713 Charlies Way, White Marsh, MD 21162For SaleMLS ID #MDBC2173766, Dan Iampieri, RE/MAX Aspire. Bright MLS
- $729,0003 bd4 ba3.2k sqft7540 Old Battle Grove Rd, Dundalk, MD 21222For SaleMLS ID #MDBC2170772, Brandon Hoffman, Redfin Corp. Bright MLS
- $1,285,0004 bd4 ba4.2k sqft116 Villabrook Way, Baltimore, MD 21212New ConstructionMLS ID #MDBC2164836, Matt Rhine, Keller Williams Legacy. Bright MLS
- $739,9005 bd4 ba4k sqft9424 Georgia Belle Dr, Perry Hall, MD 21128For SaleMLS ID #MDBC2173374, Michael Klijanowicz, Ghimire Homes. Bright MLS
- $900,0004 bd3 ba3.1k sqft312 Obrecht Rd, Millersville, MD 21108For SaleMLS ID #MDAA2157782, Jen Gruber, RE/MAX Leading Edge. Bright MLS
