Rarely available colonial in the desirable Fox Chapel community. Exceptional scale, comfort, and functionality can be found in this beautifully renovated home. A thoughtful design and open floor plan lends itself to entertaining. The indoor spaces flow seamlessly to the outdoors. Private backyard oasis with saltwater pool (built in 2014), large patio with pergola, fruit trees, raspberry patch, and hot tub for year round enjoyment. Placement of the pool allows for comfortable swimming through September. Since 2013, this home has undergone a complete transformation featuring new roof, windows and doors, large mudroom addition (rough-in plumbing and drain for bath add-on), built in book shelves with storage bench in living room offering the perfect setting for books, art, photographs, and treasured collections. The living room also features a large pellet stove with separate thermostat, creating a warm and elegant gathering space, and reducing utilities. The four season family/sunroom is sure to be a favorite space with its beautiful brick floor and surround windows bringing the outdoors in. The sunroom is pre-wired for stereo surround sound. Other features of this home include central vacuum, generous sized rooms throughout, elegant custom kitchen with lots of storage. First floor office or flex space, and full unfinished basement with endless possibilities. Optional HOA. Lovely community just a stone's throw from miles of hiking trails in the beautiful Loch Raven Watershed. 6 Candlelight Court is a rare opportunity to own a refined, turnkey home in one of Baltimore County's most coveted neighborhoods. Great location.
For sale
Price cut: $86K (10/23)
$1,049,000
6 Candlelight Ct, Lutherville Timonium, MD 21093
4beds
3,239sqft
Single Family Residence
Built in 1965
0.91 Acres Lot
$1,026,300 Zestimate®
$324/sqft
$-- HOA
What's special
Raspberry patchPrivate backyard oasisFruit treesBeautiful brick floorThoughtful designLarge patio with pergolaNew roof
- 104 days
- 566
- 31
Zillow last checked:
Listing updated:
Listed by:
Jeremy McDonough 410-486-4504,
Mr. Lister Realty (410) 486-5478
Source: Bright MLS,MLS#: MDBC2168428
Facts & features
Interior
Bedrooms & bathrooms
- Bedrooms: 4
- Bathrooms: 3
- Full bathrooms: 2
- 1/2 bathrooms: 1
- Main level bathrooms: 1
Basement
- Area: 1170
Heating
- Central, Forced Air, Heat Pump, Wall Unit, Programmable Thermostat, Other, Natural Gas
Cooling
- Attic Fan, Ceiling Fan(s), Central Air, Programmable Thermostat, Natural Gas, Other
Appliances
- Included: Gas Water Heater
Features
- Basement: Full,Interior Entry,Exterior Entry,Unfinished,Walk-Out Access,Windows
- Number of fireplaces: 1
Interior area
- Total structure area: 4,409
- Total interior livable area: 3,239 sqft
- Finished area above ground: 3,239
Property
Parking
- Total spaces: 2
- Parking features: Garage Faces Side, Garage Door Opener, Inside Entrance, Attached, Driveway
- Attached garage spaces: 2
- Has uncovered spaces: Yes
Accessibility
- Accessibility features: Other
Features
- Levels: Three
- Stories: 3
- Has private pool: Yes
- Pool features: Private
Lot
- Size: 0.91 Acres
- Dimensions: 2.00 x
Details
- Additional structures: Above Grade
- Parcel number: 04080812025400
- Zoning: R
- Special conditions: Standard
Construction
Type & style
- Home type: SingleFamily
- Architectural style: Colonial
- Property subtype: Single Family Residence
Materials
- Brick, Asphalt, Cedar, Wood Siding, Other
- Foundation: Active Radon Mitigation
Condition
- New construction: No
- Year built: 1965
Utilities & green energy
- Sewer: Public Sewer
- Water: Public
Community & HOA
Community
- Subdivision: Fox Chapel
HOA
- Has HOA: No
Location
- Region: Lutherville Timonium
Financial & listing details
- Price per square foot: $324/sqft
- Tax assessed value: $682,400
- Annual tax amount: $8,722
- Date on market: 7/14/2026
- Listing agreement: Exclusive Right To Sell
- Ownership: Fee Simple
Estimated market value
$1,026,300
$975,000 - $1.08M
$4,141/mo
Price history
| Date | Event | Price |
|---|---|---|
| 10/23/2026 | Price change | $1,049,000-7.6%$324/sqft |
Source:  Bright MLS #MDBC2168428 Report a problem Bright MLS #MDBC2168428 Report a problem | ||
| 9/23/2026 | Price change | $1,135,000-4.2%$350/sqft |
Source: Bright MLS #MDBC2168428 Report a problem | ||
| 7/14/2026 | Listed for sale | $1,185,000$366/sqft |
Source: Bright MLS #MDBC2168428 Report a problem | ||
Public tax history
| Year | Property taxes | Tax assessment |
|---|---|---|
| 2026 | $8,785 -3.1% | $682,400 -5.2% |
| 2025 | $9,067 +9.5% | $719,600 +5.3% |
| 2024 | $8,279 +5.6% | $683,100 +5.6% |
| 2023 | $7,837 +6% | $646,600 +6% |
| 2022 | $7,394 +3.4% | $610,100 +3.4% |
| 2021 | $7,150 +3.5% | $589,933 +3.5% |
| 2020 | $6,906 +3.7% | $569,767 +3.7% |
| 2019 | $6,661 +6.8% | $549,600 +6.8% |
| 2018 | $6,236 +7.3% | $514,500 +7.3% |
| 2017 | $5,810 -2.9% | $479,400 +7.9% |
| 2016 | $5,986 | $444,300 |
| 2015 | $5,986 | $444,300 |
| 2014 | $5,986 | $444,300 -5.2% |
| 2013 | -- | $468,700 |
| 2012 | -- | $468,700 |
| 2011 | -- | $468,700 -14.2% |
| 2010 | -- | $545,990 +9.7% |
| 2009 | -- | $497,530 +10.8% |
| 2008 | -- | $449,070 +12.1% |
| 2007 | -- | $400,610 +7.9% |
| 2006 | -- | $371,280 +8.6% |
| 2005 | -- | $341,950 +9.4% |
| 2004 | -- | $312,620 +1.9% |
| 2003 | -- | $306,826 +1.9% |
| 2002 | -- | $301,033 +2% |
| 2001 | -- | $295,240 |
Find assessor info on the county website
Monthly payment
Est. payment
Payment breakdown
Explore the cost of this home by adjusting the details. Changes won't be saved.Climate risks
Neighborhood: 21093
Nearby schools
Schools provided by the listing agent
- Elementary: Timonium
- Middle: Ridgely
- High: Dulaney
- District: Baltimore County Public Schools
Source: Bright MLS. This data may not be complete. We recommend contacting the local school district to confirm school assignments for this home.
- $924,800-- bd2 ba3k sqft8 Candlelight Ct, Lutherville Timonium, MD 21093Off Market
- $679,700-- bd2 ba2.6k sqft4 Candlelight Ct, Lutherville Timonium, MD 21093Off Market
- $806,4004 bd3 ba2.7k sqft5 Candlelight Ct, Lutherville Timonium, MD 21093Off Market
- $895,300-- bd3 ba3.3k sqft3 Candlelight Ct, Lutherville Timonium, MD 21093Off Market
Similar homes
- $1,035,0005 bd4 ba3.6k sqft57 Montvieu Ct, Hunt Valley, MD 21030For Sale
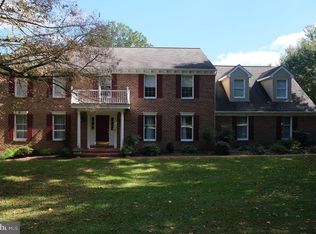
 MLS ID #MDBC2178116, Joe Spicer, EXP Realty, LLC. Bright MLS
 - $740,0004 bd4 ba3.4k sqft15 Lochmoor Ct, Lutherville Timonium, MD 21093For Sale
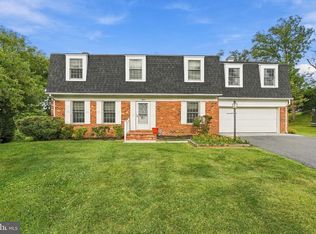 MLS ID #MDBC2174290, Terry Brennan, Long & Foster Real Estate, Inc.. Bright MLS
 - $585,0004 bd3 ba3.3k sqft2415 Chetwood Cir, Lutherville Timonium, MD 21093For Sale
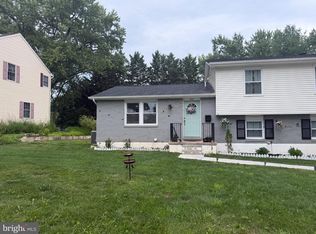 MLS ID #MDBC2173032, Syed Zeeshan, Prime Real Estate. Bright MLS
 - $525,0004 bd2 ba2k sqft235 Chantrey Rd, Lutherville Timonium, MD 21093For Sale
 MLS ID #MDBC2174380, Terry Brennan, Long & Foster Real Estate, Inc.. Bright MLS
 - $594,9004 bd4 ba2.2k sqft6 Westbury Rd, Lutherville Timonium, MD 21093For SaleMLS ID #MDBC2177036, Igor Maltsev, EXP Realty, LLC. Bright MLS
- $615,0003 bd3 ba2.2k sqft2306 Wuthering Rd, Lutherville Timonium, MD 21093For SaleMLS ID #MDBC2175994, Lynn Gurley, Cummings & Co. Realtors. Bright MLS
- $779,9004 bd4 ba3.1k sqft1017 Roxleigh Rd, Baltimore, MD 21286For SaleMLS ID #MDBC2177586, Jeremy McDonough, Mr. Lister Realty. Bright MLS
- $839,9004 bd4 ba3.1k sqft813 Stags Head Rd, Towson, MD 21286For SaleMLS ID #MDBC2175098, R.J. Breeden, Berkshire Hathaway HomeServices Homesale Realty. Bright MLS
- $719,9954 bd3 ba2k sqft8339 Tally Ho Rd, Lutherville Timonium, MD 21093For SaleMLS ID #MDBC2169294, Blandy Becker, Cummings & Co. Realtors. Bright MLS
- $850,0004 bd4 ba2.7k sqft7218 Denberg Rd, Baltimore, MD 21209For SaleMLS ID #MDBC2176158, Marni Sacks, Northrop Realty. Bright MLS
- $549,9003 bd2 ba1.8k sqft214 Brackenwood Ct, Lutherville Timonium, MD 21093For SaleMLS ID #MDBC2171788, Tom Levin, Keller Williams Flagship. Bright MLS
- $699,0004 bd3 ba3.4k sqft13907 Sunnybrook Rd, Phoenix, MD 21131For SaleMLS ID #MDBC2178202, Thomas Mooney, O'Conor, Mooney & Fitzgerald. Bright MLS
- $859,9975 bd3 ba2.4k sqft1004 Adcock Rd, Lutherville Timonium, MD 21093New ConstructionMLS ID #MDBC2169290, Tom Kane, AB & Co Realtors, Inc.. Bright MLS
- $799,0005 bd4 ba3.5k sqft13712 Manda Mill Ln, Phoenix, MD 21131For SaleMLS ID #MDBC2175516, Al Walsh, O'Connell Walsh Real Estate. Bright MLS
- $889,9003 bd4 ba4.3k sqft14 Spyglass Ct, Lutherville Timonium, MD 21093For SaleMLS ID #MDBC2175924, Jay Kramer, Coldwell Banker Realty. Bright MLS
- $900,0005 bd6 ba4.3k sqft211 Greenspring Valley Rd, Owings Mills, MD 21117For SaleMLS ID #MDBC2176910, Missy Aldave, Northrop Realty. Bright MLS
- $799,9005 bd4 ba3.2k sqft325 Broxton Rd, Baltimore, MD 21212For SaleMLS ID #MDBA2234990, Meg Weetenkamp, Cummings & Co. Realtors. Bright MLS
- $799,0005 bd4 ba2.6k sqft14004 Manor Rd, Phoenix, MD 21131For SaleMLS ID #MDBC2177678, Thomas Mooney, O'Conor, Mooney & Fitzgerald. Bright MLS
- $695,0004 bd3 ba2.8k sqft14021 Old Hanover Rd, Reisterstown, MD 21136For SaleMLS ID #MDBC2175584, Pat Pitrone, RE/MAX Advantage Realty. Bright MLS
