Nestled in the serene community of Springlake, this exquisite split-level residence has been thoughtfully renovated to blend modern luxury with timeless charm. With a generous 2,204 square feet of living space, this home offers an inviting atmosphere that is perfect for both relaxation and entertaining. Step inside to discover a beautifully designed open floor plan that seamlessly connects the living, dining, and kitchen areas. The gourmet kitchen is a chef's dream, featuring upgraded countertops, stainless steel appliances, and a convenient layout that encourages culinary creativity. The combination of hardwood and ceramic tile flooring throughout adds warmth and elegance, while recessed lighting enhances the ambiance. The spacious living area is anchored by a stunning brick fireplace, creating a cozy focal point for gatherings. Large windows allow natural light to flood the space, creating a bright and airy feel. The main floor laundry adds convenience to your daily routine. Retreat to the primary suite, where luxury meets comfort. The en-suite bathroom boasts a stall shower, providing a spa-like experience at home. Outside, the charm continues with a beautifully landscaped yard on a generous 0.32-acre lot. Enjoy evenings on the patio, perfect for al fresco dining or simply unwinding after a long day. The property also features practical outbuildings, including a shed and storage barn, providing additional space for hobbies or storage needs and a bonus Tesla charging station. Community amenities include access to a refreshing pool, ideal for those warm summer days. The home is equipped with energy-efficient windows and appliances, ensuring comfort while being mindful of energy consumption. A security system adds peace of mind, allowing you to fully enjoy your tranquil surroundings. With its prime location, luxurious features, and a sense of community, this home offers an exclusive lifestyle that is both inviting and sophisticated. Experience the perfect blend of comfort and elegance in this remarkable Springlake residence.
For sale
$628,000
2306 Wuthering Rd, Lutherville Timonium, MD 21093
3beds
2,204sqft
Single Family Residence
Built in 1960
0.32 Acres Lot
$-- Zestimate®
$285/sqft
$-- HOA
What's special
Stunning brick fireplaceBeautifully landscaped yardRecessed lightingStainless steel appliancesMain floor laundryEnergy-efficient windows and appliancesPrimary suite
- 2 days
- 420
- 50
Zillow last checked:
Listing updated:
Listed by:
Lynn Gurley 410-404-3819,
Cummings & Co. Realtors (410) 823-0033
Source: Bright MLS,MLS#: MDBC2175994
Facts & features
Interior
Bedrooms & bathrooms
- Bedrooms: 3
- Bathrooms: 3
- Full bathrooms: 2
- 1/2 bathrooms: 1
- Main level bathrooms: 1
Basement
- Area: 0
Heating
- Forced Air, Natural Gas
Cooling
- Central Air, Ceiling Fan(s), Electric
Appliances
- Included: Microwave, Dishwasher, Disposal, Dryer, Energy Efficient Appliances, Exhaust Fan, Ice Maker, Oven/Range - Electric, Refrigerator, Stainless Steel Appliance(s), Washer, Gas Water Heater
- Laundry: Main Level
Features
- Bathroom - Stall Shower, Bathroom - Tub Shower, Ceiling Fan(s), Combination Dining/Living, Combination Kitchen/Dining, Combination Kitchen/Living, Open Floorplan, Kitchen - Gourmet, Primary Bath(s), Recessed Lighting, Upgraded Countertops
- Flooring: Ceramic Tile, Hardwood, Laminate, Slate, Wood
- Windows: Energy Efficient, Window Treatments
- Has basement: No
- Number of fireplaces: 1
- Fireplace features: Brick, Wood Burning
Interior area
- Total structure area: 2,204
- Total interior livable area: 2,204 sqft
- Finished area above ground: 2,204
- Finished area below ground: 0
Property
Parking
- Total spaces: 2
- Parking features: Concrete, Driveway, Off Street, On Street
- Uncovered spaces: 2
Accessibility
- Accessibility features: None
Features
- Levels: Multi/Split,Two and One Half
- Stories: 2.5
- Patio & porch: Patio
- Exterior features: Lighting
- Pool features: Community
Lot
- Size: 0.32 Acres
- Dimensions: 1.00 x
Details
- Additional structures: Above Grade, Below Grade, Outbuilding
- Parcel number: 04080812001590
- Zoning: RESIDENTIAL
- Special conditions: Standard
Construction
Type & style
- Home type: SingleFamily
- Property subtype: Single Family Residence
Materials
- Brick, Other
- Foundation: Crawl Space
- Roof: Shingle
Condition
- Very Good
- New construction: No
- Year built: 1960
- Major remodel year: 2016
Utilities & green energy
- Sewer: Public Sewer
- Water: Public
Community & HOA
Community
- Security: Security System
- Subdivision: Springlake
HOA
- Has HOA: No
Location
- Region: Lutherville Timonium
Financial & listing details
- Price per square foot: $285/sqft
- Tax assessed value: $488,100
- Annual tax amount: $5,916
- Date on market: 9/23/2026
- Listing agreement: Exclusive Right To Sell
- Listing terms: Cash,Conventional,FHA
- Ownership: Fee Simple
Estimated market value
Not available
Estimated sales range
Not available
Not available
Price history
| Date | Event | Price |
|---|---|---|
| 9/23/2026 | Listed for sale | $628,000+9.2%$285/sqft |
Source:  Bright MLS #MDBC2175994 Report a problem Bright MLS #MDBC2175994 Report a problem | ||
| 3/15/2024 | Sold | $574,900$261/sqft |
Source: Bright MLS #MDBC2086472 Report a problem | ||
| 3/6/2024 | Pending sale | $574,900$261/sqft |
Source: Bright MLS #MDBC2086472 Report a problem | ||
| 2/20/2024 | Contingent | $574,900$261/sqft |
Source: Bright MLS #MDBC2086472 Report a problem | ||
| 2/17/2024 | Listed for sale | $574,900+22.3%$261/sqft |
Source: Bright MLS #MDBC2086472 Report a problem | ||
| 8/14/2019 | Sold | $470,000-1%$213/sqft |
Source: Public Record Report a problem | ||
| 7/13/2019 | Pending sale | $474,900$215/sqft |
Source: Long & Foster Real Estate, Inc. #MDBC462986 Report a problem | ||
| 7/7/2019 | Price change | $474,900-5%$215/sqft |
Source: Long & Foster Real Estate, Inc. #MDBC462986 Report a problem | ||
| 6/24/2019 | Listed for sale | $499,900+8.7%$227/sqft |
Source: Long & Foster Real Estate, Inc. #MDBC462986 Report a problem | ||
| 9/13/2016 | Sold | $460,000$209/sqft |
Source: Public Record Report a problem | ||
| 8/10/2016 | Pending sale | $460,000+2.2%$209/sqft |
Source: RE/MAX Advantage Realty #BC9721859 Report a problem | ||
| 7/22/2016 | Listed for sale | $449,900+66.6%$204/sqft |
Source: RE/MAX Advantage Realty #BC9721859 Report a problem | ||
| 3/15/2016 | Sold | $270,000-5.2%$123/sqft |
Source: Public Record Report a problem | ||
| 1/29/2016 | Listed for sale | $284,900$129/sqft |
Source: Long & Foster Real Estate, Inc. #BC8746483 Report a problem | ||
| 12/16/2015 | Pending sale | $284,900$129/sqft |
Source: Long & Foster Real Estate, Inc. #BC8746483 Report a problem | ||
| 11/18/2015 | Price change | $284,900-6.6%$129/sqft |
Source: Long & Foster Real Estate, Inc. #BC8746483 Report a problem | ||
| 10/16/2015 | Price change | $304,900-3.2%$138/sqft |
Source: Long & Foster Real Estate, Inc. #BC8746483 Report a problem | ||
| 9/13/2015 | Listed for sale | $314,900-14.9%$143/sqft |
Source: Long & Foster Real Estate, Inc. #BC8746483 Report a problem | ||
| 6/27/2006 | Sold | $369,900$168/sqft |
Source: Public Record Report a problem | ||
Public tax history
| Year | Property taxes | Tax assessment |
|---|---|---|
| 2025 | $6,101 +15.1% | $461,800 +5.6% |
| 2024 | $5,299 +6% | $437,233 +6% |
| 2023 | $5,002 +6.3% | $412,667 +6.3% |
| 2022 | $4,704 +1.4% | $388,100 +1.4% |
| 2021 | $4,639 +1.4% | $382,767 +1.4% |
| 2020 | $4,574 +1.4% | $377,433 +1.4% |
| 2019 | $4,510 +8.7% | $372,100 +8.7% |
| 2018 | $4,147 +9.6% | $342,167 +9.6% |
| 2017 | $3,784 -10.2% | $312,233 +10.6% |
| 2016 | $4,212 | $282,300 |
| 2015 | $4,212 | $282,300 |
| 2014 | $4,212 | $282,300 -4.2% |
| 2013 | -- | $294,800 |
| 2012 | -- | $294,800 |
| 2011 | -- | $294,800 -14.2% |
| 2010 | -- | $343,650 +7.1% |
| 2009 | -- | $320,966 +7.6% |
| 2008 | -- | $298,283 +8.2% |
| 2007 | -- | $275,600 +13.9% |
| 2006 | -- | $241,890 +16.2% |
| 2005 | -- | $208,180 +19.3% |
| 2004 | -- | $174,470 +1.1% |
| 2003 | -- | $172,630 +1.1% |
| 2002 | -- | $170,790 +1.1% |
| 2001 | -- | $168,950 |
Find assessor info on the county website
Monthly payment
Est. payment
Payment breakdown
Explore the cost of this home by adjusting the details. Changes won't be saved.Climate risks
Neighborhood: 21093
Nearby schools
Schools provided by the listing agent
- Elementary: Pot Spring
- Middle: Ridgely
- High: Dulaney
- District: Baltimore County Public Schools
Source: Bright MLS. This data may not be complete. We recommend contacting the local school district to confirm school assignments for this home.
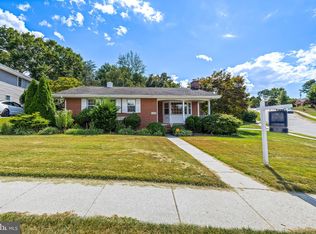
- $525,0004 bd3 ba2.2k sqft2308 Wuthering Rd, Lutherville Timonium, MD 21093Sold
- $440,0003 bd2 ba1.6k sqft2304 Wuthering Rd, Lutherville Timonium, MD 21093Off Market
- $466,000-- bd2 ba2.1k sqft2313 Wuthering Rd, Lutherville Timonium, MD 21093Off Market
- $395,500-- bd1 ba1.6k sqft2311 Wuthering Rd, Lutherville Timonium, MD 21093Off Market
Similar homes
- $569,9003 bd2 ba1.8k sqft214 Brackenwood Ct, Lutherville Timonium, MD 21093For Sale
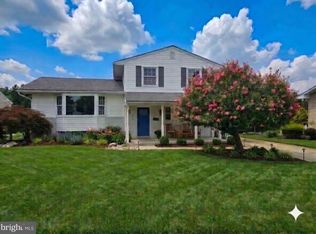
 MLS ID #MDBC2171788, Tom Levin, Keller Williams Flagship. Bright MLS
 - $545,0004 bd2 ba2k sqft235 Chantrey Rd, Lutherville Timonium, MD 21093For Sale
 MLS ID #MDBC2174380, Terry Brennan, Long & Foster Real Estate, Inc.. Bright MLS
 - $600,0003 bd3 ba2.1k sqft320 Melancthon Ave, Lutherville Timonium, MD 21093For Sale
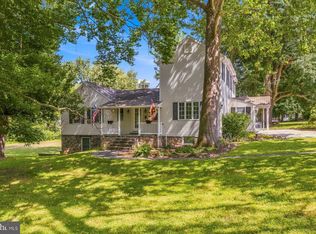 MLS ID #MDBC2174576, Brad Cox, Long & Foster Real Estate, Inc.. Bright MLS
 - $579,0004 bd3 ba2.3k sqft264 E Padonia Rd, Lutherville Timonium, MD 21093For Sale
 MLS ID #MDBC2168512, Phil Morningstar, Cummings & Co. Realtors. Bright MLS
 - $719,9954 bd3 ba2k sqft8339 Tally Ho Rd, Lutherville Timonium, MD 21093For SaleMLS ID #MDBC2169294, Blandy Becker, Cummings & Co. Realtors. Bright MLS
- $529,9003 bd3 ba1.9k sqft12203 Long Lake Dr, Owings Mills, MD 21117For SaleMLS ID #MDBC2174802, JASMIN MOSBY, Monument Sotheby's International Realty. Bright MLS
- $565,0003 bd4 ba2.1k sqft11905 Thurloe Dr, Lutherville Timonium, MD 21093For SaleMLS ID #MDBC2172134, Blandy Becker, Cummings & Co. Realtors. Bright MLS
- $649,9003 bd3 ba1.8k sqft1110 Bellemore Rd, Baltimore, MD 21210For SaleMLS ID #MDBA2227158, Jeffrey Mohler, Mohler and Gary Realtors LLC. Bright MLS
- $624,0004 bd3 ba2.5k sqft1 Jacobo Ln, Baltimore, MD 21286For SaleMLS ID #MDBC2168018, Joe French, Realty Directions. Bright MLS
- $599,9993 bd3 ba2.1k sqft106 W Northern Pkwy, Baltimore, MD 21210For SaleMLS ID #MDBA2223124, Anisha Berkley, Cummings & Co. Realtors. Bright MLS
- $675,0005 bd3 ba3.1k sqft3114 Sunset Ln, Phoenix, MD 21131For SaleMLS ID #MDBC2169012, Thomas Mooney, O'Conor, Mooney & Fitzgerald. Bright MLS
- $575,0005 bd3 ba2.3k sqft3809 Sweet Air Rd, Phoenix, MD 21131For SaleMLS ID #MDBC2173434, Aphy Liebno, Long & Foster Real Estate, Inc.. Bright MLS
- $745,0005 bd4 ba2.3k sqft13802 Cripplegate Rd, Phoenix, MD 21131For SaleMLS ID #MDBC2174168, Julia Gonzalez, Monument Sotheby's International Realty. Bright MLS
- $599,0003 bd4 ba2.3k sqft104 Gittings Ave, Baltimore, MD 21212For SaleMLS ID #MDBA2197188, Eugene Gumenick, Coldwell Banker Realty. Bright MLS
- $599,9004 bd3 ba2.6k sqft7611 Mount Vista Rd, Kingsville, MD 21087For SaleMLS ID #MDBC2173984, Lance Tiso, Compass. Bright MLS
- $525,0004 bd2 ba1.9k sqft1600 Dennis Ave, Baltimore, MD 21204For SaleMLS ID #MDBC2174042, Mary Fitzgerald, Cummings & Co. Realtors. Bright MLS
- $599,9003 bd3 ba2.9k sqft7905 Winterset Ave, Pikesville, MD 21208For SaleMLS ID #MDBC2167904, David Wealcatch, Pickwick Realty. Bright MLS
- $629,9004 bd3 ba2.1k sqft1526 Brierhill Estates Dr, Bel Air, MD 21015For SaleMLS ID #MDHR2059972, Peter Klebenow, RE/MAX Advantage Realty. Bright MLS
- $550,0003 bd3 ba2.6k sqft12844 Fork Rd, Fork, MD 21051For SaleMLS ID #MDBC2173038, Dawn Stewart, Berkshire Hathaway HomeServices PenFed Realty. Bright MLS
- $679,9004 bd4 ba2.2k sqft3207 Midfield Rd, Pikesville, MD 21208For SaleMLS ID #MDBC2163602, Barry Nabozny, RE/MAX Premier Associates. Bright MLS
