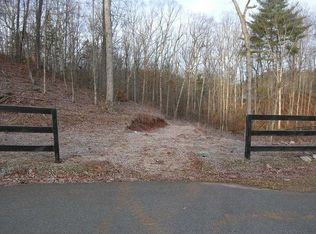
A rare opportunity awaits with nearly 28 acres in the foothills of the North Georgia Mountains, just south of Dahlonega. Two parcels with three separate addresses, offering endless possibilities for a family compound, home-based business, investment property, or private retreat. Combining three parcels totaling 27.95 acres, this unique property features two homes, a well-equipped 2,400 sqft three-bay shop, and abundant space to expand, customize, and create the lifestyle you've envisioned. Positioned at the front of the property is a three-bay shop complete with water, electricity, and a bathroom, making it the perfect place to operate a business, store equipment, recreational vehicles, tools, outdoor toys, RV, boat, and more while enjoying the convenience of residing privately at the back of the property. Tucked away beyond the shop, the two residences are surrounded by peaceful woods with a potential fishing pond, creating a serene setting for multi-generational living, guest accommodations, rental opportunities, or your own private retreat. Each residence offers nearly 2,000 sqft of living space with one of them being on a basement. The generous acreage provides exceptional privacy, natural beauty, and room to spread out while allowing the front of the property to serve as a dedicated business or storage area. Whether you're envisioning a secluded family estate, a business headquarters with on-site living, or an investment with room to grow, this one-of-a-kind property offers remarkable flexibility in an unbeatable North Georgia location. Conveniently located near the Chestatee River, Chestatee Golf Club, Achasta Golf Club, shopping, dining, and more while still providing a quiet setting!
Active
$3,000,000
20 Stancil Dr, Dawsonville, GA 30534
6beds
5,969sqft
:
Get pre-qualified$18,432/mo
Mixed Use
Built in 2000
27.95 Acres Lot
$2,752,300 Zestimate®
$503/sqft
$-- HOA
What's special
Two homesQuiet settingPeaceful woodsNatural beauty
- 33 days |
- 368 |
- 5 |
Zillow last checked:
Listing updated:
Listed by:
Styles Realty Group 404-805-9156,
Century 21 Results,
Bo Kilentic 678-735-9591,
Century 21 Results
Source: GAMLS,MLS#: 10795953
Facts & features
Interior
Bedrooms & bathrooms
- Bedrooms: 6
- Bathrooms: 8
- Full bathrooms: 7
- 1/2 bathrooms: 1
- Main level bathrooms: 7
- Main level bedrooms: 6
Rooms
- Room types: Laundry, Other
Heating
- Other
Cooling
- Other
Appliances
- Included: Other
- Laundry: Other
Features
- Other
- Flooring: Other
- Basement: Finished,Interior Entry,Unfinished
- Number of fireplaces: 2
- Fireplace features: Living Room
- Common walls with other units/homes: No Common Walls
Interior area
- Total structure area: 5,969
- Total interior livable area: 5,969 sqft
- Finished area above ground: 5,969
- Finished area below ground: 0
Property
Parking
- Total spaces: 6
- Parking features: Attached, Carport, Detached, Garage, Kitchen Level, Parking Pad, RV/Boat Parking, Storage
- Has attached garage: Yes
- Has carport: Yes
- Has uncovered spaces: Yes
Features
- Levels: One and One Half
- Stories: 1
- Patio & porch: Porch
- Exterior features: Other
- On waterfront: Yes
- Waterfront features: Pond
- Body of water: None
Lot
- Size: 27.95 Acres
- Features: Other, Private
- Residential vegetation: Wooded
Details
- Additional structures: Garage(s), Other, Outbuilding, Second Garage, Second Residence, Workshop
- Parcel number: 049 135
Construction
Type & style
- Home type: SingleFamily
- Architectural style: Traditional
- Property subtype: Mixed Use
Materials
- Aluminum Siding, Other
- Roof: Composition,Metal,Other
Condition
- Resale
- New construction: No
- Year built: 2000
Utilities & green energy
- Sewer: Public Sewer, Septic Tank
- Water: Public, Well
- Utilities for property: Electricity Available, Other, Sewer Available, Water Available
Community & HOA
Community
- Features: None
- Subdivision: None
HOA
- Has HOA: No
- Services included: None
Location
- Region: Dawsonville
Financial & listing details
- Price per square foot: $503/sqft
- Tax assessed value: $89,295
- Annual tax amount: $793
- Date on market: 6/30/2026
- Cumulative days on market: 33 days
- Listing agreement: Exclusive Right To Sell
- Electric utility on property: Yes
Estimated market value
$2,752,300
$2.59M - $2.89M
$2,722/mo
Price history
| Date | Event | Price |
|---|---|---|
| 6/30/2026 | Listed for sale | $3,000,000$503/sqft |
Source:  FMLS GA #7794895 Report a problem FMLS GA #7794895 Report a problem | ||
Public tax history
| Year | Property taxes | Tax assessment |
|---|---|---|
| 2025 | $793 -5.6% | $35,718 |
| 2024 | $840 | $35,718 |
| 2023 | $840 +4.2% | $35,718 +9.7% |
| 2022 | $806 +66.1% | $32,558 +71.9% |
| 2021 | $485 -1.6% | $18,945 +2.3% |
| 2020 | $493 -6.2% | $18,528 |
| 2019 | $526 -1.9% | $18,528 |
| 2018 | $536 +2% | $18,528 -16.6% |
| 2017 | $526 -18.2% | $22,226 |
| 2016 | $643 | $22,226 |
| 2015 | $643 +4% | $22,226 -5.3% |
| 2014 | $618 | $23,459 -3.8% |
| 2013 | $618 | $24,384 |
| 2012 | -- | -- |
| 2011 | -- | -- |
| 2010 | -- | -- |
| 2009 | -- | -- |
Find assessor info on the county website
Monthly payment
Est. payment
Payment breakdown
Explore the cost of this home by adjusting the details. Changes won't be saved.Climate risks
Neighborhood: 30534
Nearby schools
GreatSchools rating
- 7/10Blackburn Elementary SchoolGrades: PK-5Distance: 0.9 mi
- 5/10Lumpkin County Middle SchoolGrades: 6-8Distance: 5.6 mi
- 7/10Lumpkin County High SchoolGrades: 9-12Distance: 6.2 mi
Schools provided by the listing agent
- Elementary: Lumpkin
- Middle: Lumpkin
- High: New Lumpkin
Source: GAMLS. This data may not be complete. We recommend contacting the local school district to confirm school assignments for this home.
- $7,790-- bd1 ba720 sqft215 Burnt Stand Rd, Dawsonville, GA 30534Off Market
- $154,300-- bd1 ba720 sqft215 Burnt Stand Rd, Dawsonville, GA 30534Off Market
- $754,700-- bd3 ba1.9k sqft217 Stancil Dr, Dawsonville, GA 30534Off Market
- $--21.59 Acres4930 Auraria Rd, Dawsonville, GA 30534Off Market
- $289,6003 bd2 ba1k sqft54 Burnt Trail Dr, Dawsonville, GA 30534Off Market
- $370,300-- bd2 ba1.5k sqft216 Stancil Dr, Dawsonville, GA 30534Off Market
- $196,200-- bd-- ba960 sqft13 Burnt Trail Dr, Dawsonville, GA 30534Off Market
- $293,600-- bd2 ba1.5k sqft277 Burnt Stand Rd, Dawsonville, GA 30534Off Market
A local agent can set up tours, give advice and negotiate with sellers.
Similar homes
- $1,699,0005 bd6 ba6.7k sqft6795 Dawg Rdg, Dawsonville, GA 30534Active
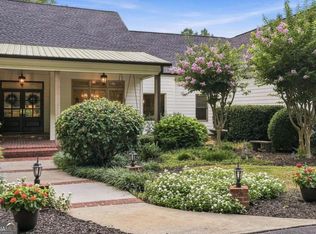
 MLS ID #10817446, Grove Homes Group, PURE Real Estate Solutions. GAMLS
 - $2,850,0006 bd7 ba6.6k sqft6303 Ben Parks Rd, Murrayville, GA 30564Active
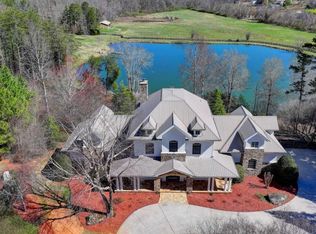 MLS ID #10485258, Shellie Watson, Keller Williams Realty Atl. Partners. GAMLS
 - $2,669,0006 bd4 ba4.2k sqft7215 Kelly Bridge Rd, Dawsonville, GA 30534Active
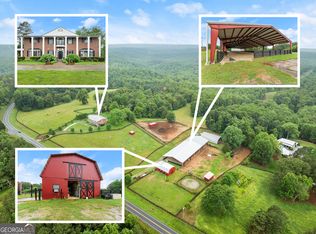 MLS ID #10601842, John R Cook, Keller Williams North GA Partners. GAMLS
 - $3,400,0005 bd7 ba7.1k sqft69 Winterhawk Cv, Dawsonville, GA 30534Active
 MLS ID #10814843, Christopher McCall, Chris McCall Realty. GAMLS
 - $2,987,2006 bd7 ba7.3k sqft7430 Shadburn Ferry Rd, Cumming, GA 30041ActiveMLS ID #10766166, Holli Clem, Keller Williams Realty Atl. Partners. GAMLS
- $3,000,0006 bd7 ba6.9k sqft3464 Carolyn St, Gainesville, GA 30504ActiveMLS ID #10393508, Linda Thompson, The Norton Agency. GAMLS
- $2,500,0005 bd5 ba5.8k sqft60 View Point Dr, Dawsonville, GA 30534ActiveMLS ID #10787410, North Georgia Group, Keller Williams Community Partners. GAMLS
- $1,850,0004 bd5 ba4.5k sqft5473 Stevenson Rd, Murrayville, GA 30564ActiveMLS ID #10815710, Dani Burns, Keller Williams Lanier Partners. GAMLS
- $1,950,0005 bd7 ba4.5k sqft611 Elliott Rd, Dawsonville, GA 30534ActiveMLS ID #10730808, Donna Augello, Harry Norman Realtors. GAMLS
- $1,925,0006 bd9 ba8.2k sqft454 Summit Overlook Dr, Dawsonville, GA 30534Active Under ContractMLS ID #10771976, Chalise Sarazen, Re/Max Tru, Inc.. GAMLS
- $1,799,0005 bd6 ba5.8k sqft10 Peninsula Way, Dawsonville, GA 30534ActiveMLS ID #10790323, Danielle M Walls, Keller Williams Community Partners. GAMLS
- $2,750,0005 bd6 ba6.9k sqft4601 N Browning Bridge Rd, Gainesville, GA 30506ActiveMLS ID #10757594, Luxe Real Estate, Keller Williams Lanier Partners. GAMLS
- $2,000,0004 bd6 ba5.2k sqft173 Beck Ln, Dawsonville, GA 30534For Sale
 MLS ID #7770194, Brian Smith, Keller Williams North Atlanta. FMLS GA
 - $1,500,0004 bd6 ba6.7k sqft250 Frank Bruce Rd, Dawsonville, GA 30534ActiveMLS ID #10705287, Mike Liberatore, BHHS Georgia Properties. GAMLS
- $2,375,0004 bd5 ba5k sqft5760 Kanady Rd, Murrayville, GA 30564ActiveMLS ID #10738785, Go with Joe and Co, Century 21 Results. GAMLS
- $1,540,0005 bd7 ba6.8k sqft114 NE Cove Cir, Dawsonville, GA 30534ActiveMLS ID #10757772, Heather N Tierney, Keller Williams Community Partners. GAMLS
- $1,500,0006 bd6 ba5.1k sqft1485 Duffy Grizzle Rd, Dahlonega, GA 30533ActiveMLS ID #10789114, Kimberly Craig, Anchor Real Estate Advisors. GAMLS
- $3,200,0005 bd6 ba6.4k sqft5647 Old Wilkie Rd, Gainesville, GA 30506ActiveMLS ID #10806165, Eugene Winchester, Coldwell Banker Realty. GAMLS
- $2,650,0004 bd3 ba2.9k sqft116 Hidden Cove Dr, Ball Ground, GA 30107For SaleMLS ID #434630, Toni Turner, Atlanta Communities - Woodstock. NGBOR
- $2,490,0005 bd5 ba4.2k sqft3421 Chestatee Rd, Gainesville, GA 30506ActiveMLS ID #10801893, Colin Sawyer, Atlanta Fine Homes - Sotheby's Int'l. GAMLS
