Welcome to 20 Suffolk Lane, a well-kept Colonial offering comfortable living, flexible spaces, and a convenient Essex location. Set on a generous 0.51-acre lot, this three-bedroom home features an inviting main level designed for everyday living and easy entertaining. The spacious kitchen offers abundant cabinetry, granite counters, stainless steel appliances, a center island with seating, and an open connection to the dining area. Hardwood floors continue through much of the first floor, where the bright living room provides a comfortable place to gather. A separate office creates an ideal work-from-home setting, while a full bath and first-floor laundry add welcome convenience. Upstairs has new carpet throughout and features a primary bedroom with a walk-in closet, and two additional bedrooms which offer space for family, guests, hobbies, or a second office. The home includes two full baths in total. The lower level expands the possibilities with a large recreation area well suited for a home gym, game room, media space, or indoor play area, plus additional rooms for storage, projects, and utilities. Outside, enjoy a private backyard with room to garden, play, entertain, or simply relax. The concrete driveway serves not only as a parking area but also as a patio space for outdoor dining, fire pit and sports. Mature trees and established plantings add shade and seasonal appeal. The attached two-car garage offers direct access and additional storage for vehicles, tools, and outdoor gear. Located on a neighborhood street near Essex schools, shopping, dining, recreation, and commuter routes, 20 Suffolk Lane delivers the space, versatility, and setting for the perfect home.
Pending
Listed by: Flat Fee Real Estate • Robert Foley
$515,000
20 Suffolk Lane, Essex, VT 05452
3beds
1,600sqft
Single Family Residence
Built in 1989
0.51 Acres Lot
$515,900 Zestimate®
$322/sqft
$-- HOA
What's special
Spacious kitchenStainless steel appliancesGranite countersAbundant cabinetryCenter island with seating
- 40 days |
- 154 |
- 14 |
Zillow last checked:
Listing updated:
Listed by:
Robert Foley,
Flat Fee Real Estate 802-318-0833
Source: PrimeMLS,MLS#: 5100305
Facts & features
Interior
Bedrooms & bathrooms
- Bedrooms: 3
- Bathrooms: 2
- Full bathrooms: 2
Heating
- Natural Gas, Baseboard, Hot Water
Cooling
- None
Appliances
- Included: Dishwasher, Dryer, Electric Range, Refrigerator, Washer, Gas Stove, Natural Gas Water Heater
- Laundry: 1st Floor Laundry
Features
- Dining Area, Kitchen Island, Kitchen/Dining, Kitchen/Family, Kitchen/Living, Living/Dining, Primary BR w/ BA, Indoor Storage
- Flooring: Carpet, Hardwood, Tile
- Basement: Partially Finished,Interior Entry
- Has fireplace: Yes
- Fireplace features: Gas
Interior area
- Total structure area: 2,584
- Total interior livable area: 1,600 sqft
- Finished area above ground: 1,600
- Finished area below ground: 0
Property
Parking
- Total spaces: 2
- Parking features: Concrete, Paved, Attached
- Garage spaces: 2
Features
- Levels: Two
- Stories: 2
- Patio & porch: Patio
- Exterior features: Deck, Shed
- Fencing: Partial
Lot
- Size: 0.51 Acres
- Features: Corner Lot, Neighborhood
Details
- Parcel number: 20706714779
- Zoning description: Residential
Construction
Type & style
- Home type: SingleFamily
- Architectural style: Colonial
- Property subtype: Single Family Residence
Materials
- Wood Frame
- Foundation: Concrete
- Roof: Shingle
Condition
- New construction: No
- Year built: 1989
Utilities & green energy
- Electric: Circuit Breakers
- Sewer: Public Sewer
- Utilities for property: Cable
Community & HOA
Location
- Region: Essex Jct
Financial & listing details
- Price per square foot: $322/sqft
- Tax assessed value: $268,000
- Annual tax amount: $6,963
- Date on market: 7/16/2026
Estimated market value
$515,900
$490,000 - $542,000
$3,110/mo
Price history
| Date | Event | Price |
|---|---|---|
| 7/28/2026 | Pending sale | $515,000$322/sqft |
Source:  PrimeMLS #5100305 Report a problem PrimeMLS #5100305 Report a problem | ||
| 7/16/2026 | Listed for sale | $515,000+94.3%$322/sqft |
Source: PrimeMLS #5100305 Report a problem | ||
| 12/3/2007 | Sold | $265,000+6%$166/sqft |
Source: Public Record Report a problem | ||
| 1/14/2005 | Sold | $250,000+55.8%$156/sqft |
Source: Public Record Report a problem | ||
| 10/19/1999 | Sold | $160,500+26.9%$100/sqft |
Source: Public Record Report a problem | ||
| 4/24/1995 | Sold | $126,500$79/sqft |
Source: Public Record Report a problem | ||
Public tax history
| Year | Property taxes | Tax assessment |
|---|---|---|
| 2024 | -- | $268,000 |
| 2023 | -- | $268,000 |
| 2022 | -- | $268,000 |
| 2021 | -- | $268,000 |
| 2020 | -- | $268,000 |
| 2019 | -- | $268,000 |
| 2018 | -- | $268,000 |
| 2017 | $5,590 +149.3% | $268,000 |
| 2016 | $2,242 | $268,000 +9900% |
| 2015 | $2,242 | $2,680 |
| 2014 | $2,242 | $2,680 |
| 2013 | $2,242 | $2,680 |
| 2012 | -- | $2,680 |
| 2011 | -- | $2,680 |
| 2010 | -- | $2,680 |
| 2009 | -- | $2,680 |
| 2008 | -- | $2,680 |
| 2007 | -- | $2,680 +82.9% |
| 2006 | -- | $1,465 |
Find assessor info on the county website
Monthly payment
Est. payment
Payment breakdown
Explore the cost of this home by adjusting the details. Changes won't be saved.Climate risks
Neighborhood: 05452
Nearby schools
GreatSchools rating
- 7/10Founders Memorial SchoolGrades: 3-5Distance: 3.4 mi
- 9/10Essex Middle SchoolGrades: 6-8Distance: 3.2 mi
- 10/10Essex High SchoolGrades: 9-12Distance: 0.8 mi
Schools provided by the listing agent
- Elementary: Founders Memorial School
- Middle: Essex Middle School
- High: Essex High
- District: Essex School District
Source: PrimeMLS. This data may not be complete. We recommend contacting the local school district to confirm school assignments for this home.
- $558,4003 bd2 ba2.2k sqft18 Suffolk Ln, Essex Jct, VT 05452Off Market
- $521,6004 bd2 ba1.6k sqft16 Suffolk Ln, Essex Jct, VT 05452Off Market
- $588,4004 bd3 ba2.2k sqft21 Suffolk Ln, Essex Jct, VT 05452Off Market

- $454,8003 bd1 ba1.7k sqft76 Pinecrest Dr, Essex Jct, VT 05452Off Market
- $480,0003 bd2 ba1.2k sqft80 Pinecrest Dr, Essex Jct, VT 05452Sold
- $482,8003 bd2 ba1.5k sqft19 Suffolk Ln, Essex Jct, VT 05452Off Market
- $502,1003 bd2 ba1.6k sqft4 Suffolk Ln, Essex Jct, VT 05452Off Market
- $398,4004 bd2 ba970 sqft74 Pinecrest Dr, Essex Jct, VT 05452Off Market
A local agent can set up tours, give advice and negotiate with sellers.
A local lender can help you make sure your offer is ready when you are.
Similar homes
- $499,0004 bd2 ba1.6k sqft29 Drury Drive, Essex Junction, VT 05452Active
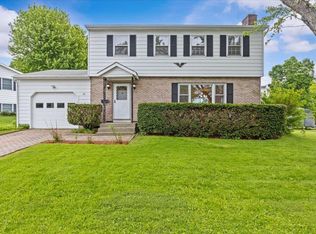 MLS ID #5091898, David Laven. PrimeMLS
 - $569,9003 bd2 ba1.9k sqft30 Drury Drive, Essex Junction, VT 05452Active
 MLS ID #5098938, Connor Johnson. PrimeMLS
 - $534,9003 bd2 ba1.6k sqft162 Stirrup Circle, Williston, VT 05495Active
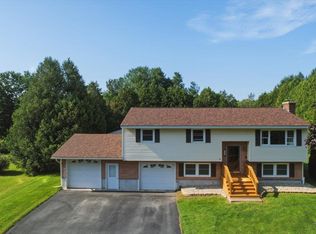 MLS ID #5102505, Geri Reilly. PrimeMLS
 - $549,0003 bd2 ba1.7k sqft578 Sunderland Woods Road, Colchester, VT 05446Active
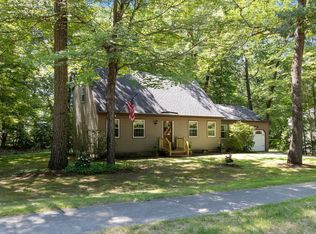 MLS ID #5103837, Matt Hurlburt. PrimeMLS
 - $649,9004 bd2 ba2.2k sqft6 Church Street, Essex Junction, VT 05452ActiveMLS ID #5094432, Robert Foley. PrimeMLS
- $467,5003 bd1 ba1.3k sqft66 Belair Drive, Colchester, VT 05446ActiveMLS ID #5106563, The Hammond Team. PrimeMLS
- $388,5003 bd2 ba1.7k sqft24 North Street, Essex Junction, VT 05452ActiveMLS ID #5102130, Jason Lefebvre. PrimeMLS
- $585,0003 bd2 ba1.7k sqft142 Oak Circle, Colchester, VT 05446ActiveMLS ID #5103861, Christiana R Pepin. PrimeMLS
- $512,0003 bd2 ba2.2k sqft42 Deer Run, Milton, VT 05468ActiveMLS ID #5096292, David Graves. PrimeMLS
- $498,9003 bd2 ba1.7k sqft573 Holy Cross Road, Colchester, VT 05446ActiveMLS ID #5090877, Kelly R Stone. PrimeMLS
- $539,9003 bd2 ba1.5k sqft136 Cherry Lane, Burlington, VT 05401ActiveMLS ID #5102480, Geri Reilly. PrimeMLS
- $498,0003 bd2 ba2.1k sqft106 Route 7 North, Milton, VT 05468ActiveMLS ID #5102828, Sherry Corbeil. PrimeMLS
- $459,0003 bd2 ba1.9k sqft91 Lapointe Street, Winooski, VT 05404ActiveMLS ID #5091736, Andrea Hossley. PrimeMLS
- $515,0004 bd2 ba1.8k sqft88 Pleasant Avenue, Burlington, VT 05408ActiveMLS ID #5101094, Carrie Paquette. PrimeMLS
- $419,5004 bd2 ba1.8k sqft281 Hinesburg Road, South Burlington, VT 05403ActiveMLS ID #5106433, Edie Brodsky. PrimeMLS
- $475,0003 bd2 ba1.1k sqft124 Jasper Mine Road, Colchester, VT 05446ActiveMLS ID #5104540, Julie Danaher. PrimeMLS
- $509,9004 bd2 ba2.1k sqft194 Fontaine Drive, Georgia, VT 05468ActiveMLS ID #5082413, The Paul Martin Team. PrimeMLS
- $460,0003 bd2 ba2.1k sqft1225 Clay Point Road, Colchester, VT 05446ActiveMLS ID #5104894, Holmes & Eddy. PrimeMLS
- $399,0003 bd1 ba1k sqft27 Sherry Road, South Burlington, VT 05403ActiveMLS ID #5106516, Elise Polli. PrimeMLS
- $524,9004 bd2 ba1.7k sqft263 Lynrick Acres Road, Charlotte, VT 05445ActiveMLS ID #5103954, Robert Foley. PrimeMLS
