This spacious and spectacular quad-level home is in impeccable condition and offers an abundance of windows that beautifully bring the surrounding natural landscape indoors. Enjoy distant views of Lake Michigan from this refreshed and renovated 4-bedroom, 4-bathroom home. The open-concept main level features a welcoming living room with fireplace, a generous dining area, and access to an oversized deck--perfect for summer entertaining and BBQs. The chef's kitchen is truly exceptional, featuring granite countertops, a large island, designer cabinetry, a 6-burner Viking range, KitchenAid appliances, a built-in refrigerator, and a wine cooler. The nicely landscaped lot includes a fenced garden area, while the 2-car garage leads into a spacious mudroom and laundry area for added convenience. A beautiful home with exceptional space, quality, and views. Don't delay--schedule your private preview today!
Pending
$610,000
20 Sunset Trl, Portage, IN 46368
4beds
2,992sqft
Single Family Residence
Built in 1962
0.7 Acres Lot
$599,700 Zestimate®
$204/sqft
$10/mo HOA
What's special
Fenced garden areaGenerous dining areaOpen-concept main levelDesigner cabinetryGranite countertopsLarge islandNicely landscaped lot
- 14 days
- 796
- 69
Likely to sell faster than
Zillow last checked:
Listing updated:
Listed by:
Theodore Lelek,
@properties/Christie's Intl RE 219-531-2288
Source: NIRA as distributed by MLS GRID,MLS#: 846012
Facts & features
Interior
Bedrooms & bathrooms
- Bedrooms: 4
- Bathrooms: 4
- Full bathrooms: 3
- 1/2 bathrooms: 1
Rooms
- Room types: Bonus Room, Primary Bedroom, Office, Living Room, Laundry, Kitchen, Dining Room, Bedroom 4, Bedroom 3, Bedroom 2
Primary bedroom
- Level: Upper
- Area: 245.14
- Dimensions: 20.6 x 11.9
Bedroom 2
- Level: Upper
- Area: 136.8
- Dimensions: 12.0 x 11.4
Bedroom 3
- Level: Upper
- Area: 91.8
- Dimensions: 10.2 x 9.0
Bedroom 4
- Level: Upper
- Area: 92.07
- Dimensions: 9.9 x 9.3
Bonus room
- Description: Large windows. Light & Bright!
- Level: Basement
- Area: 491.52
- Dimensions: 25.6 x 19.2
Dining room
- Description: 11.6x 10.5
- Level: Main
- Area: 121.8
- Dimensions: 11.6 x 10.5
Kitchen
- Level: Main
- Area: 200.68
- Dimensions: 17.3 x 11.6
Laundry
- Level: Lower
- Area: 118.81
- Dimensions: 10.9 x 10.9
Living room
- Level: Main
- Area: 364.65
- Dimensions: 25.5 x 14.3
Office
- Level: Lower
- Area: 220
- Dimensions: 20.0 x 11.0
Heating
- Forced Air, Natural Gas
Appliances
- Included: Dryer, Washer, Range Hood, Refrigerator, Microwave, Gas Cooktop, Dishwasher
- Laundry: Laundry Room
Features
- Granite Counters, Open Floorplan
- Windows: Insulated Windows
- Basement: Daylight
- Number of fireplaces: 1
- Fireplace features: Living Room
Interior area
- Total structure area: 2,992
- Total interior livable area: 2,992 sqft
- Finished area above ground: 2,236
Property
Parking
- Total spaces: 2
- Parking features: Attached, Garage Faces Side, Driveway, Garage Door Opener
- Attached garage spaces: 2
- Has uncovered spaces: Yes
Features
- Levels: Quad-Level
- Patio & porch: Covered, Porch, Patio, Deck
- Exterior features: Private Yard, Rain Gutters
- Pool features: None
- Fencing: Partial
- Has view: Yes
- View description: Lake, Trees/Woods
- Has water view: Yes
- Water view: Lake
Lot
- Size: 0.7 Acres
- Features: Corner Lot, Wooded, Private, Paved, Landscaped
Details
- Parcel number: 640226377009000017
- Zoning description: residential
- Special conditions: None
Construction
Type & style
- Home type: SingleFamily
- Property subtype: Single Family Residence
Condition
- New construction: No
- Year built: 1962
Utilities & green energy
- Electric: 200+ Amp Service
- Sewer: Septic Tank
- Water: Public
- Utilities for property: Cable Connected, Natural Gas Connected, Electricity Connected
Community & HOA
Community
- Subdivision: Ogden Dunes
HOA
- Has HOA: Yes
- Amenities included: Park, Playground
- HOA fee: $125 annually
- HOA name: Ogden Dunes Home Association
- HOA phone: 219-762-4125
Location
- Region: Portage
Financial & listing details
- Price per square foot: $204/sqft
- Tax assessed value: $547,300
- Annual tax amount: $5,473
- Date on market: 9/28/2026
- Listing agreement: Exclusive Right To Sell
- Listing terms: Cash,FHA,Conventional
Estimated market value
$599,700
$570,000 - $630,000
$2,971/mo
Price history
| Date | Event | Price |
|---|---|---|
| 10/7/2026 | Pending sale | $610,000$204/sqft |
Source:  NIRA as distributed by MLS GRID #846012 Report a problem NIRA as distributed by MLS GRID #846012 Report a problem | ||
| 9/28/2026 | Listed for sale | $610,000+47%$204/sqft |
Source: NIRA as distributed by MLS GRID #846012 Report a problem | ||
| 7/10/2018 | Sold | $415,000+56.6%$139/sqft |
Source: NIRA as distributed by MLS GRID #435246 Report a problem | ||
| 2/6/2012 | Sold | $265,000$89/sqft |
Source: NIRA as distributed by MLS GRID #261373 Report a problem | ||
Public tax history
| Year | Property taxes | Tax assessment |
|---|---|---|
| 2025 | $5,473 +6.6% | $588,800 +7.6% |
| 2024 | $5,136 +10.5% | $547,300 +3.7% |
| 2023 | $4,648 +13% | $528,000 +13.7% |
| 2022 | $4,115 +4.5% | $464,400 +13% |
| 2021 | $3,936 +0.8% | $411,000 +4.6% |
| 2020 | $3,904 +20.9% | $393,100 +0.8% |
| 2019 | $3,229 +11.9% | $389,900 +21.8% |
| 2018 | $2,886 | $320,200 +4.9% |
| 2017 | $2,886 -6.3% | $305,100 -7% |
| 2016 | $3,081 +7.5% | $328,200 +17.3% |
| 2014 | $2,867 +4.3% | $279,900 -0.1% |
| 2013 | $2,750 +1.9% | $280,200 -5.3% |
| 2012 | $2,700 -52.5% | $295,900 +1.7% |
| 2011 | $5,683 -33.7% | $291,000 -33.4% |
| 2010 | $8,577 +106% | $436,700 |
| 2009 | $4,164 | $436,700 +59.6% |
| 2006 | -- | $273,600 +50% |
| 2005 | -- | $182,400 |
Find assessor info on the county website
Monthly payment
Est. payment
Payment breakdown
Explore the cost of this home by adjusting the details. Changes won't be saved.Climate risks
Neighborhood: 46368
Nearby schools
Schools provided by the listing agent
- High: Portage High School
Source: NIRA as distributed by MLS GRID. This data may not be complete. We recommend contacting the local school district to confirm school assignments for this home.

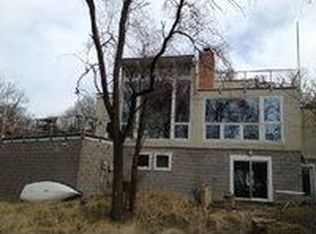
Similar homes
- $598,0004 bd4 ba3.2k sqft41 Sunset Trl, Portage, IN 46368For Sale

 MLS ID #846256, Kari Rooney, Realty Executives Premier. NIRA as distributed by MLS GRID
 - $575,0004 bd3 ba2.1k sqft21 Woodland Trl, Portage, IN 46368For Sale
 MLS ID #839718, Lauren DeFauw, McColly Real Estate. NIRA as distributed by MLS GRID
 - $790,0003 bd3 ba3.3k sqft105 Ogden Rd, Portage, IN 46368For Sale
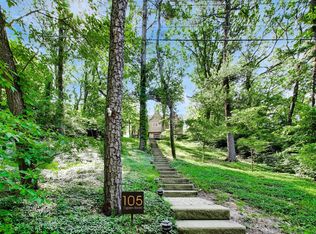 MLS ID #845958, Michael Bill Smith, @properties/Christie's Intl RE. NIRA as distributed by MLS GRID
 - $499,9004 bd3 ba3.2k sqft23 Sunset Trl, Portage, IN 46368For Sale
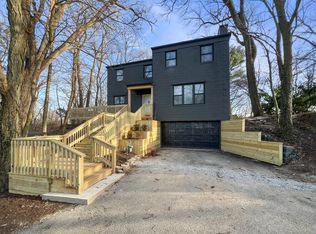 MLS ID #816561, Wendy Van Denburgh, McColly Real Estate. NIRA as distributed by MLS GRID
 - $475,0004 bd2 ba2.6k sqft12 Skyline Dr, Portage, IN 46368For SaleMLS ID #844395, Patricia Raffin, McColly Real Estate. NIRA as distributed by MLS GRID
- $499,0003 bd3 ba2.1k sqft63 Ski Hill Rd, Portage, IN 46368For SaleMLS ID #839405, Monica O'Donnell, North Star Properties, LLC. NIRA as distributed by MLS GRID
- $429,9004 bd3 ba3k sqft2585 Blake Rd, Portage, IN 46368For SaleMLS ID #846679, Jennifer Walker, Real Broker, LLC. NIRA as distributed by MLS GRID
- $335,0003 bd3 ba2.9k sqft3023 Edgewood St, Portage, IN 46368For SaleMLS ID #846586, Melissa Spizzirri-Mercado, McColly Real Estate. NIRA as distributed by MLS GRID
- $312,9003 bd3 ba2.1k sqft2885 Vivian St, Portage, IN 46368For SaleMLS ID #846719, Mel Paul Gore, Gore Realty. NIRA as distributed by MLS GRID
- $514,9005 bd4 ba3.1k sqft2216 Amarillo St, Portage, IN 46368For SaleMLS ID #838743, Cody Greenwell, Listing Leaders. NIRA as distributed by MLS GRID
- $699,0005 bd4 ba2.7k sqft5927 Dune Harbor Dr, Portage, IN 46368For SaleMLS ID #843550, Krystal Bialata, Blackrock Real Estate Services. NIRA as distributed by MLS GRID
- $329,5003 bd2 ba1.7k sqft124 Diana Rd, Portage, IN 46368For SaleMLS ID #838224, Alan Harrell, McColly Real Estate. NIRA as distributed by MLS GRID
- $425,0004 bd3 ba3.5k sqft1926 Boardwalk Cir, Portage, IN 46368For SaleMLS ID #844764, Christine Coughlin, Listing Leaders. NIRA as distributed by MLS GRID
- $459,9004 bd3 ba2.3k sqft6614 Thoreau Dr, Portage, IN 46368For SaleMLS ID #846668, Charles Vanderstelt, Listing Leaders. NIRA as distributed by MLS GRID
- $449,9994 bd3 ba2.3k sqft223 Fairchild Dr, Burns Harbor, IN 46304For SaleMLS ID #846562, Lisa Gaff, White Hat Realty Group, LLC. NIRA as distributed by MLS GRID
- $575,0003 bd3 ba1.8k sqft6111 S Dune Harbor Dr, Portage, IN 46368For SaleMLS ID #840429, Theodore Lelek, @properties/Christie's Intl RE. NIRA as distributed by MLS GRID
- $332,0004 bd3 ba2.4k sqft2730 Carmen St, Portage, IN 46368For SaleMLS ID #839127, Vince Kisala, Coldwell Banker Real Estate Gr. NIRA as distributed by MLS GRID
- $434,9994 bd3 ba2.3k sqft2329 Toni Ct, Portage, IN 46368For SaleMLS ID #844812, Brooklynn Ross, Coldwell Banker Realty. NIRA as distributed by MLS GRID
