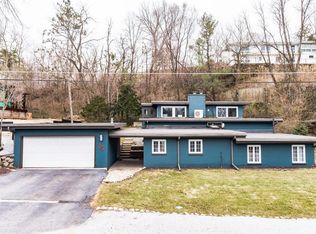
Perched high above the surrounding landscape, this hidden gem showcases some of the area's most captivating Lake Michigan views, spectacular sunsets, and distant Chicago skyline vistas. This hillside ranch features an inviting circular floor plan connecting the living room, dining room, kitchen, and den, creating a seamless flow for everyday living and entertaining. The main level also includes a bedroom and full bath. The finished lower level offers three additional bedrooms, a full bath, and a spacious laundry/mechanical room. An unfinished third-floor area provides exciting expansion potential, while the backyard presents an opportunity to reimagine access toward nearby beach routes. Lovingly cared for and rich with possibilities, this unique property is ready for its next owners to make it their own.
Active
$475,000
12 Skyline Dr, Portage, IN 46368
4beds
2,642sqft
Single Family Residence
Built in 1951
9,025 Square Feet Lot
$454,700 Zestimate®
$180/sqft
$-- HOA
What's special
Finished lower levelSpectacular sunsetsThree additional bedroomsDining roomInviting circular floor planCaptivating lake michigan viewsDistant chicago skyline vistas
- 6 days
- 1,212
- 84
Likely to sell faster than
Zillow last checked:
Listing updated:
Listed by:
Patricia Raffin,
McColly Real Estate 219-926-1616
Source: NIRA as distributed by MLS GRID,MLS#: 844395
Facts & features
Interior
Bedrooms & bathrooms
- Bedrooms: 4
- Bathrooms: 2
- Full bathrooms: 1
- 3/4 bathrooms: 1
Rooms
- Room types: Bedroom 2, Primary Bedroom, Living Room, Kitchen, Dining Room, Den, Bedroom 4, Bedroom 3
Primary bedroom
- Description: Carpet
- Level: Basement
- Area: 220
- Dimensions: 20.0 x 11.0
Bedroom 2
- Description: Carpet
- Level: Main
- Area: 130
- Dimensions: 13.0 x 10.0
Bedroom 3
- Description: Carpet
- Level: Basement
- Area: 208
- Dimensions: 16.0 x 13.0
Bedroom 4
- Description: Carpet
- Level: Basement
- Area: 120
- Dimensions: 12.0 x 10.0
Den
- Description: Lake views
- Level: Main
- Area: 128
- Dimensions: 16.0 x 8.0
Dining room
- Description: Wood flooring w/ lake views
- Level: Main
- Area: 110
- Dimensions: 11.0 x 10.0
Foyer
- Description: Wood flooring
- Level: Main
- Area: 63
- Dimensions: 9.0 x 7.0
Kitchen
- Description: Lake views & access to garage
- Level: Main
- Area: 180
- Dimensions: 18.0 x 10.0
Living room
- Description: Wood flooring w/ lake views
- Level: Main
- Area: 432
- Dimensions: 27.0 x 16.0
Heating
- Forced Air, Natural Gas
Appliances
- Included: Dryer, Washer, Refrigerator, Microwave, Gas Water Heater, Electric Range, Dishwasher
- Laundry: Gas Dryer Hookup, Washer Hookup, Other
Features
- Entrance Foyer, Recessed Lighting, Pantry
- Windows: Blinds, Insulated Windows
- Basement: Daylight,Walk-Out Access,Storage Space,Full,Finished
- Number of fireplaces: 1
- Fireplace features: Blower Fan, Living Room, Gas Log, Gas
Interior area
- Total structure area: 2,642
- Total interior livable area: 2,642 sqft
- Finished area above ground: 1,718
Property
Parking
- Total spaces: 2
- Parking features: Attached, Heated Garage, Garage Faces Front, Driveway, Garage Door Opener
- Attached garage spaces: 2
- Has uncovered spaces: Yes
Features
- Levels: One
- Patio & porch: Covered, Front Porch
- Exterior features: Private Yard, Rain Gutters
- Pool features: None
- Fencing: Partial
- Has view: Yes
- View description: Lake, Trees/Woods, Neighborhood
- Has water view: Yes
- Water view: Lake
Lot
- Size: 9,025 Square Feet
- Features: Back Yard, Rectangular Lot, Private, Near Public Transit, Landscaped, Front Yard, Few Trees
Details
- Parcel number: 640226432026000017
- Zoning description: residential
- Special conditions: None
Construction
Type & style
- Home type: SingleFamily
- Property subtype: Single Family Residence
Condition
- New construction: No
- Year built: 1951
Utilities & green energy
- Electric: 100 Amp Service
- Sewer: Septic Tank
- Water: Public
- Utilities for property: Cable Connected, Water Connected, Natural Gas Connected, Electricity Connected
Community & HOA
Community
- Security: Carbon Monoxide Detector(s), Security Lights, Smoke Detector(s)
- Subdivision: Ogden Dunes 4th Sub
HOA
- Has HOA: No
Location
- Region: Portage
Financial & listing details
- Price per square foot: $180/sqft
- Tax assessed value: $416,100
- Annual tax amount: $3,682
- Date on market: 8/27/2026
- Listing agreement: Exclusive Right To Sell
- Listing terms: Cash,Conventional
Estimated market value
$454,700
$432,000 - $477,000
$2,787/mo
Price history
| Date | Event | Price |
|---|---|---|
| 8/27/2026 | Listed for sale | $475,000+81.3%$180/sqft |
Source:  NIRA as distributed by MLS GRID #844395 Report a problem NIRA as distributed by MLS GRID #844395 Report a problem | ||
| 6/25/1998 | Sold | $262,000$99/sqft |
Source: NIRA as distributed by MLS GRID #577133 Report a problem | ||
Public tax history
| Year | Property taxes | Tax assessment |
|---|---|---|
| 2025 | $3,682 +8.2% | $416,100 +9.6% |
| 2024 | $3,405 +6.5% | $379,600 +3.5% |
| 2023 | $3,198 +10.7% | $366,600 +14.6% |
| 2022 | $2,888 +6.5% | $319,800 +10.7% |
| 2021 | $2,713 +0.9% | $288,800 +6.5% |
| 2020 | $2,689 +1.2% | $271,300 +0.9% |
| 2019 | $2,658 -2.6% | $268,900 +1.9% |
| 2018 | $2,730 | $263,800 -9.5% |
| 2017 | $2,730 +17.3% | $291,600 +7.8% |
| 2016 | $2,328 -1.4% | $270,400 +17.5% |
| 2014 | $2,361 +5.3% | $230,200 +3.4% |
| 2013 | $2,241 +7.1% | $222,600 +3.4% |
| 2012 | $2,093 -23.4% | $215,300 -23% |
| 2011 | $2,730 -9.5% | $279,700 -7.5% |
| 2010 | $3,018 +12.3% | $302,400 |
| 2009 | $2,687 | $302,400 +6.6% |
| 2006 | -- | $283,800 +49.9% |
| 2005 | -- | $189,300 |
Find assessor info on the county website
Monthly payment
Est. payment
Payment breakdown
Explore the cost of this home by adjusting the details. Changes won't be saved.Climate risks
Neighborhood: 46368

Similar homes
- $449,9004 bd3 ba2.4k sqft361 Sandwood Ct, Valparaiso, IN 46383For Sale

 MLS ID #841563, Jason Lynn, Realty Executives Premier. NIRA as distributed by MLS GRID
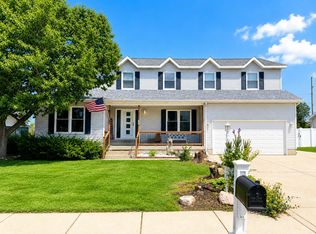
 - $440,0005 bd3 ba2.8k sqft3029 Alexis St, Portage, IN 46368For Sale
 MLS ID #840944, Meagan Skinner, Coldwell Banker Realty. NIRA as distributed by MLS GRID
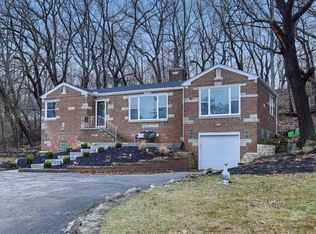
 - $449,9003 bd3 ba2.6k sqft7525 Indian Boundary, Gary, IN 46403For Sale
 MLS ID #834960, Miya Gonzalez, Coldwell Banker Realty. NIRA as distributed by MLS GRID
 - $240,9004 bd2 ba1.6k sqft6027 Meadowlark St, Portage, IN 46368For Sale
 MLS ID #202622004, Teresa Brown, JMG Indiana. IRMLS
 - $417,7005 bd3 ba2.6k sqft3931 Clough Ave, Highland, IN 46322For SaleMLS ID #844545, Justin Hanuscin, Listing Leaders. NIRA as distributed by MLS GRID
- $284,9003 bd2 ba1.5k sqft2124 Saffron St, Portage, IN 46368For SaleMLS ID #842965, Tina Goodwin, Listing Leaders Stately, LLC. NIRA as distributed by MLS GRID
- $324,0003 bd2 ba1.7k sqft6635 Hawthorne Ave, Portage, IN 46368For SaleMLS ID #843163, Andrea Klein, Realty Executives Premier. NIRA as distributed by MLS GRID
- $399,5003 bd3 ba2.3k sqft1776 Indian Boundary Rd, Chesterton, IN 46304For SaleMLS ID #844190, Lisa Gaff, White Hat Realty Group, LLC. NIRA as distributed by MLS GRID
- $449,9003 bd3 ba2.6k sqft1811 N Country Ln, Michigan City, IN 46360For SaleMLS ID #841024, Gail Odle, Blackrock Real Estate Services. NIRA as distributed by MLS GRID
- $499,9003 bd3 ba2.4k sqft151 S State Road 2, Valparaiso, IN 46385For SaleMLS ID #843781, Karen Maynard, McColly Real Estate. NIRA as distributed by MLS GRID
- $425,0003 bd3 ba3.4k sqft947 Sandpiper Dr, Chesterton, IN 46304For SaleMLS ID #839267, Patricia Raffin, McColly Real Estate. NIRA as distributed by MLS GRID
- $459,9003 bd3 ba2k sqft213 Spectacle Dr, Valparaiso, IN 46383For SaleMLS ID #841873, Sheryl Barnard, McColly Real Estate. NIRA as distributed by MLS GRID
- $387,9003 bd2 ba3.4k sqft551 N Union Pl, Gary, IN 46403For SaleMLS ID #837131, Lutrell Kirk, Kirk & Company Your Home Sold. NIRA as distributed by MLS GRID
- $311,0004 bd2 ba2.1k sqft3605 Evans Ave, Valparaiso, IN 46383For SaleMLS ID #844293, Jasmine Gonzalez, Coldwell Banker Realty. NIRA as distributed by MLS GRID
- $519,9003 bd3 ba2.5k sqft803 Audubon Dr, Valparaiso, IN 46383For SaleMLS ID #842015, Julie Dube, New Chapter Real Estate. NIRA as distributed by MLS GRID
- $424,9004 bd3 ba2.3k sqft1210 Park Dr, Munster, IN 46321For SaleMLS ID #841812, Mary Powers, RE/MAX Realty Associates. NIRA as distributed by MLS GRID
- $425,0003 bd2 ba1.8k sqft11 Sager Rd, Valparaiso, IN 46383For SaleMLS ID #843004, Kelly White, McColly Real Estate. NIRA as distributed by MLS GRID
- $415,0004 bd3 ba2.6k sqft235 N True St, Griffith, IN 46319For SaleMLS ID #842827, Kathryn Recupito, JK Pro Realty, LLC. NIRA as distributed by MLS GRID
