CHARM, SPACE & LOCATION! Welcome to this adorable three-level bungalow filled with character in the heart of Barnesville! Offering 3 bedrooms, 3 full bathrooms, and approximately 2,418 square feet, this home has a unique and versatile floor plan with plenty of room to spread out. Privacy is one of the best features of this home! Each level offers its own bedroom and full bathroom, making the layout ideal for multi-generational living, guests, roommates, or anyone looking for separate living spaces. The finished lower level takes that flexibility even further with its OWN KITCHEN, full bathroom, bedroom, living space, and PRIVATE EXTERIOR ENTRANCE! This space could make a wonderful efficiency-style suite, in-law suite, private guest quarters, or separate space for an adult child or family member. The home features spacious rooms, lots of character, and multiple areas for gathering and entertaining. Outside, enjoy a large multi-tiered deck with plenty of room for grilling, relaxing, and hosting family and friends. There's also a spacious yard and plenty of parking. LOCATION, LOCATION, LOCATION! Gordon State University is approximately 1 mile away, just a 3-minute drive, and Downtown Barnesville is also approximately 1 mile away. Shopping, dining, schools, and entertainment are all within easy reach. Three levels. Three bedrooms. Three full bathrooms. Two kitchen spaces. A private lower-level entrance. One incredibly versatile home! Whether you're looking for space for yourself, extended family, guests, or a home that can grow and change with your needs, 200 1/2 Pine Street offers possibilities you don't find every day. Schedule your private showing today!
Pending
$250,000
200 1/2 Pine St, Barnesville, GA 30204
3beds
2,418sqft
Single Family Residence
Built in 1985
0.46 Acres Lot
$243,200 Zestimate®
$103/sqft
$-- HOA
What's special
Private exterior entranceSpacious yardPlenty of parkingAdorable three-level bungalowSpacious rooms
- 25 days
- 1,190
- 136
Zillow last checked:
Listing updated:
Listed by:
April Carter 404-324-8530,
eXp Realty,
Starcia Scott 770-680-7633,
eXp Realty
Source: GAMLS,MLS#: 10847543
Facts & features
Interior
Bedrooms & bathrooms
- Bedrooms: 3
- Bathrooms: 3
- Full bathrooms: 3
- Main level bathrooms: 1
- Main level bedrooms: 1
Rooms
- Room types: Family Room
Heating
- Natural Gas, Central
Cooling
- Gas, Ceiling Fan(s), Central Air
Appliances
- Included: Gas Water Heater, Dishwasher, Oven/Range (Combo), Refrigerator
- Laundry: In Basement, Other
Features
- Bookcases, Separate Shower, Walk-In Closet(s), In-Law Floorplan, Master On Main Level
- Flooring: Carpet, Hardwood
- Windows: Double Pane Windows
- Basement: Bath Finished,Crawl Space,Interior Entry,Exterior Entry,Finished,Partial
- Number of fireplaces: 1
- Fireplace features: Family Room, Factory Built, Gas Log
Interior area
- Total structure area: 2,418
- Total interior livable area: 2,418 sqft
- Finished area above ground: 1,925
- Finished area below ground: 493
Property
Parking
- Total spaces: 3
- Parking features: Parking Pad, Side/Rear Entrance
- Has uncovered spaces: Yes
Features
- Levels: Two
- Stories: 2
- Patio & porch: Deck, Patio, Porch
- Exterior features: Balcony
- Has spa: Yes
- Spa features: Bath
Lot
- Size: 0.46 Acres
- Features: Private, Sloped
Details
- Parcel number: B25049
Construction
Type & style
- Home type: SingleFamily
- Architectural style: Traditional
- Property subtype: Single Family Residence
Materials
- Wood Siding
- Roof: Composition
Condition
- Resale
- New construction: No
- Year built: 1985
Utilities & green energy
- Sewer: Public Sewer
- Water: Public
- Utilities for property: Sewer Connected
Green energy
- Energy efficient items: Thermostat, Doors
Community & HOA
Community
- Features: None
- Subdivision: None
HOA
- Has HOA: No
- Services included: None
Location
- Region: Barnesville
Financial & listing details
- Price per square foot: $103/sqft
- Tax assessed value: $254,120
- Annual tax amount: $1,283
- Date on market: 9/16/2026
- Cumulative days on market: 25 days
- Listing agreement: Exclusive Right To Sell
Estimated market value
$243,200
$231,000 - $255,000
$1,847/mo
Price history
| Date | Event | Price |
|---|---|---|
| 10/5/2026 | Pending sale | $250,000$103/sqft |
Source:  GAMLS #10847543 Report a problem GAMLS #10847543 Report a problem | ||
| 9/17/2026 | Listed for sale | $250,000+117.4%$103/sqft |
Source: GAMLS #10847543 Report a problem | ||
| 8/25/2016 | Sold | $115,000-8%$48/sqft |
Source: Public Record Report a problem | ||
| 5/24/2016 | Pending sale | $125,000$52/sqft |
Source: DORA COX REALTY, INC. #7616768 Report a problem | ||
| 4/4/2016 | Listed for sale | $125,000+93.8%$52/sqft |
Source: DORA COX REALTY, INC. #07616768 Report a problem | ||
| 8/11/2010 | Sold | $64,500-12.2%$27/sqft |
Source: Public Record Report a problem | ||
| 7/3/2010 | Price change | $73,440-51.8%$30/sqft |
Source: foreclosure.com Report a problem | ||
| 6/20/2010 | Listed for sale | -- |
Source: foreclosure.com Report a problem | ||
| 8/7/2008 | Listing removed | $152,500$63/sqft |
Source: NCI #02276031 Report a problem | ||
| 5/3/2008 | Price change | $152,500-3.5%$63/sqft |
Source: NCI #02276031 Report a problem | ||
| 2/1/2008 | Listed for sale | $158,000$65/sqft |
Source: NCI #02276031 Report a problem | ||
Public tax history
| Year | Property taxes | Tax assessment |
|---|---|---|
| 2025 | $2,630 +10.1% | $101,648 +19.6% |
| 2024 | $2,388 +5.3% | $85,008 +13.1% |
| 2023 | $2,267 +4.9% | $75,132 +17% |
| 2022 | $2,161 +20.5% | $64,212 +22.8% |
| 2021 | $1,794 +12.3% | $52,284 +12.1% |
| 2020 | $1,597 +3.1% | $46,656 |
| 2019 | $1,549 +19.1% | $46,656 +18.4% |
| 2018 | $1,301 +13.8% | $39,404 |
| 2017 | $1,143 +0.5% | $39,404 -0.4% |
| 2016 | $1,137 -5.2% | $39,572 |
| 2015 | $1,199 +3.3% | $39,572 |
| 2014 | $1,161 | $39,572 |
| 2013 | $1,161 | $39,572 |
| 2012 | -- | -- |
| 2011 | -- | -- |
| 2010 | -- | -- |
| 2009 | -- | $62,100 |
| 2008 | -- | $62,100 |
| 2007 | -- | $62,100 +39.3% |
| 2006 | -- | $44,588 |
| 2005 | -- | $44,588 |
| 2004 | -- | $44,588 +17.9% |
| 2003 | -- | $37,823 |
| 2002 | -- | $37,823 |
| 2001 | -- | $37,823 +26.4% |
| 2000 | -- | $29,918 |
Find assessor info on the county website
Monthly payment
Est. payment
Payment breakdown
Explore the cost of this home by adjusting the details. Changes won't be saved.Climate risks
Neighborhood: 30204
Nearby schools
Schools provided by the listing agent
- Elementary: Lamar
- Middle: Lamar
- High: Lamar
Source: GAMLS. This data may not be complete. We recommend contacting the local school district to confirm school assignments for this home.
Similar homes
- $279,0002 bd2 ba2.1k sqft105 Pine St, Barnesville, GA 30204Active

 MLS ID #10846921, Krissi Powell, The Legacy Real Estate Group. GAMLS
 - $285,0003 bd2 ba1.7k sqft108 Skyline Dr, Barnesville, GA 30204Active
 MLS ID #10826447, Carol Poteat Worshum, Century 21 Adams-Harvey & Associates. GAMLS
 - $249,5004 bd3 ba1.5k sqft110 Bradley Cir, Barnesville, GA 30204Active
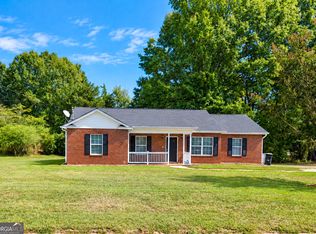 MLS ID #10867580, Leatisha Buckner, Maximum One Realtor Partners. GAMLS
 - $335,0004 bd3 ba3k sqft147 Stafford Ave, Barnesville, GA 30204Active
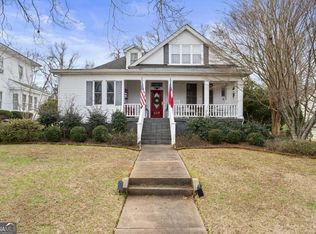 MLS ID #10855517, Christy Barnard, Watkins Real Estate Associates. GAMLS
 - $319,0003 bd2 ba1.7k sqft209 Ennis Rd, Barnesville, GA 30204ActiveMLS ID #10816363, Kimberley Dial, SouthSide, REALTORS. GAMLS
- $254,9003 bd2 ba1.3k sqft156 Whispering Pines Trl, Milner, GA 30257ActiveMLS ID #10835608, Ashley A Mullinax, Self Property Advisors. GAMLS
- $239,9004 bd3 ba2k sqft106 Central Lake Cir, Griffin, GA 30223ActiveMLS ID #10866542, Brandy M Fields, SouthSide, REALTORS. GAMLS
- $275,0003 bd2 ba1.9k sqft127 McKinley Dr, Griffin, GA 30224ActiveMLS ID #10867575, David Lilkas, Rawlings Realty LLC. GAMLS
- $224,9003 bd2 ba1.8k sqft525 Norwood St, Culloden, GA 31016ActiveMLS ID #10855640, David Langford, Watkins Real Estate Associates. GAMLS
- $275,0003 bd2 ba2.4k sqft2605 Rehoboth Rd, Griffin, GA 30224ActiveMLS ID #10802270, The Glennie Group Inc, Keller Williams Realty Atl. Partners. GAMLS
- $250,0004 bd3 ba2.1k sqft1422 Zebulon Rd, Griffin, GA 30224ActiveMLS ID #10810416, Mark Spain, Mark Spain Real Estate. GAMLS
- $279,9004 bd3 ba1.5k sqft1911 Barnesville Rd, Griffin, GA 30224ActiveMLS ID #10832934, Casey Fifer, Southern Classic Realtors. GAMLS
- $309,9004 bd2 ba1.7k sqft121 Red Oak Dr, Barnesville, GA 30204ActiveMLS ID #10814746, Elizabeth Henderson, Prosperity Real Estate Group. GAMLS
- $244,9003 bd2 ba1.4k sqft319 Elizabeth Ln, Griffin, GA 30223ActiveMLS ID #10836795, Kaylee Elliott, The Legacy Real Estate Group. GAMLS
- $250,0003 bd2 ba1.4k sqft751 Springer Dr, Griffin, GA 30224ActiveMLS ID #10852517, Deanna Harrell, Dwelli. GAMLS
- $280,0003 bd3 ba2.5k sqft307 Elizabeth Ln, Griffin, GA 30223ActiveMLS ID #10851639, Donald W Williams Sr., Envision Realty/Consultants. GAMLS
- $269,9004 bd2 ba1.7k sqft141 Gamecock Way, Barnesville, GA 30204ActiveMLS ID #10808555, Tina Maisonet, Southern Roots Realty Partners. GAMLS
- $302,6983 bd2 ba1.8k sqft167 Woodlands Dr, Jackson, GA 30233ActiveMLS ID #10869255, Ashlee Aukerman, The Legacy Real Estate Group. GAMLS
- $235,0003 bd2 ba1.3k sqft460 Etheridge Mill Rd, Milner, GA 30257ActiveMLS ID #10846825, Caelyn Tackett, Georgia Real Estate Team. GAMLS
- $249,9005 bd3 ba2.6k sqft746 McLaurin St, Griffin, GA 30224ActiveMLS ID #10821968, Georgia Perimeter Homes, Keller Williams Realty Atl. Partners. GAMLS
