Welcome to 200 Bella Vista Drive, a beautifully preserved stone home rich with history and timeless character. Set on 1.5 scenic acres along the Monocacy Creek, this special property offers the peaceful feel of a country retreat while being just minutes from downtown Bethlehem.
Dating back more than two centuries, the home blends historic charm with thoughtful modern updates. Wide-plank floors, high ceilings, deep window sills, and spacious rooms reflect the craftsmanship of another era, while updated amenities provide comfort for everyday living.
The custom farmhouse kitchen serves as the heart of the home, featuring a striking stone fireplace, cherry cabinetry, a large center island, soapstone countertops, marble baking area, Wolf stove, warming drawer, and beverage refrigerator. Just off the kitchen is a flexible room currently used as a study, perfect for a home office, library, or sitting room.
The family room is warm and welcoming with a wood-burning stove and classic Dutch doors, while the living room overlooks the creek through large French doors beneath a vaulted ceiling. The formal dining room retains its historic elegance with an original fireplace mantel restored to its natural beauty.
Outdoor spaces are equally inviting. Enjoy quiet mornings on the screened porch, relax on the deck overlooking the creek, or explore the grounds complete with a charming garden shed, original root cellar, woodshed, garage, and mature landscaping. Wildlife including deer, foxes, geese, birds, and squirrels add to the property's peaceful setting.
The second floor offers three bedrooms, a hall bath with classic tilework, and a spacious primary suite with a recently updated bathroom. The third floor provides additional flexible living space with exposed beams and skylights, ideal as a bedroom, studio, or family room.
A rare opportunity to own a historic home with character, privacy, and natural beauty in Bethlehem!
Pending
Price cut: $105K (6/3)
$995,000
200 Bella Vista Dr, Bethlehem, PA 18017
5beds
3,624sqft
:
Get pre-qualified$6,528/mo
Farm, Single Family Residence
Built in 1823
1.51 Acres Lot
$962,900 Zestimate®
$275/sqft
$12/mo HOA
What's special
- 85 days |
- 116 |
- 5 |
Zillow last checked:
Listing updated:
Listed by:
Louise P. Sylvester 610-217-9379,
BHGRE Valley Partners-Bethlehm 610-421-8887,
Sharon M Pennypacker 484-894-5519,
BHGRE Valley Partners-Bethlehm
Source: GLVR,MLS#: 776774 Originating MLS: Lehigh Valley MLS
Originating MLS: Lehigh Valley MLSFacts & features
Interior
Bedrooms & bathrooms
- Bedrooms: 5
- Bathrooms: 3
- Full bathrooms: 2
- 1/2 bathrooms: 1
Rooms
- Room types: Den, Office
Bedroom
- Level: Second
- Dimensions: 15.00 x 18.00
Bedroom
- Level: Second
- Dimensions: 13.00 x 18.00
Bedroom
- Level: Second
- Dimensions: 11.00 x 15.00
Bedroom
- Level: Second
- Dimensions: 9.00 x 15.00
Bedroom
- Level: Third
- Dimensions: 17.00 x 23.00
Den
- Level: First
- Dimensions: 10.00 x 11.00
Dining room
- Description: could be used as living room
- Level: First
- Dimensions: 15.00 x 24.00
Family room
- Description: wood stove
- Level: First
- Dimensions: 14.00 x 16.00
Other
- Level: Second
- Dimensions: 8.00 x 6.00
Other
- Description: adjoins primary bedroom
- Level: Second
- Dimensions: 8.00 x 6.00
Half bath
- Level: First
- Dimensions: 3.00 x 7.00
Kitchen
- Level: First
- Dimensions: 33.00 x 24.00
Living room
- Description: could be used as dining room
- Level: First
- Dimensions: 17.00 x 15.00
Heating
- Ductless, Forced Air, Hot Water, Oil, Radiator(s), Wood Stove, Zoned
Cooling
- Central Air, Ceiling Fan(s), Ductless
Appliances
- Included: Dishwasher, Electric Dryer, Electric Oven, Gas Cooktop, Disposal, Microwave, Refrigerator, Washer
- Laundry: Washer Hookup, Dryer Hookup, ElectricDryer Hookup, Lower Level
Features
- Attic, Dining Area, Separate/Formal Dining Room, Eat-in Kitchen, Home Office, Kitchen Island, Storage, Skylights, Traditional Floorplan
- Windows: Replacement Windows, Skylight(s)
- Basement: Exterior Entry
Interior area
- Total interior livable area: 3,624 sqft
- Finished area above ground: 3,624
- Finished area below ground: 0
Property
Parking
- Total spaces: 1
- Parking features: Driveway, Detached, Garage
- Garage spaces: 1
- Has uncovered spaces: Yes
Features
- Stories: 3
- Patio & porch: Deck, Porch, Screened
- Exterior features: Deck, Porch
- Has view: Yes
- View description: Creek/Stream
- Has water view: Yes
- Water view: Creek/Stream
Lot
- Size: 1.51 Acres
- Features: Stream/Creek
Details
- Parcel number: M61950214
- Zoning: R1-S
- Special conditions: None
Construction
Type & style
- Home type: SingleFamily
- Architectural style: Colonial,Farmhouse
- Property subtype: Farm, Single Family Residence
Materials
- Stone, Wood Siding
- Roof: Metal,Rubber,Slate
Condition
- Unknown
- Year built: 1823
Utilities & green energy
- Sewer: Public Sewer
- Water: Public
- Utilities for property: Cable Available
Community & HOA
Community
- Subdivision: Not in Development
HOA
- Has HOA: Yes
- HOA fee: $140 annually
Location
- Region: Bethlehem
Financial & listing details
- Price per square foot: $275/sqft
- Tax assessed value: $128,700
- Annual tax amount: $10,054
- Date on market: 5/13/2026
- Cumulative days on market: 86 days
- Ownership type: Fee Simple
Estimated market value
$962,900
$915,000 - $1.01M
$3,220/mo
Price history
| Date | Event | Price |
|---|---|---|
| 6/14/2026 | Pending sale | $995,000$275/sqft |
Source:  GLVR #776774 Report a problem GLVR #776774 Report a problem | ||
| 6/3/2026 | Price change | $995,000-9.5%$275/sqft |
Source: GLVR #776774 Report a problem | ||
| 5/16/2026 | Listed for sale | $1,100,000+58.3%$304/sqft |
Source: GLVR #776774 Report a problem | ||
| 11/22/2004 | Sold | $695,000+65.5%$192/sqft |
Source: Agent Provided Report a problem | ||
| 9/17/1997 | Sold | $420,000$116/sqft |
Source: Agent Provided Report a problem | ||
Public tax history
| Year | Property taxes | Tax assessment |
|---|---|---|
| 2025 | $9,613 +2.5% | $128,700 |
| 2024 | $9,382 -0.3% | $128,700 |
| 2023 | $9,414 | $128,700 |
| 2022 | $9,414 +519.9% | $128,700 |
| 2021 | $1,519 | $128,700 |
| 2020 | $1,519 | $128,700 |
| 2018 | $1,519 | $128,700 |
| 2017 | -- | $128,700 |
| 2016 | -- | $128,700 |
| 2015 | -- | $128,700 |
| 2014 | -- | $128,700 |
| 2013 | -- | $128,700 |
| 2012 | -- | $128,700 |
| 2011 | -- | $128,700 |
| 2010 | -- | $128,700 |
| 2004 | -- | $128,700 |
| 2003 | -- | $128,700 |
| 2002 | -- | $128,700 |
| 2000 | -- | $128,700 |
Find assessor info on the county website
Monthly payment
Est. payment
Payment breakdown
Explore the cost of this home by adjusting the details. Changes won't be saved.Climate risks
Neighborhood: 18017
Nearby schools
GreatSchools rating
- 7/10Asa Packer Elementary SchoolGrades: K-5Distance: 1.6 mi
- 6/10Nitschmann Middle SchoolGrades: 6-8Distance: 2.3 mi
- 3/10Liberty High SchoolGrades: 9-12Distance: 2 mi
Schools provided by the listing agent
- Elementary: Asa Packer
- Middle: Nitschmann
- High: Liberty
- District: Bethlehem
Source: GLVR. This data may not be complete. We recommend contacting the local school district to confirm school assignments for this home.
- $6,6001.1 acresE Center St, Bethlehem, PA 18017Off Market
- $469,8004 bd2 ba2.8k sqft225 Bella Vista Dr, Bethlehem, PA 18017Off Market
- $516,6003 bd3 ba2k sqft215 Bella Vista Dr, Bethlehem, PA 18017Off Market
- $504,8003 bd2 ba2k sqft205 Bella Vista Dr, Bethlehem, PA 18017Off Market
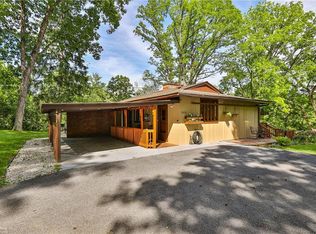
- $28,0000.4 acresCenter St, Bethlehem, PA 18017Off Market
- $584,9004 bd2 ba2.5k sqft210 Bella Vista Dr, Bethlehem, PA 18017Off Market
- $30,6000.7 acresCenter St, Bethlehem, PA 18017Off Market
- $549,2003 bd2 ba2.1k sqft220 Bella Vista Dr, Bethlehem, PA 18017Off Market
A local agent can set up tours, give advice and negotiate with sellers.
A local lender can help you make sure your offer is ready when you are.
Similar homes
- $750,0004 bd3 ba3.9k sqft5331 Greenbriar Dr, Bethlehem, PA 18017For Sale
 MLS ID #779069, Nunzia Assante Di Cupillo, BHHS Fox & Roach Bethlehem. GLVR
 - $930,0005 bd4 ba4.2k sqft1553 Surrey Rd, Bethlehem, PA 18015For Sale
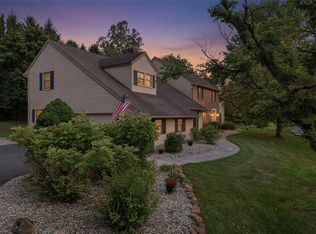 MLS ID #781492, Shay Shimon, Setton Realty. GLVR
 - $849,9004 bd3 ba3.9k sqft2475 Woodland Hills Ct, Hellertown, PA 18055For Sale
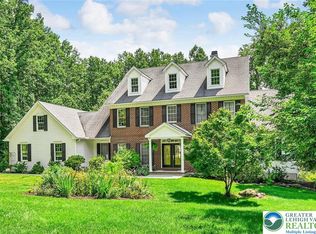 MLS ID #781412, Thomas C. Smeland, EXP Realty LLC. GLVR
 - $680,0003 bd3 ba3.4k sqft2821 Center St, Bethlehem, PA 18017For Sale
 MLS ID #772111, Anne E. Goldstein, CENTURY 21 Pinnacle. GLVR
 - $799,0003 bd3 ba4.1k sqft1860 Rosewood Dr, Bethlehem, PA 18017For SaleMLS ID #776238, Amy L. Bishop, Weichert Realtors. GLVR
- $649,0004 bd3 ba3.3k sqft4426 Susan Dr, Bethlehem, PA 18017For SaleMLS ID #781324, Howard C. Schaeffer, RE/MAX Real Estate. GLVR
- $695,0004 bd3 ba3.8k sqft3736 Melrose Ct, Bethlehem, PA 18020For SaleMLS ID #781935, Jessica Tomasetti, BetterHomes&GardensRE/Cassidon. GLVR
- $644,9004 bd4 ba3.3k sqft4659 Oakwood Ln, Nazareth, PA 18064For SaleMLS ID #782143, Kori R. Williams, IronValley RE of Lehigh Valley. GLVR
- $935,0005 bd4 ba4.7k sqft6958 Lehigh Ct, Allentown, PA 18106For SaleMLS ID #781262, Stuart Dubbs, RE/MAX Real Estate. GLVR
- $849,5004 bd3 ba2.1k sqft4682 Steuben Rd, Bethlehem, PA 18020For SaleMLS ID #780303, Kimberly D. Rosado, Keller Williams Allentown. GLVR
- $699,0004 bd4 ba2.8k sqft492 Arthurs Ct, Nazareth, PA 18064For SaleMLS ID #781190, Cathy Albertson, BHHS Fox & Roach Bethlehem. GLVR
- $1,350,0003 bd4 ba5k sqft1942 Sycamore St, Bethlehem, PA 18017For SaleMLS ID #778335, Alexandra M. Fiorini, Real Estate Collective. GLVR
- $875,0003 bd3 ba2.7k sqft3590 Drifting Dr, Hellertown, PA 18055For SaleMLS ID #780335, Annmarie Baker, CENTURY 21 Keim Realtors. GLVR
- $650,0004 bd3 ba2.8k sqft1236 Moffitt Ave, Bethlehem, PA 18018For SaleMLS ID #778266, Anthony P Donofrio Jr., Valley Star Real Estate. GLVR
- $549,9004 bd4 ba3.2k sqft4003 Redwood Dr, Bethlehem, PA 18020For SaleMLS ID #781653, Edmund L. Cooley Jr, Keller Williams Northampton. GLVR
- $635,0004 bd3 ba3.4k sqft2639 Bellview Rd, Schnecksville, PA 18078For SaleMLS ID #781994, David B. Coleman, RE/MAX Real Estate. GLVR
- $499,9004 bd3 ba3.5k sqft3249 Rim Rd, Bethlehem, PA 18020For SaleMLS ID #775993, Chris Avila, I-Do Real Estate. GLVR
- $870,0006 bd7 ba3.9k sqft2485 Hieter Rd, Quakertown, PA 18951For SaleMLS ID #778863, Shabana Pathan, Keller Williams Northampton. GLVR
- $1,080,0005 bd5 ba4k sqft2061 Forge Run, Bethlehem, PA 18015For SaleMLS ID #779887, Danielle Wakely, RE/MAX Real Estate. GLVR
- $860,0005 bd4 ba4.9k sqft519 Rose Inn Ave, Nazareth, PA 18064For SaleMLS ID #776053, Michael Dorney, Weichert Realtors. GLVR
