Welcome to 200 Belmont Stakes—a home designed for comfortable living, easy entertaining, and making lasting memories. The open floor plan offers plenty of room to gather, while four bedrooms and a spacious bonus room/FROG provide flexibility for family, guests, a home office, or hobbies. The inviting sunroom is the perfect place to enjoy your morning coffee or unwind at the end of the day. Outside, your own private retreat awaits with a sparkling pool, multiple decks, and a patio ready for summer cookouts and relaxed evenings with friends. Recent updates, including new siding and HVAC, add even more appeal. Conveniently located just minutes from downtown Clinton, Laurens, and I-385, this welcoming home offers the space, comfort, and outdoor lifestyle you’ve been looking for. All that's missing is YOU!
Contingent
Price cut: $15K (9/18)
$324,900
200 Belmont Stakes, Clinton, SC 29325
4beds
2,400sqft
Single Family Residence, Residential
Built in ----
0.5 Acres Lot
$316,100 Zestimate®
$135/sqft
$-- HOA
What's special
Sparkling poolInviting sunroomMultiple decksNew sidingOpen floor planFour bedrooms
- 94 days
- 410
- 28
Zillow last checked:
Listing updated:
Listed by:
Holly Holland 864-304-8896,
North Group Real Estate
Source: Greater Greenville AOR,MLS#: 1597382
Facts & features
Interior
Bedrooms & bathrooms
- Bedrooms: 4
- Bathrooms: 4
- Full bathrooms: 3
- 1/2 bathrooms: 1
- Main level bathrooms: 3
- Main level bedrooms: 3
Rooms
- Room types: Sun Room, Bonus Room/Rec Room
Primary bedroom
- Area: 180
- Dimensions: 15 x 12
Bedroom 2
- Area: 117
- Dimensions: 13 x 9
Bedroom 3
- Area: 130
- Dimensions: 13 x 10
Bedroom 4
- Area: 273
- Dimensions: 21 x 13
Primary bathroom
- Features: Full Bath, Shower Only, Walk-In Closet(s)
Dining room
- Area: 108
- Dimensions: 12 x 9
Kitchen
- Area: 243
- Dimensions: 27 x 9
Living room
- Area: 304
- Dimensions: 16 x 19
Bonus room
- Area: 288
- Dimensions: 24 x 12
Heating
- Forced Air, Natural Gas
Cooling
- Central Air, Electric
Appliances
- Included: Dishwasher, Disposal, Range, Microwave, Gas Water Heater
- Laundry: 1st Floor
Features
- 2nd Stair Case, High Ceilings, Ceiling Fan(s), Open Floorplan, Walk-In Closet(s), In-Law Floorplan, Laminate Counters
- Flooring: Carpet, Ceramic Tile, Vinyl, Luxury Vinyl
- Doors: Storm Door(s)
- Windows: Window Treatments
- Basement: None
- Attic: Storage
- Number of fireplaces: 1
- Fireplace features: Gas Log
Interior area
- Total interior livable area: 2,400 sqft
Property
Parking
- Total spaces: 2
- Parking features: Attached, Concrete
- Attached garage spaces: 2
- Has uncovered spaces: Yes
Accessibility
- Accessibility features: Accessible Approach with Ramp, Accessible Entrance
Features
- Levels: Two
- Stories: 2
- Patio & porch: Deck, Patio, Front Porch, Rear Porch
- Exterior features: Balcony
- Has private pool: Yes
- Pool features: In Ground
- Fencing: Fenced
Lot
- Size: 0.5 Acres
- Features: Corner Lot, Few Trees, 1/2 - Acre
- Topography: Level
Details
- Parcel number: 6170000046
Construction
Type & style
- Home type: SingleFamily
- Architectural style: Contemporary,Traditional
- Property subtype: Single Family Residence, Residential
Materials
- Vinyl Siding
- Foundation: Crawl Space
- Roof: Architectural
Utilities & green energy
- Sewer: Public Sewer
- Water: Public
- Utilities for property: Underground Utilities
Community & HOA
Community
- Features: None
- Subdivision: None
HOA
- Has HOA: No
- Services included: None
Location
- Region: Clinton
Financial & listing details
- Price per square foot: $135/sqft
- Tax assessed value: $165,300
- Annual tax amount: $905
- Date on market: 7/10/2026
- Listing terms: USDA Loan
Estimated market value
$316,100
$300,000 - $332,000
$2,249/mo
Price history
| Date | Event | Price |
|---|---|---|
| 9/19/2026 | Contingent | $324,900$135/sqft |
Source:  Greater Greenville AOR #1597382 Report a problem Greater Greenville AOR #1597382 Report a problem | ||
| 9/18/2026 | Price change | $324,900-4.4%$135/sqft |
Source: Greater Greenville AOR #1597382 Report a problem | ||
| 9/12/2026 | Price change | $339,900-1.4%$142/sqft |
Source: Greater Greenville AOR #1597382 Report a problem | ||
| 8/28/2026 | Price change | $344,900-1.4%$144/sqft |
Source: Greater Greenville AOR #1597382 Report a problem | ||
| 8/2/2026 | Price change | $349,900-2.8%$146/sqft |
Source: Greater Greenville AOR #1597382 Report a problem | ||
| 7/10/2026 | Listed for sale | $359,900+118.1%$150/sqft |
Source: Greater Greenville AOR #1597382 Report a problem | ||
| 10/26/2006 | Sold | $165,000$69/sqft |
Source: Public Record Report a problem | ||
Public tax history
| Year | Property taxes | Tax assessment |
|---|---|---|
| 2025 | $905 +4% | $6,610 |
| 2024 | $870 +37.3% | $6,610 |
| 2023 | $634 -24.8% | $6,610 |
| 2022 | $842 +13.8% | $6,610 +9.6% |
| 2021 | $740 | $6,030 |
| 2020 | -- | $6,030 |
| 2018 | $1,074 | $6,030 |
| 2017 | -- | $6,030 +15.1% |
| 2015 | $874 | $5,240 |
| 2014 | $874 | $5,240 |
| 2013 | $874 | $5,240 |
| 2012 | -- | $5,240 |
| 2011 | -- | $5,240 +14.9% |
| 2010 | -- | $4,560 |
Find assessor info on the county website
Monthly payment
Est. payment
Payment breakdown
Explore the cost of this home by adjusting the details. Changes won't be saved.Climate risks
Neighborhood: 29325
Nearby schools
Schools provided by the listing agent
- Elementary: Clinton
- Middle: Bell Street
- High: Clinton
Source: Greater Greenville AOR. This data may not be complete. We recommend contacting the local school district to confirm school assignments for this home.
Similar homes
- $339,9004 bd3 ba2.1k sqft207 Fair Pl, Clinton, SC 29325For Sale
 MLS ID #1593159, Melissa Patton, Keller Williams One. Greater Greenville AOR
 - $290,9004 bd3 ba2.3k sqft253 Long Branch Rd, Clinton, SC 29325For Sale
 MLS ID #1605686, Carolina Same, Agent Group Realty - Upstate. Greater Greenville AOR
 - $364,9004 bd3 ba2.9k sqft205 Dixon St, Clinton, SC 29325For Sale
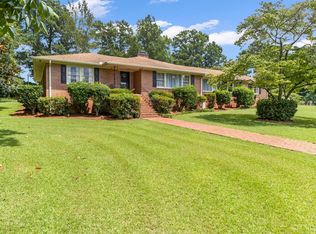 MLS ID #1600364, Heather Hardee Tiller, BHHS C Dan Joyner - Midtown. Greater Greenville AOR
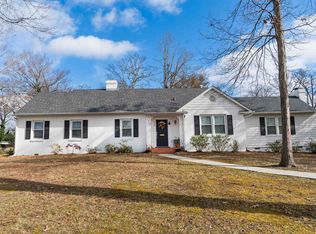
 - $299,9003 bd2 ba1.9k sqft209 Young Dr, Clinton, SC 29325For Sale
 MLS ID #338965, Teresa Page, RE/MAX Executive Spartanburg. SAR as distributed by MLS GRID
