Discover the perfect blend of privacy and convenience with this 7.89-acre property in Auburndale, Florida, featuring a singlewide mobile home and plenty of space to make your vision a reality. Located on a quiet dirt road just off a main thoroughfare, this property offers peaceful country living while still providing easy access to everyday amenities, shopping, dining, and major travel routes. With no HOA restrictions, you’ll enjoy the freedom to truly make this property your own — bring your boats, RVs, animals, and outdoor toys with room to spare. The expansive acreage provides endless possibilities whether you’re looking to establish a homestead, create a private retreat, invest in land, or expand with future improvements. The existing singlewide mobile home offers a starting point for occupancy, rental income potential, or customization to suit your needs. Surrounded by natural Florida landscape, the property provides both seclusion and accessibility — a rare combination in rapidly growing Polk County. Conveniently located with easy access to I-4 between Tampa and Orlando, this property allows for a quiet rural lifestyle while remaining within reach of major employment centers, attractions, and Florida’s central corridor. Opportunities like this — nearly eight acres with flexibility, privacy, and location — are becoming increasingly rare. Schedule your showing today and explore the possibilities this unique Auburndale property has to offer.
For sale
$474,900
200 BOBBYE WALKER LANE, AUBURNDALE, FL 33823
2beds
924sqft
Manufactured Home, Single Family Residence
Built in 1985
7.89 Acres Lot
$-- Zestimate®
$514/sqft
$-- HOA
What's special
- 152 days |
- 115 |
- 5 |
Zillow last checked:
Listing updated:
Listed by:
Brent Morse 407-463-6952,
CENTURY 21 MYERS REALTY 863-875-5656,
Tony Acosta 863-224-5956,
CENTURY 21 MYERS REALTY
Source: Stellar MLS,MLS#: S5144808 Originating MLS: East Polk
Originating MLS: East Polk
Facts & features
Interior
Bedrooms & bathrooms
- Bedrooms: 2
- Bathrooms: 1
- Full bathrooms: 1
Primary bedroom
- Features: Built-in Closet
- Level: First
Bedroom 2
- Features: Built-in Closet
- Level: First
Bathroom 1
- Level: First
Kitchen
- Level: First
Living room
- Level: First
Heating
- Wall Units / Window Unit
Cooling
- Wall/Window Unit(s)
Appliances
- Included: Dryer, Washer
- Laundry: Electric Dryer Hookup, Washer Hookup
Features
- None
- Flooring: Other
- Has fireplace: No
Interior area
- Total structure area: 924
- Total interior livable area: 924 sqft
Property
Features
- Levels: One
- Stories: 1
- Exterior features: Private Mailbox, Storage
- Has view: Yes
- View description: Trees/Woods
Lot
- Size: 7.89 Acres
- Features: FloodZone
- Residential vegetation: Trees/Landscaped
Details
- Additional structures: Barn(s), Workshop
- Parcel number: 252716000000042090
- Zoning: RC
- Special conditions: None
Construction
Type & style
- Home type: MobileManufactured
- Property subtype: Manufactured Home, Single Family Residence
Materials
- Metal Siding
- Foundation: Crawlspace
- Roof: Metal
Condition
- New construction: No
- Year built: 1985
Utilities & green energy
- Sewer: Septic Tank
- Water: Well
- Utilities for property: Cable Available, Electricity Connected, Private
Community & HOA
Community
- Pet fee: $0 monthly
HOA
- Has HOA: No
Location
- Region: Auburndale
Financial & listing details
- Price per square foot: $514/sqft
- Tax assessed value: $115,655
- Annual tax amount: $1,200
- Date on market: 3/3/2026
- Cumulative days on market: 153 days
- Listing terms: Cash,Conventional,FHA,USDA Loan,VA Loan
- Ownership: Fee Simple
- Total actual rent: 0
- Electric utility on property: Yes
- Road surface type: Unimproved, Dirt
- Body type: Single Wide
Estimated market value
Not available
Estimated sales range
Not available
Not available
Price history
| Date | Event | Price |
|---|---|---|
| 3/4/2026 | Listed for sale | $474,900+5176.7%$514/sqft |
Source:  Stellar MLS #S5144808 Report a problem Stellar MLS #S5144808 Report a problem | ||
| 2/16/2004 | Sold | $9,000$10/sqft |
Source: Agent Provided Report a problem | ||
Public tax history
| Year | Property taxes | Tax assessment |
|---|---|---|
| 2025 | $399 +2.4% | $64,267 +2.9% |
| 2024 | $390 +1.1% | $62,456 +3% |
| 2023 | $385 +1.2% | $60,637 +3% |
| 2022 | $381 -1.8% | $58,871 +3% |
| 2021 | $388 +0.2% | $57,156 +1.4% |
| 2020 | $387 -1% | $56,367 +2.3% |
| 2019 | $391 -52.7% | $55,100 +1.9% |
| 2018 | $826 +3% | $54,073 +2.1% |
| 2017 | $802 +109.9% | $52,961 +2.1% |
| 2016 | $382 -1.9% | $51,872 +0.7% |
| 2015 | $390 -50.7% | $51,511 -20.4% |
| 2014 | $790 +60.6% | $64,719 +1.5% |
| 2013 | $492 +2.6% | $63,763 +1.7% |
| 2012 | $480 -10% | $62,697 -8.9% |
| 2011 | $533 +0.5% | $68,789 +1.5% |
| 2010 | $530 -1.5% | $67,772 +2.7% |
| 2009 | $538 +5.7% | $65,990 +0.1% |
| 2008 | $510 | $65,924 |
| 2007 | -- | -- |
| 2006 | $652 | -- |
| 2005 | -- | -- |
| 2004 | $627 -9.1% | -- |
| 2003 | $690 | $66,880 |
Find assessor info on the county website
Monthly payment
Climate risks
Neighborhood: 33823
Nearby schools
GreatSchools rating
- 2/10Lena Vista Elementary SchoolGrades: PK-5Distance: 4.2 mi
- 3/10Jere L. Stambaugh Middle SchoolGrades: 6-8Distance: 4.5 mi
- 3/10Auburndale Senior High SchoolGrades: PK,9-12Distance: 4.5 mi
Schools provided by the listing agent
- Elementary: Lena Vista Elem
- Middle: Stambaugh Middle
- High: Auburndale High School
Source: Stellar MLS. This data may not be complete. We recommend contacting the local school district to confirm school assignments for this home.
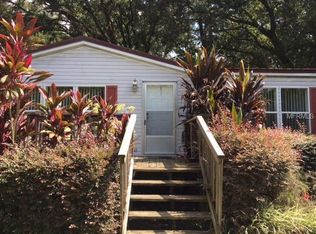
- $176,4002 bd1 ba924 sqft150 Bobbye Walker Ln, Auburndale, FL 33823Off Market
- $299,6003 bd2 ba1.5k sqft4520 Berkley Rd, Auburndale, FL 33823Off Market
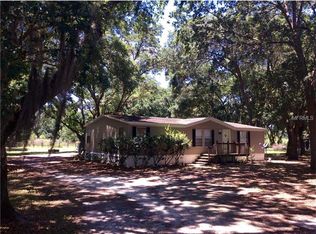
- $241,3003 bd2 ba1.2k sqft697 Honeyfarm Ln, Auburndale, FL 33823Off Market
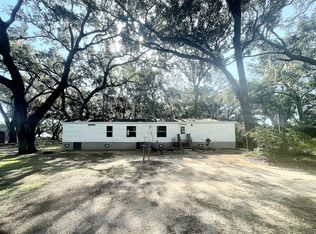
- $192,1003 bd2 ba864 sqft180 Bobbye Walker Ln, Auburndale, FL 33823Off Market
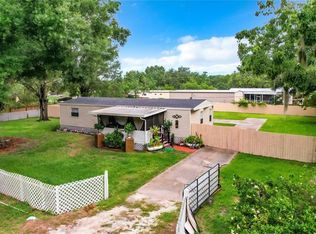
- $373,5003 bd2 ba1.4k sqft685 Honeyfarm Ln, Auburndale, FL 33823Off Market
- $449,6003 bd2 ba1.9k sqft715 Honeyfarm Ln, Auburndale, FL 33823Off Market
- $435,1002 bd2 ba3.2k sqft720 Honeycomb Ln, Auburndale, FL 33823Off Market
- $374,7004 bd3 ba2.3k sqft744 Barrister Dr, Auburndale, FL 33823Off Market
A local agent can set up tours, give advice and negotiate with sellers.
Similar homes
- $285,0003 bd2 ba1.1k sqft1708 ROBIN STREET, AUBURNDALE, FL 33823For Sale

 MLS ID #P4939290, Bill Hardy, BOARDWALK REALTY ASSOCIATES LLC. Stellar MLS
 - $329,9002 bd2 ba1.2k sqft2557 K VILLE AVENUE, AUBURNDALE, FL 33823For Sale
 MLS ID #TB8534394, Glenn Rodriguez, AGILE GROUP REALTY. Stellar MLS
 - $270,0003 bd2 ba1.2k sqft2974 BRENDA LANE, AUBURNDALE, FL 33823For Sale
 MLS ID #O6397139, Drazen Kljucevic, CHARLES RUTENBERG REALTY ORLANDO. Stellar MLS
 - $350,0002 bd1 ba832 sqft4919 E COUNTY ROAD 542, LAKELAND, FL 33801For Sale
 MLS ID #P4939463, Bradley Terry, KELLER WILLIAMS REALTY SMART 1. Stellar MLS
 - $439,9992 bd2 ba1.1k sqft3443 COUNTY ROAD 557A, POLK CITY, FL 33868For SaleMLS ID #R4910944, Jesse Gines, GINES INVESTMENT GROUP LLC. Stellar MLS
- $289,0002 bd1 ba672 sqft212 KAYLOR DRIVE, AUBURNDALE, FL 33823For SaleMLS ID #L4962909, Sonya Duke, 241 REAL ESTATE LLC. Stellar MLS
- $259,9903 bd2 ba973 sqft310 RICO WAY, AUBURNDALE, FL 33823For SaleMLS ID #L4963241, David Small, KELLER WILLIAMS REALTY SMART 1. Stellar MLS
- $359,0003 bd2 ba950 sqft517 OAK STREET, AUBURNDALE, FL 33823For SaleMLS ID #O6422400, Merly Esgro, IAD REAL ESTATE. Stellar MLS
- $249,0003 bd3 ba1.3k sqft105 OWEN CIRCLE S, AUBURNDALE, FL 33823For SaleMLS ID #L4958199, Kami Rickert, HOMETRUST REAL ESTATE & PTY MGT. Stellar MLS
- $240,0003 bd2 ba1k sqft120 HERRICK STREET, AUBURNDALE, FL 33823For SaleMLS ID #S5149803, Maria Baez, EMPIRE NETWORK REALTY. Stellar MLS
- $249,9993 bd2 ba1.1k sqft111 NE PALENCIA ROAD, AUBURNDALE, FL 33823For SaleMLS ID #O6402800, Marileen Nieves, LPT REALTY, LLC. Stellar MLS
- $430,0001 bd2 ba819 sqft3261 FISH HAWK DRIVE, POLK CITY, FL 33868For SaleMLS ID #O6427105, Daylet Macias LLC, THE AGENT, INC. Stellar MLS
- $264,0003 bd2 ba1.1k sqft101 DIAMOND RIDGE BOULEVARD, AUBURNDALE, FL 33823For SaleMLS ID #O6402393, Steven Koleno, BEYCOME OF FLORIDA LLC. Stellar MLS
- $264,9003 bd2 ba1.2k sqft145 EAGLE POINT BOULEVARD, AUBURNDALE, FL 33823For SaleMLS ID #L4962425, Suzie Rudd, KELLER WILLIAMS REALTY SMART 1. Stellar MLS
- $255,0003 bd2 ba1.1k sqft2531 HEBB ROAD, AUBURNDALE, FL 33823For SaleMLS ID #P4938963, Mary Myers, CENTURY 21 MYERS REALTY. Stellar MLS
- $469,0002 bd3 ba965 sqft1620 17TH STREET NW, WINTER HAVEN, FL 33881For SaleMLS ID #P4938977, Kimberly Saddler, LA ROSA REALTY PRESTIGE. Stellar MLS
- $475,0001 bd2 ba1.2k sqft548 NARROW POND ROAD, POLK CITY, FL 33868For SaleMLS ID #L4956346, Douglass Dillard, WORTH CLARK REALTY. Stellar MLS
- $529,0003 bd1 ba930 sqft4998 LAKE LOWERY ROAD, HAINES CITY, FL 33844For SaleMLS ID #P4936853, Brent Morse, CENTURY 21 MYERS REALTY. Stellar MLS
- $245,0003 bd2 ba1k sqft2613 FOWLER AVENUE, AUBURNDALE, FL 33823For SaleMLS ID #S5141436, Jason Prieto, LPT REALTY, LLC. Stellar MLS
- $245,0002 bd2 ba1.3k sqft221 DOROTHY STREET, AUBURNDALE, FL 33823For SaleMLS ID #P4936960, Brian Reeves, LPT REALTY, LLC. Stellar MLS
