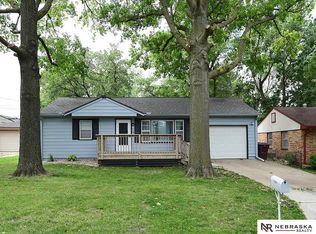
Rare Wedgewood opportunity just steps from the scenic MoPac Trail! This beautifully maintained 3 bed, 2 bath home with attached garage showcases true pride of ownership. Enjoy the fully updated kitchen with solid surface countertops, custom cabinetry, recessed lighting, and LVP flooring. Bathrooms features updated vanities, flooring, and fixtures. Low maintenance with permanent siding, newer electrical panel with buried service, newer furnace/AC (2021), new gutters, and updated kitchen and bedroom windows. Enjoy hosting or relaxing on the inviting covered porch, perfect for beautiful sunrise views. Additional upgrades include new front door/screen door and garage door. Ideally located near shopping, schools, and amenities, this home blends comfort, quality, and location in one exceptional package.
Pending
$265,000
200 E Cherrywood Dr, Lincoln, NE 68510
3beds
960sqft
Single Family Residence
Built in 1962
10,018 Square Feet Lot
$263,300 Zestimate®
$276/sqft
$-- HOA
What's special
Attached garageFully updated kitchenLvp flooringInviting covered porchRecessed lightingPermanent sidingUpdated vanities
- 33 days |
- 368 |
- 18 |
Likely to sell faster than
Zillow last checked:
Listing updated:
Listed by:
Julie Ralston 402-560-5377,
Nebraska Realty
Source: GPRMLS,MLS#: 22620180
Facts & features
Interior
Bedrooms & bathrooms
- Bedrooms: 3
- Bathrooms: 2
- Full bathrooms: 1
- 1/2 bathrooms: 1
- Main level bathrooms: 2
Primary bedroom
- Features: Wood Floor, Ceiling Fan(s)
- Level: Main
- Area: 143
- Dimensions: 13 x 11
Bedroom 2
- Features: Wood Floor
- Level: Main
- Area: 108
- Dimensions: 12 x 9
Bedroom 3
- Features: Wood Floor
- Level: Main
- Area: 90
- Dimensions: 10 x 9
Primary bathroom
- Features: 1/2
Family room
- Features: Luxury Vinyl Plank
- Level: Main
- Area: 368
- Dimensions: 23 x 16
Kitchen
- Features: Luxury Vinyl Plank
- Level: Main
- Area: 154
- Dimensions: 11 x 14
Living room
- Features: Luxury Vinyl Plank
- Level: Main
- Area: 208
- Dimensions: 16 x 13
Heating
- Natural Gas, Forced Air
Cooling
- Central Air
Appliances
- Included: Range, Refrigerator, Washer, Dryer, Disposal, Microwave
Features
- Ceiling Fan(s), Drain Tile
- Flooring: Luxury Vinyl, Plank
- Basement: Crawl Space
- Has fireplace: No
Interior area
- Total structure area: 960
- Total interior livable area: 960 sqft
- Finished area above ground: 960
- Finished area below ground: 0
Property
Parking
- Total spaces: 1
- Parking features: Attached, Garage Door Opener
- Attached garage spaces: 1
Features
- Patio & porch: Covered Patio
- Exterior features: Lighting, Drain Tile
- Fencing: Chain Link,Full
Lot
- Size: 10,018 Square Feet
- Dimensions: 90 x 107 x 88 x 120
- Features: Up to 1/4 Acre., City Lot, Corner Lot, Public Sidewalk, Curb Cut, Level, Paved
Details
- Additional structures: Shed(s)
- Parcel number: 1727205001000
- Other equipment: Sump Pump
Construction
Type & style
- Home type: SingleFamily
- Architectural style: Ranch
- Property subtype: Single Family Residence
Materials
- Vinyl Siding
- Foundation: Concrete Perimeter
- Roof: Composition
Condition
- Not New and NOT a Model
- New construction: No
- Year built: 1962
Utilities & green energy
- Sewer: Public Sewer
- Water: Public
- Utilities for property: Cable Available, Electricity Available, Natural Gas Available, Water Available, Sewer Available, Storm Sewer, Fiber Optic
Community & HOA
Community
- Subdivision: Maple Village
HOA
- Has HOA: No
Location
- Region: Lincoln
Financial & listing details
- Price per square foot: $276/sqft
- Tax assessed value: $201,900
- Annual tax amount: $2,594
- Date on market: 7/16/2026
- Listing terms: VA Loan,FHA,Conventional,Cash
- Ownership: Fee Simple
- Electric utility on property: Yes
- Road surface type: Paved
Estimated market value
$263,300
$250,000 - $276,000
$1,702/mo
Price history
| Date | Event | Price |
|---|---|---|
| 7/22/2026 | Pending sale | $265,000$276/sqft |
Source:  GPRMLS #22620180 Report a problem GPRMLS #22620180 Report a problem | ||
| 7/16/2026 | Listed for sale | $265,000-0.4%$276/sqft |
Source: GPRMLS #22620180 Report a problem | ||
| 6/5/2026 | Sold | $266,000+6.4%$277/sqft |
Source: GPRMLS #22611697 Report a problem | ||
| 5/5/2026 | Pending sale | $250,000$260/sqft |
Source: GPRMLS #22611697 Report a problem | ||
| 4/30/2026 | Listed for sale | $250,000+19%$260/sqft |
Source: GPRMLS #22611697 Report a problem | ||
| 4/28/2023 | Sold | $210,000+13.5%$219/sqft |
Source: GPRMLS #22305918 Report a problem | ||
| 3/30/2023 | Pending sale | $185,000$193/sqft |
Source: GPRMLS #22305918 Report a problem | ||
| 3/27/2023 | Listed for sale | $185,000$193/sqft |
Source: GPRMLS #22305918 Report a problem | ||
Public tax history
| Year | Property taxes | Tax assessment |
|---|---|---|
| 2025 | $2,594 +5.6% | $201,900 +15.2% |
| 2024 | $2,457 -9.5% | $175,200 +8.2% |
| 2023 | $2,713 -6.9% | $161,900 +10.5% |
| 2022 | $2,913 -0.2% | $146,500 |
| 2021 | $2,920 | $146,500 +21.8% |
| 2020 | -- | $120,300 |
| 2019 | $2,424 +6.6% | $120,300 +6.1% |
| 2018 | $2,275 | $113,400 |
| 2017 | -- | $113,400 +17.5% |
| 2016 | -- | $96,500 |
| 2015 | -- | $96,500 +4.4% |
| 2014 | -- | $92,400 |
| 2013 | -- | $92,400 |
| 2012 | -- | $92,400 +1% |
| 2011 | -- | $91,500 |
| 2010 | -- | $91,500 |
| 2009 | -- | $91,500 -2.9% |
| 2008 | -- | $94,263 |
| 2007 | -- | $94,263 |
| 2006 | -- | $94,263 |
| 2005 | -- | -- |
| 2004 | -- | -- |
| 2003 | -- | -- |
| 2002 | -- | -- |
| 2001 | -- | -- |
| 2000 | -- | -- |
Find assessor info on the county website
Monthly payment
Est. payment
Payment breakdown
Explore the cost of this home by adjusting the details. Changes won't be saved.Climate risks
Neighborhood: Maple Village-Wedgewood
Nearby schools
GreatSchools rating
- 8/10Pyrtle Elementary SchoolGrades: PK-5Distance: 0.5 mi
- 7/10Lux Middle SchoolGrades: 6-8Distance: 2.2 mi
- 8/10Lincoln East High SchoolGrades: 9-12Distance: 0.8 mi
Schools provided by the listing agent
- Elementary: Pyrtle
- Middle: Lux
- High: Lincoln East
- District: Lincoln Public Schools
Source: GPRMLS. This data may not be complete. We recommend contacting the local school district to confirm school assignments for this home.
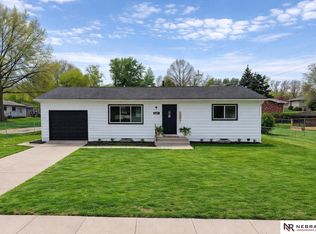
- $271,0003 bd2 ba1.6k sqft8107 Beechwood Dr, Lincoln, NE 68510Sold
- $254,3002 bd2 ba925 sqft220 E Cherrywood Dr, Lincoln, NE 68510Off Market
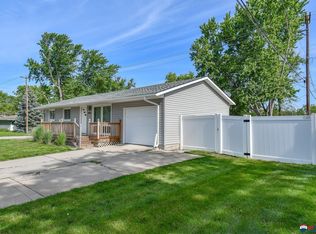
- $225,0003 bd2 ba960 sqft8100 Beechwood Dr, Lincoln, NE 68510Sold
- $291,3003 bd2 ba1.5k sqft201 Redwood Ln, Lincoln, NE 68510Off Market

- $265,0004 bd3 ba2.3k sqft240 E Cherrywood Dr, Lincoln, NE 68510Sold
- $224,6003 bd2 ba960 sqft241 E Cherrywood Dr, Lincoln, NE 68510Off Market
- $258,0003 bd2 ba960 sqft231 E Cherrywood Dr, Lincoln, NE 68510Sold
- $252,2003 bd2 ba960 sqft211 Redwood Ln, Lincoln, NE 68510Off Market
A local agent can set up tours, give advice and negotiate with sellers.
A local lender can help you make sure your offer is ready when you are.
Similar homes
- $265,0003 bd1 ba1.2k sqft874 S 34th St, Lincoln, NE 68510For Sale
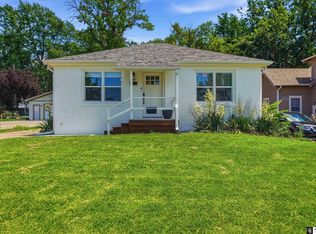
 MLS ID #22622075, Jakob Ahlschwede, Coldwell Banker NHS R E. GPRMLS
 - $234,9003 bd1 ba1.1k sqft5925 Tangeman Ter, Lincoln, NE 68505For Sale
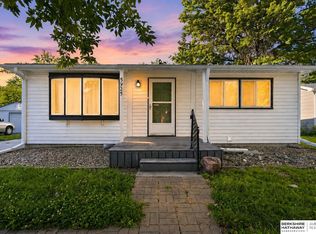 MLS ID #22623098, Meagan Geis, BHHS Ambassador Real Estate. GPRMLS
 - $245,0002 bd2 ba1k sqft5341 N St, Lincoln, NE 68510For Sale
 MLS ID #22617653, Amy Kriz, Nebraska Realty. GPRMLS
 - $265,0003 bd2 ba1.3k sqft2305 Wildwood Pl, Lincoln, NE 68512For Sale
 MLS ID #22622340, Laura Bonta, Woods Bros Realty. GPRMLS
 - $247,0002 bd2 ba1k sqft5625 South St, Lincoln, NE 68506For SaleMLS ID #22622984, Lydia Schneider, Premier Real Estate. GPRMLS
- $315,0003 bd2 ba1.3k sqft4310 Mohawk St, Lincoln, NE 68510For Sale By Owner
- $245,0003 bd2 ba1.4k sqft7102 Platte Ave, Lincoln, NE 68507For SaleMLS ID #22623203, Annie Krause, Woods Bros Realty. GPRMLS
- $243,9003 bd2 ba1.2k sqft2501 S 34th St, Lincoln, NE 68506For SaleMLS ID #22621028, Jasper Searcy, HOME Real Estate. GPRMLS
- $230,0003 bd2 ba1.2k sqft6012 Francis St, Lincoln, NE 68505For SaleMLS ID #22621915, Becky Winbolt Rankin, Woods Bros Realty. GPRMLS
- $309,9003 bd2 ba1.4k sqft3501 N 75th St, Lincoln, NE 68507For SaleMLS ID #22622748, Rob Predmore, Nebraska Realty. GPRMLS
- $285,0004 bd2 ba1k sqft5141 N 72nd St, Lincoln, NE 68507For SaleMLS ID #22620545, Jared Ehrke, NuWave Realty, LLC. GPRMLS
- $249,9002 bd2 ba1.4k sqft2240 S 50th St, Lincoln, NE 68506For SaleMLS ID #22622143, Keith Hamm, Nebraska Realty. GPRMLS
- $287,0003 bd2 ba1k sqft3321 NW 2nd St, Lincoln, NE 68521For SaleMLS ID #22622410, Emma Gonzales, Capitol Realty. GPRMLS
- $250,0002 bd2 ba1.2k sqft4920 Hillside St, Lincoln, NE 68506For SaleMLS ID #22620663, Keaton Kraft, Nebraska Realty. GPRMLS
- $225,0003 bd2 ba1k sqft5531 Saylor St, Lincoln, NE 68506For SaleMLS ID #22622253, Troy Schmidt, EXIT Realty Professionals. GPRMLS
- $229,5003 bd2 ba1.1k sqft5140 Judson St, Lincoln, NE 68504For SaleMLS ID #22620891, Alysha Dupsky, Woods Bros Realty. GPRMLS
- $232,5002 bd1 ba720 sqft6920 Logan Ave, Lincoln, NE 68507For SaleMLS ID #22622925, Deb Jones, Nebraska Realty. GPRMLS
- $265,0003 bd2 ba1.3k sqft2001 SW 16th St, Lincoln, NE 68522For SaleMLS ID #22621122, Paw Bway Htoo, Nebraska Realty. GPRMLS
- $219,9002 bd1 ba838 sqft6500 Hartley St, Lincoln, NE 68507PendingMLS ID #22621918, Nolan Meisgeier, Better Homes and Gardens R.E.. GPRMLS
- $224,9002 bd2 ba1.3k sqft2345 F St, Lincoln, NE 68510For SaleMLS ID #22623080, Brandon Roseberry, SimpliCity Real Estate. GPRMLS
