Experience easy, low-maintenance living just two blocks from Granbury’s historic Square at 200 E Ewell St. This beautifully designed 2-bedroom, 2-bath home offers 1,602 square feet, a 2-car garage, and a lock-and-leave lifestyle in an unbeatable location.
Inside, you’ll find an open, spacious feel with 9-foot ceilings, extra-wide access doors, quartz countertops, and luxury vinyl tile flooring throughout. The thoughtful floor plan combines comfort, accessibility, and easy upkeep—ideal for a full-time residence, weekend getaway, or anyone looking to enjoy all that Granbury has to offer without the maintenance of a larger property.
Outside, the home is fully landscaped and features a shared sprinkler system, making yard care simple. Best of all, you’re within walking distance of Granbury Square, nearby lakes, parks, dining, shopping, entertainment, and community events.
Enjoy the convenience of downtown Granbury living with a 2-car garage, low-maintenance design, and no formal HOA. Whether you’re heading to the Square for dinner, taking a walk by the lake, or locking up and leaving for your next trip, this home is designed for an easy lifestyle in the heart of Granbury.
For sale
$419,900
200 E Ewell St, Granbury, TX 76048
2beds
1,602sqft
Townhouse
Built in 2026
3,598 Square Feet Lot
$-- Zestimate®
$262/sqft
$-- HOA
What's special
Fully landscapedThoughtful floor planQuartz countertopsOpen spacious feelExtra-wide access doorsShared sprinkler system
- 4 hours |
- 5 |
- 0 |
Zillow last checked:
Listing updated:
Listed by:
Gregory Shaw 0848961 (817)313-4257,
The Platinum Group RE, LLC 817-341-6156
Source: NTREIS,MLS#: 21333445
Facts & features
Interior
Bedrooms & bathrooms
- Bedrooms: 2
- Bathrooms: 2
- Full bathrooms: 2
Primary bedroom
- Features: Ceiling Fan(s), Dual Sinks, Double Vanity, Walk-In Closet(s)
- Level: First
- Dimensions: 17 x 14
Kitchen
- Features: Eat-in Kitchen, Granite Counters
- Level: First
- Dimensions: 12 x 13
Living room
- Features: Ceiling Fan(s)
- Level: First
- Dimensions: 21 x 22
Heating
- Electric
Appliances
- Included: Dishwasher, Electric Range, Electric Water Heater, Disposal, Microwave
- Laundry: Washer Hookup, Dryer Hookup, Laundry in Utility Room
Features
- Decorative/Designer Lighting Fixtures, Double Vanity, Open Floorplan, Wired for Data, Walk-In Closet(s)
- Flooring: Luxury Vinyl Plank
- Has basement: No
- Has fireplace: No
Interior area
- Total interior livable area: 1,602 sqft
Property
Parking
- Total spaces: 2
- Parking features: Concrete, Garage Faces Front, Garage, Garage Door Opener
- Attached garage spaces: 2
Accessibility
- Accessibility features: Accessible Doors
Features
- Levels: One
- Stories: 1
- Patio & porch: Covered
- Exterior features: Rain Gutters
- Pool features: None
- Fencing: Fenced,Wrought Iron
Lot
- Size: 3,598 Square Feet
- Features: Corner Lot, Landscaped, Level, Sprinkler System
Details
- Parcel number: N000146961
Construction
Type & style
- Home type: Townhouse
- Architectural style: Ranch
- Property subtype: Townhouse
Materials
- Board & Batten Siding, Rock, Stone
- Foundation: Slab
- Roof: Asphalt
Condition
- New Construction
- Year built: 2026
Utilities & green energy
- Sewer: Public Sewer
- Water: Public
- Utilities for property: Electricity Connected, Sewer Available, Water Available
Community & HOA
Community
- Subdivision: Granbury Station
HOA
- Has HOA: No
Location
- Region: Granbury
Financial & listing details
- Price per square foot: $262/sqft
- Date on market: 8/14/2026
- Cumulative days on market: 22 days
- Listing terms: Cash,Conventional,FHA,Texas Vet,VA Loan
Estimated market value
Not available
Estimated sales range
Not available
Not available
Price history
| Date | Event | Price |
|---|---|---|
| 8/14/2026 | Listed for sale | $419,900$262/sqft |
Source: NTREIS #21333445 Report a problem | ||
Public tax history
Tax history is unavailable.
Monthly payment
Est. payment
Payment breakdown
Explore the cost of this home by adjusting the details. Changes won't be saved.Climate risks
Neighborhood: 76048
Nearby schools
GreatSchools rating
- 6/10John And Lynn Brawner Intermediate SchoolGrades: PK-5Distance: 1.8 mi
- 4/10Granbury Middle SchoolGrades: 6-8Distance: 1.6 mi
- 6/10Granbury High SchoolGrades: 9-12Distance: 1.5 mi
Schools provided by the listing agent
- Elementary: John and Lynn Brawner
- Middle: Granbury
- High: Granbury
- District: Granbury ISD
Source: NTREIS. This data may not be complete. We recommend contacting the local school district to confirm school assignments for this home.
- $--0.42 acres531 N Crockett St LOT 16, Granbury, TX 76048Off Market
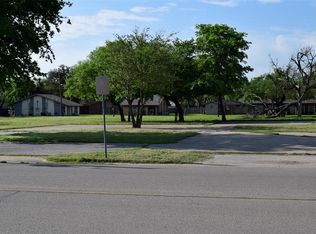
- $104,9000.42 acres531 N Crockett St, Granbury, TX 76048Off Market
- $122,6700.42 acres525 N Crockett St, Granbury, TX 76048Off Market
- $13,7200.55 acres210 E Ewell St, Granbury, TX 76048Off Market
- $15,030-- bd-- ba-- sqft108 Ewell St, Granbury, TX 76048Off Market
- $36,000-- bd-- ba1k sqft611 N Crockett St, Granbury, TX 76048Off Market
- $521,6900.42 acres529 N Houston St, Granbury, TX 76048Off Market
- $---- bd-- ba-- sqft619 N Crockett St, Granbury, TX 76048Off Market
A local agent can set up tours, give advice and negotiate with sellers.
A local lender can help you make sure your offer is ready when you are.
Similar homes
- $425,0004 bd2 ba2k sqft1812 Rockview Dr, Granbury, TX 76049For Sale
 MLS ID #21335721, Barbara DelBrail. NTREIS
 - $380,0003 bd2 ba1.7k sqft7237 Mayworth Hwy, Granbury, TX 76048For Sale
 MLS ID #21322483 , Michael Moos. REALSTACK
 - $420,0003 bd2 ba2.1k sqft125 Ponce De Leon Dr, Granbury, TX 76048New Construction
 Bloomfield Homes
 - $429,9904 bd3 ba2k sqft268 Coronado Ct, Granbury, TX 76048New Construction
 NTREIS
 - $459,9003 bd2 ba1.2k sqft401 E Pearl St APT 2202, Granbury, TX 76048For SaleMLS ID #21341442, Chance Martin. NTREIS
- $425,0003 bd2 ba2.2k sqft1089 Mickelson Dr, Granbury, TX 76048For SaleMLS ID #21330635, Susy Saldivar. NTREIS
- $450,0003 bd2 ba1.9k sqft703 N Avalon Ct, Granbury, TX 76048For SaleMLS ID #21271570, Ben Holmes. NTREIS
- from $398,9904 bd2 ba2k sqftFAIRMOUNT Plan, Sandstone Estates, Granbury, TX 76048New ConstructionDR Horton
- $335,0004 bd2 ba1.6k sqft1407 Lauren Ln, Granbury, TX 76048For SaleMLS ID #21352873, Eliza Knapp. NTREIS
- $410,0003 bd2 ba2.1k sqft2038 Clive Dr, Granbury, TX 76048For SaleMLS ID #21312415, Ben Holmes. NTREIS
- $450,0003 bd2 ba2.3k sqft1312 Prestwick Ct, Granbury, TX 76048For SaleMLS ID #20969992, Rebecca Van Buren. NTREIS
- $349,9003 bd2 ba1.3k sqft915 W Bridge St, Granbury, TX 76048For SaleMLS ID #21352400, Hayden Haynes. NTREIS
- $380,0002 bd1 ba966 sqft606 E Moore St, Granbury, TX 76048For SaleMLS ID #21268018, Joelle Jackson. NTREIS
- $375,0003 bd3 ba1.7k sqft702 Perkins Ct, Granbury, TX 76048For SaleMLS ID #21241313, Trenton Mooney. NTREIS
- $409,9504 bd3 ba2k sqft201 Sandstone Cir, Granbury, TX 76048New ConstructionMLS ID #21331001, Stephen Kahn. NTREIS
- $335,0003 bd2 ba1.6k sqft506 E Barton St, Granbury, TX 76048For SaleMLS ID #21127992, Kathy Gonzales. NTREIS
- $414,7654 bd2 ba2.3k sqft207 Sandstone Cir, Granbury, TX 76048New ConstructionMLS ID #21325309, Stephen Kahn. NTREIS
- $424,5004 bd2 ba2.3k sqft1119 Keystone Dr, Granbury, TX 76048For SaleMLS ID #21327011, Jerry Allen. NTREIS
- $405,3404 bd2 ba2.1k sqft213 Sandstone Cir, Granbury, TX 76048New ConstructionMLS ID #21325251, Stephen Kahn. NTREIS
- $419,0003 bd2 ba2.3k sqft420 Carnero Dr, Granbury, TX 76048For SaleMLS ID #21245459, Marsha Ashlock. NTREIS
