Back on the market at no fault of sellers!! Don’t miss the chance to own this cutie! Welcome to 200 E Irvin Avenue – where timeless North End charm meets thoughtful modern updates. This beautifully maintained 3 – bedroom, 1.5 bath corner lot home offers the perfect blend of character, comfort, and convivence in one of Hagerstown’s most desirable neighborhoods. Step inside to find a bright and inviting layout featuring a spacious living room with fireplace, an updated kitchen that opens seamlessly into the dining area, and a versatile sunroom perfect for a home office, reading nook, or bonus room. Upstairs features three nice size bedrooms and an updated full bath, while the walkout basement provides extra storage, workshop space, and everyday functionality. This home features an incredible outdoor living space for all seasons on the deck overlooking the fully fenced yard with mature landscaping, a park like setting, and plenty of room to relax or play. Recent updates include a new roof and appliances in 2021 and a new water softener in 2024. This one is truly one-of-a-kind. Don’t miss it!
Under contract
$324,900
200 E Irvin Ave, Hagerstown, MD 21742
3beds
1,344sqft
:
Get pre-qualified$2,176/mo
Single Family Residence
Built in 1927
10,480 Square Feet Lot
$-- Zestimate®
$242/sqft
$-- HOA
What's special
Park like settingBright and inviting layoutThree nice size bedrooms
- 64 days |
- 460 |
- 26 |
Zillow last checked:
Listing updated:
Listed by:
Casey Cauffman 240-291-3798,
Berkshire Hathaway HomeServices Homesale Realty (800) 383-3535
Source: Bright MLS,MLS#: MDWA2037054
Facts & features
Interior
Bedrooms & bathrooms
- Bedrooms: 3
- Bathrooms: 2
- Full bathrooms: 1
- 1/2 bathrooms: 1
- Main level bathrooms: 1
Basement
- Area: 784
Heating
- Radiator, Natural Gas
Cooling
- Central Air, Ceiling Fan(s), Electric
Appliances
- Included: Dishwasher, Dryer, Refrigerator, Washer, Oven/Range - Electric, Electric Water Heater
- Laundry: In Basement
Features
- Attic, Breakfast Area, Built-in Features, Ceiling Fan(s), Combination Kitchen/Dining, Dining Area, Exposed Beams, Upgraded Countertops, Wainscotting
- Flooring: Hardwood, Wood
- Doors: French Doors
- Windows: Double Hung, Double Pane Windows
- Basement: Connecting Stairway,Interior Entry,Exterior Entry,Shelving,Walk-Out Access,Workshop,Rear Entrance
- Number of fireplaces: 1
- Fireplace features: Electric, Brick
Interior area
- Total structure area: 2,128
- Total interior livable area: 1,344 sqft
- Finished area above ground: 1,344
- Finished area below ground: 0
Video & virtual tour
Property
Parking
- Total spaces: 6
- Parking features: Garage Faces Rear, Inside Entrance, Attached, Driveway, On Street
- Attached garage spaces: 1
- Uncovered spaces: 5
Accessibility
- Accessibility features: None
Features
- Levels: Three
- Stories: 3
- Patio & porch: Deck, Patio
- Exterior features: Play Area, Sidewalks
- Pool features: None
- Fencing: Full,Wood
- Has view: Yes
- View description: Garden, Trees/Woods
Lot
- Size: 10,480 Square Feet
- Features: Corner Lot, Corner Lot/Unit
Details
- Additional structures: Above Grade, Below Grade, Outbuilding
- Parcel number: 2221016691
- Zoning: RMOD
- Special conditions: Standard
Construction
Type & style
- Home type: SingleFamily
- Architectural style: Traditional
- Property subtype: Single Family Residence
Materials
- Vinyl Siding
- Foundation: Block
- Roof: Architectural Shingle
Condition
- New construction: No
- Year built: 1927
Utilities & green energy
- Sewer: Public Sewer
- Water: Public
Community & HOA
Community
- Security: Main Entrance Lock, Smoke Detector(s), Security System
- Subdivision: None Available
HOA
- Has HOA: No
Location
- Region: Hagerstown
- Municipality: Hagerstown
Financial & listing details
- Price per square foot: $242/sqft
- Tax assessed value: $253,500
- Annual tax amount: $4,808
- Date on market: 5/21/2026
- Listing agreement: Exclusive Right To Sell
- Ownership: Fee Simple
- Road surface type: Black Top
Estimated market value
Not available
Estimated sales range
Not available
$1,919/mo
Price history
| Date | Event | Price |
|---|---|---|
| 7/4/2026 | Contingent | $324,900$242/sqft |
Source:  Bright MLS #MDWA2037054 Report a problem Bright MLS #MDWA2037054 Report a problem | ||
| 6/18/2026 | Listed for sale | $324,900$242/sqft |
Source: Bright MLS #MDWA2037054 Report a problem | ||
| 6/10/2026 | Contingent | $324,900$242/sqft |
Source: Bright MLS #MDWA2037054 Report a problem | ||
| 5/21/2026 | Listed for sale | $324,900+22.6%$242/sqft |
Source: Bright MLS #MDWA2037054 Report a problem | ||
| 1/25/2022 | Sold | $265,000+4%$197/sqft |
Source: Bright MLS #MDWA2003382 Report a problem | ||
| 12/11/2021 | Pending sale | $254,900$190/sqft |
Source: Bright MLS #MDWA2003382 Report a problem | ||
| 12/2/2021 | Listed for sale | $254,900$190/sqft |
Source: Bright MLS #MDWA2003382 Report a problem | ||
| 11/30/2021 | Pending sale | $254,900+69.9%$190/sqft |
Source:  RE/MAX International #MDWA2003382 Report a problem RE/MAX International #MDWA2003382 Report a problem | ||
| 10/4/2013 | Sold | $150,000-4.5%$112/sqft |
Source: Public Record Report a problem | ||
| 6/11/2013 | Price change | $157,000-7.6%$117/sqft |
Source: RE/MAX ACHIEVERS #WA8103726 Report a problem | ||
| 6/9/2013 | Listed for sale | $169,900+18%$126/sqft |
Source: RE/MAX Achievers #WA8103726 Report a problem | ||
| 11/27/2002 | Sold | $144,000+30.9%$107/sqft |
Source: Public Record Report a problem | ||
| 8/27/1999 | Sold | $110,000+17%$82/sqft |
Source: Public Record Report a problem | ||
| 1/20/1999 | Sold | $94,000$70/sqft |
Source: Public Record Report a problem | ||
Public tax history
| Year | Property taxes | Tax assessment |
|---|---|---|
| 2025 | $2,231 -45.1% | $243,800 +14.9% |
| 2024 | $4,066 +17.6% | $212,100 +17.6% |
| 2023 | $3,458 +21.3% | $180,400 +21.3% |
| 2022 | $2,851 +0.5% | $148,700 +1.6% |
| 2021 | $2,835 +1.6% | $146,367 +1.6% |
| 2020 | $2,790 +1.6% | $144,033 +1.6% |
| 2019 | $2,745 | $141,700 |
| 2018 | $2,745 +59.8% | $141,700 |
| 2017 | $1,717 -32.3% | $141,700 -1.4% |
| 2016 | $2,537 | $143,700 |
| 2015 | $2,537 | $143,700 |
| 2014 | $2,537 | $143,700 -11% |
| 2013 | -- | $161,400 |
| 2012 | -- | $161,400 |
| 2011 | -- | $161,400 -29.2% |
| 2010 | -- | $227,870 +11.6% |
| 2009 | -- | $204,130 +13.2% |
| 2008 | -- | $180,390 +15.2% |
| 2007 | -- | $156,650 +13.9% |
| 2006 | -- | $137,516 +16.2% |
| 2005 | -- | $118,383 +19.3% |
| 2004 | -- | $99,250 +3.5% |
| 2003 | -- | $95,916 +3.6% |
| 2002 | -- | $92,583 +3.7% |
| 2001 | -- | $89,250 |
Find assessor info on the county website
Monthly payment
Est. payment
Payment breakdown
Explore the cost of this home by adjusting the details. Changes won't be saved.Climate risks
Neighborhood: 21742
Nearby schools
GreatSchools rating
- 5/10Potomac Heights Elementary SchoolGrades: PK-5Distance: 0.2 mi
- 7/10Northern Middle SchoolGrades: 6-8Distance: 1 mi
- 6/10North Hagerstown High SchoolGrades: 9-12Distance: 1 mi
Schools provided by the listing agent
- District: Washington County Public Schools
Source: Bright MLS. This data may not be complete. We recommend contacting the local school district to confirm school assignments for this home.
- $326,7004 bd2 ba1.9k sqft204 E Irvin Ave, Hagerstown, MD 21742Off Market

- $310,7003 bd2 ba1.7k sqft208 E Irvin Ave, Hagerstown, MD 21742Off Market
- $499,6004 bd3 ba1.4k sqft1078 View St, Hagerstown, MD 21742Off Market
- $200,0003 bd2 ba1.4k sqft201 Brookside Ter, Hagerstown, MD 21742Sold
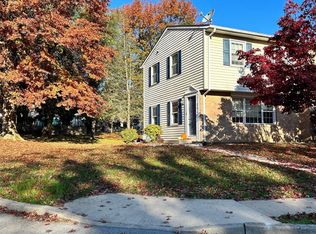
- $340,6003 bd1 ba1.5k sqft212 E Irvin Ave, Hagerstown, MD 21742Off Market
- $214,000-- bd1 ba1.1k sqft203 Brookside Ter, Hagerstown, MD 21742Off Market
- $235,0003 bd2 ba1.8k sqft207 E Irvin Ave, Hagerstown, MD 21742Sold
- $252,2003 bd2 ba1.7k sqft209 E Irvin Ave, Hagerstown, MD 21742Off Market
A local agent can set up tours, give advice and negotiate with sellers.
A local lender can help you make sure your offer is ready when you are.
Similar homes
- $325,0003 bd3 ba1.5k sqft965 Mulberry Ave, Hagerstown, MD 21742For Sale

 MLS ID #MDWA2037900, Sara Repp, Real Estate Innovations. Bright MLS
 - $339,9005 bd2 ba1.5k sqft1007 Potomac Ave, Hagerstown, MD 21742For Sale
 MLS ID #MDWA2037344, Roger Fairbourn, Roger Fairbourn Real Estate. Bright MLS
 - $279,9003 bd2 ba1.4k sqft26 Laurel St, Hagerstown, MD 21742For Sale
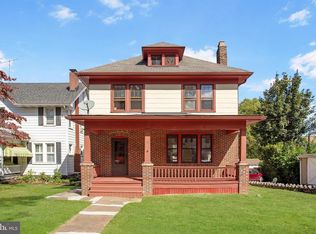 MLS ID #MDWA2032088, Savannah Yingling, RLAH @properties. Bright MLS
 - $360,0003 bd3 ba1.7k sqft416 Brewer Ave, Hagerstown, MD 21740For Sale
 MLS ID #MDWA2038308, Saad Jamil, Samson Properties. Bright MLS
 - $289,9993 bd1 ba1.6k sqft16 Catawba Cir, Hagerstown, MD 21742For SaleMLS ID #MDWA2037334, Ray Edwards, Own Real Estate. Bright MLS
- $260,0006 bd2 ba1.5k sqft1132 Security Rd, Hagerstown, MD 21742For SaleMLS ID #MDWA2038024, Hector Mayorga, Compass. Bright MLS
- $315,0003 bd2 ba1.4k sqft11901 Sun Valley Dr, Hagerstown, MD 21742For SaleMLS ID #MDWA2035606, Caron Prideaux, Redfin Corp. Bright MLS
- $357,0003 bd1 ba1.9k sqft9740 Garis Shop Rd, Hagerstown, MD 21740For SaleMLS ID #MDWA2038606, Shirley Bayer, RE/MAX Results. Bright MLS
- $245,0003 bd2 ba1k sqft909 Beechwood Dr, Hagerstown, MD 21742For SaleMLS ID #MDWA2038104, Hary Rakotondrazaka, RE/MAX Realty Group. Bright MLS
- $299,9003 bd2 ba1.2k sqft1254 Pinecrest Ave, Hagerstown, MD 21740For SaleMLS ID #MDWA2034938, Dan Hozhabri, Keller Williams Realty Centre. Bright MLS
- $294,9003 bd3 ba1.2k sqft20 Summer St, Hagerstown, MD 21740For SaleMLS ID #MDWA2038288, Chris Dickerson, The Glocker Group Realty Results. Bright MLS
- $323,0003 bd4 ba1.9k sqft1323 Lindsay Ln, Hagerstown, MD 21742For SaleMLS ID #MDWA2037346, Virginia Skinner, Long & Foster Real Estate, Inc.. Bright MLS
- $335,0004 bd3 ba1.4k sqft901 Noland Dr, Hagerstown, MD 21740For SaleMLS ID #MDWA2035896, Hanh Pham, Samson Properties. Bright MLS
- $269,9003 bd2 ba1.5k sqft846 Guilford Ave, Hagerstown, MD 21740For SaleMLS ID #MDWA2037968, Charlotte Ashton, RE/MAX Results. Bright MLS
- $347,5003 bd2 ba1.7k sqft527 W Wilson Blvd, Hagerstown, MD 21740For SaleMLS ID #MDWA2037840, Eddie Jefferson, The Glocker Group Realty Results. Bright MLS
- $290,0003 bd2 ba936 sqft824 Armstrong Ave, Hagerstown, MD 21740For SaleMLS ID #MDWA2038118, Sherry Scire, RE/MAX Results. Bright MLS
- $389,9003 bd3 ba1.5k sqft19327 Longmeadow Rd, Hagerstown, MD 21742For SaleMLS ID #MDWA2034238, Steve L Powell, Samson Properties. Bright MLS
- $199,0003 bd2 ba1.2k sqft117 McComas St, Hagerstown, MD 21740For SaleMLS ID #MDWA2037858, Rita Bradley, Samson Properties. Bright MLS
- $259,9002 bd1 ba1.4k sqft331 Jefferson St, Hagerstown, MD 21740For SaleMLS ID #MDWA2038348, Caleb Gee, The Glocker Group Realty Results. Bright MLS
- $389,9004 bd2 ba1.7k sqft17608 Forest Glen Cir, Hagerstown, MD 21740For SaleMLS ID #MDWA2038782, Bill Kenny, Keller Williams Realty Centre. Bright MLS
