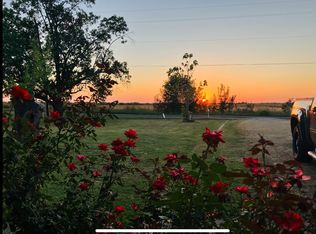
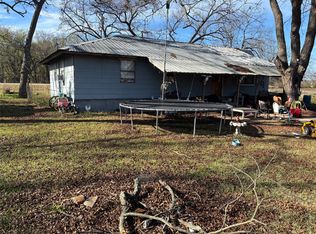
Welcome to this charming home located in the heart of Trenton! Motivated Seller!! Sitting on a spacious corner lot, this property combines small town living with plenty of room to grow. Entire home was updated in 2013. Inside you will find 3 bedrooms, 2 baths as well as plenty of comfortable living space. Step outside to enjoy a large yard with endless possibilities. Property includes a large carport in the back with lighting and power as well as a small shed for storage and tools. Conveniently located only 8 minutes from Bonham and right off of Highway 121 this home offers convenient access while maintaining a peaceful setting.
For sale
Price cut: $10K (5/1)
$179,900
200 E South St, Trenton, TX 75490
3beds
1,305sqft
:
Get pre-qualified$1,299/mo
Single Family Residence
Built in 1920
0.32 Acres Lot
$176,000 Zestimate®
$138/sqft
$-- HOA
What's special
Large carportComfortable living spaceCorner lotLarge yard
- 296 days |
- 207 |
- 13 |
Zillow last checked:
Listing updated:
Listed by:
Pedro Gonzalez Avila 0814281 417-593-7038,
Keller Williams Realty Allen 972-747-5100
Source: NTREIS,MLS#: 21076440
Facts & features
Interior
Bedrooms & bathrooms
- Bedrooms: 3
- Bathrooms: 2
- Full bathrooms: 2
Primary bedroom
- Level: First
- Dimensions: 15 x 14
Bedroom
- Level: First
- Dimensions: 11 x 11
Bedroom
- Level: First
- Dimensions: 11 x 12
Living room
- Level: First
- Dimensions: 15 x 14
Heating
- Heat Pump
Cooling
- Central Air
Appliances
- Included: Dryer, Electric Oven, Electric Range, Electric Water Heater, Microwave, Refrigerator, Washer
- Laundry: Washer Hookup, Dryer Hookup, Laundry in Utility Room
Features
- Kitchen Island
- Flooring: Luxury Vinyl Plank, Tile
- Has basement: No
- Has fireplace: No
Interior area
- Total interior livable area: 1,305 sqft
Video & virtual tour
Property
Parking
- Total spaces: 2
- Parking features: Additional Parking, Carport
- Carport spaces: 2
Features
- Levels: One
- Stories: 1
- Patio & porch: Deck, Covered
- Pool features: None
- Body of water: Bonham
Lot
- Size: 0.32 Acres
Details
- Parcel number: 000000094218
Construction
Type & style
- Home type: SingleFamily
- Architectural style: Ranch,Detached
- Property subtype: Single Family Residence
Materials
- Foundation: Pillar/Post/Pier
- Roof: Shingle
Condition
- Year built: 1920
Utilities & green energy
- Sewer: Public Sewer
- Water: Public
- Utilities for property: Sewer Available, Water Available
Community & HOA
Community
- Subdivision: Original Randolph Add
HOA
- Has HOA: No
Location
- Region: Trenton
Financial & listing details
- Price per square foot: $138/sqft
- Annual tax amount: $2,335
- Date on market: 10/3/2025
- Cumulative days on market: 297 days
- Listing terms: Cash,Conventional,FHA,VA Loan
Estimated market value
$176,000
$167,000 - $185,000
$1,589/mo
Price history
| Date | Event | Price |
|---|---|---|
| 5/1/2026 | Price change | $179,900-5.3%$138/sqft |
Source: NTREIS #21076440 Report a problem | ||
| 10/3/2025 | Listed for sale | $189,900$146/sqft |
Source: NTREIS #21076440 Report a problem | ||
Public tax history
Tax history is unavailable.
Monthly payment
Est. payment
Payment breakdown
Explore the cost of this home by adjusting the details. Changes won't be saved.Climate risks
Neighborhood: 75490
Nearby schools
GreatSchools rating
- 5/10Evans Elementary SchoolGrades: 4-6Distance: 8.3 mi
- 5/10Rather L High SchoolGrades: 7-8Distance: 8.2 mi
- 3/10Bonham High SchoolGrades: 9-12Distance: 8.3 mi
Schools provided by the listing agent
- Elementary: Evans
- High: Bonham
- District: Bonham ISD
Source: NTREIS. This data may not be complete. We recommend contacting the local school district to confirm school assignments for this home.
- $126,8002 bd1 ba1k sqft200 E South St, Randolph, TX 75475Off Market
- $15,000-- bd1 ba-- sqft207 Fm 896, Randolph, TX 75475Off Market
- $162,600-- bd2 ba1.9k sqft203 Fm 896, Randolph, TX 75475Off Market
- $97,600-- bd1 ba1.4k sqft106 E South St, Randolph, TX 75475Off Market
- $129,300-- bd1 ba1.2k sqft103 S Hall, Randolph, TX 75475Off Market
- $46,400-- bd1 ba440 sqft208 E South St, Randolph, TX 75475Off Market
- $228,100-- bd3 ba1.6k sqft208 W South St, Randolph, TX 75475Off Market
- $162,700-- bd2 ba1.2k sqft208 E South St, Randolph, TX 75475Off Market
A local agent can set up tours, give advice and negotiate with sellers.
Similar homes
- $175,0004 bd2 ba1.3k sqft849 County Road 4130, Bonham, TX 75418For Sale
 MLS ID #21076668, JAMES SIMPSON. NTREIS
 - $200,0003 bd2 ba1.1k sqft909 N Main St, Ector, TX 75439For Sale
 MLS ID #21338136, Dawn Lawrence. NTREIS
 - $145,0003 bd2 ba1.3k sqft2516 Fm 1553, Bonham, TX 75418For Sale
 MLS ID #21121227, Todd Maxey. NTREIS
 - $199,0003 bd2 ba1.7k sqft619 E 12th St, Bonham, TX 75418For Sale
 MLS ID #21296885, Trista Hill. NTREIS
 - $189,0003 bd2 ba1.2k sqft210 W Houston St, Leonard, TX 75452For SaleMLS ID #21321161, Paul Elliott. NTREIS
- $199,9003 bd2 ba1.6k sqft909 W 10th St, Bonham, TX 75418For SaleMLS ID #20557640, JAMES SIMPSON. NTREIS
- $195,0003 bd2 ba1.2k sqft621 E 8th St, Bonham, TX 75418For SaleMLS ID #21261777, Juan Ardila. NTREIS
- $163,7422 bd1 ba1.1k sqft1115 S 6th St, Bonham, TX 75418For SaleMLS ID #20855510, Chris Johnson. REALSTACK
- $200,0003 bd2 ba1.4k sqft12745 Fm 274, Ravenna, TX 75476For SaleMLS ID #21231609, Aimee Robinson. NTREIS
- $185,0004 bd3 ba1.6k sqft921 Evans St, Bonham, TX 75418For SaleMLS ID #21147059, Blaz Korosec. NTREIS
- $145,0003 bd1 ba1.3k sqft312 E Saunders St, Trenton, TX 75490For SaleMLS ID #21240902, Alicia Purser. NTREIS
- $192,0003 bd2 ba1.2k sqft402 Cleveland St, Bailey, TX 75413For SaleMLS ID #21199143, Reneé Staley. NTREIS
- $185,9902 bd1 ba864 sqft1005 N Oak St, Leonard, TX 75452For SaleMLS ID #21287931, Stacia Frase. NTREIS
- $214,0003 bd2 ba1.3k sqft419 W Evans Ave, Bonham, TX 75418For SaleMLS ID #21316300, David Harrison. NTREIS
- $180,0003 bd2 ba1.2k sqft706 S Santa Fe St, Wolfe City, TX 75496For SaleMLS ID #21301870, Beverly White. NTREIS
- $150,0003 bd2 ba1.1k sqft801 Oak St, Bonham, TX 75418For SaleMLS ID #21333840, Eli Ersch. NTREIS
- $185,0003 bd1 ba1k sqft200 Victory St, Bonham, TX 75418For SaleMLS ID #21244599, Jordan Sells. NTREIS
- $170,0003 bd2 ba1.1k sqft1110 Chestnut St, Bonham, TX 75418For SaleMLS ID #21290580, Corey Chambers. NTREIS
- $199,0003 bd2 ba1.7k sqft832 Cherry St, Wolfe City, TX 75496For SaleMLS ID #21253342, Leah Cunningham. NTREIS
- $240,0003 bd3 ba1.4k sqft404 S Pearl St, Trenton, TX 75490For SaleMLS ID #21324022, Erik Santana. NTREIS
