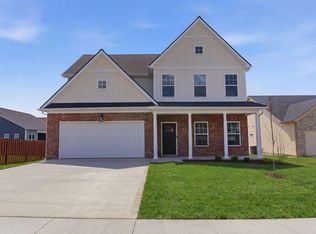
The Bridgeport offers a luxurious first floor primary bedroom suite, open living areas, and three bedrooms and two baths plus loft on the second floor. Main floor living areas include a flex room open to the entry, and a large two-story family room opening to the kitchen and breakfast area. The kitchen features an island design, a large walk-in pantry, and easy access to the mudroom with optional drop zone, as well as the separate utility room with built in folding counter. The primary bedroom suite has a trey ceiling with 11' ceiling height, a beautiful bay window with Palladian window that can form a sitting nook, and a luxury bath with garden tub, separate shower, 7' double bowl vanity, and two defined closet spaces. Upstairs, three bedrooms and two full bath share access to a loft. Exterior details include a covered front porch, hip roof, and distinctive elongated windows on the first floor.
Pending
$496,625
200 Loft Mountain Run, Nicholasville, KY 40356
4beds
2,901sqft
Single Family Residence
Built in 2026
8,624 Square Feet Lot
$495,200 Zestimate®
$171/sqft
$6/mo HOA
What's special
- 217 days
- 9
- 1
Zillow last checked:
Listing updated:
Listed by:
Jennifer Sisson 859-281-6333,
Christies International Real Estate Bluegrass
Source: Imagine MLS,MLS#: 26002423
Facts & features
Interior
Bedrooms & bathrooms
- Bedrooms: 4
- Bathrooms: 4
- Full bathrooms: 3
- 1/2 bathrooms: 1
Primary bedroom
- Level: First
Bedroom 2
- Level: Second
Bedroom 3
- Level: Second
Bedroom 4
- Level: Second
Bathroom 1
- Description: primary bath
- Level: First
Bathroom 2
- Level: Second
Bathroom 3
- Level: Second
Bathroom 4
- Description: powder room
- Level: First
Bonus room
- Description: loft area
- Level: Second
Den
- Description: flex area
- Level: First
Family room
- Level: First
Foyer
- Level: First
Kitchen
- Description: with breakfast area
- Level: First
Utility room
- Level: First
Heating
- Forced Air, Zoned
Cooling
- Electric, Zoned
Appliances
- Included: Disposal, Dishwasher, Range
- Laundry: Electric Dryer Hookup, Washer Hookup
Features
- Walk-In Closet(s)
- Flooring: Carpet, Other
- Windows: Screens
- Has basement: No
- Number of fireplaces: 1
- Fireplace features: Family Room
Interior area
- Total structure area: 2,901
- Total interior livable area: 2,901 sqft
- Finished area above ground: 2,901
- Finished area below ground: 0
Property
Parking
- Total spaces: 2
- Parking features: Attached Garage, Driveway, Garage Door Opener
- Garage spaces: 2
- Has uncovered spaces: Yes
Features
- Levels: Two
- Has view: Yes
- View description: Neighborhood
Lot
- Size: 8,624 Square Feet
Details
- Parcel number: NEW 0200
Construction
Type & style
- Home type: SingleFamily
- Property subtype: Single Family Residence
Materials
- Brick Veneer, Vinyl Siding
- Foundation: Slab
- Roof: Dimensional Style
Condition
- New Construction
- Year built: 2026
Details
- Builder model: Bridgeport
Utilities & green energy
- Sewer: Public Sewer
- Water: Public
Community & HOA
Community
- Subdivision: Landing at Grey Oak
HOA
- Has HOA: Yes
- Amenities included: Other, None
- Services included: Other
- HOA fee: $75 annually
Location
- Region: Nicholasville
Financial & listing details
- Price per square foot: $171/sqft
- Date on market: 2/11/2026
Estimated market value
$495,200
$470,000 - $520,000
$3,818/mo
Price history
| Date | Event | Price |
|---|---|---|
| 2/11/2026 | Pending sale | $496,625$171/sqft |
Source:  Imagine MLS #26002423 Report a problem Imagine MLS #26002423 Report a problem | ||
Public tax history
Tax history is unavailable.
Monthly payment
Est. payment
Payment breakdown
Explore the cost of this home by adjusting the details. Changes won't be saved.Climate risks
Neighborhood: 40356
Nearby schools
Schools provided by the listing agent
- Elementary: Brookside
- Middle: East Jessamine Middle School
- High: East Jess HS
Source: Imagine MLS. This data may not be complete. We recommend contacting the local school district to confirm school assignments for this home.
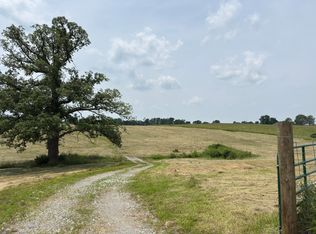
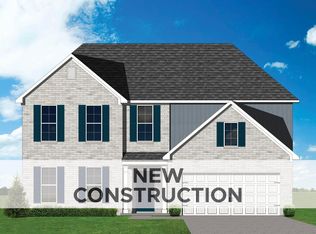
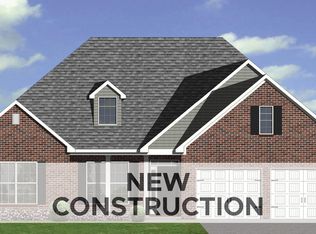
Similar homes
- $420,0004 bd3 ba2.9k sqft100 Vetch Dr, Nicholasville, KY 40356For Sale

 MLS ID #26021501, Joseph Lyons, Keller Williams Commonwealth. Imagine MLS
 - $469,9004 bd3 ba2.8k sqft4016 Sweetspire Dr, Lexington, KY 40514For Sale
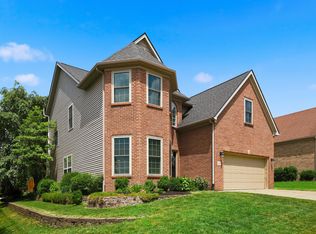 MLS ID #26016966, Heather Kuykendoll, Bluegrass Properties Group. Imagine MLS
 - $444,9994 bd3 ba2.3k sqft105 Roland Ct, Nicholasville, KY 40356For Sale
 MLS ID #26002824, James C B Monroe, Buy With Confidence Real Estate. Imagine MLS
 - $439,9004 bd3 ba2.4k sqft208 Skaggs Blvd, Nicholasville, KY 40356For Sale
 MLS ID #26023555, Lauren Ball, Deborah Ball Realty. Imagine MLS
 - $435,9004 bd3 ba1.9k sqft401 Krauss Dr, Nicholasville, KY 40356For SaleMLS ID #26024075, Maggie C Taylor, RE/MAX Creative Realty. Imagine MLS
- $435,9994 bd3 ba2.2k sqft113 Clearwater Dr, Nicholasville, KY 40356For SaleMLS ID #26003445, James C B Monroe, Buy With Confidence Real Estate. Imagine MLS
- $410,5705 bd3 ba2.5k sqft709 Anthony Dr, Nicholasville, KY 40356For SaleMLS ID #26020376, Christy Rock, Christies International Real Estate Bluegrass. Imagine MLS
- $565,0003 bd2 ba2.2k sqft104 Jasmine Ln, Nicholasville, KY 40356For SaleMLS ID #26023953, Matthew C Gerwin, Christies International Real Estate Bluegrass. Imagine MLS
- $419,9004 bd3 ba2.1k sqft323 Skaggs Blvd, Nicholasville, KY 40356For SaleMLS ID #26015573, Lauren Ball, Deborah Ball Realty. Imagine MLS
- $432,9994 bd3 ba2k sqft132 Clearwater Dr, Nicholasville, KY 40356For SaleMLS ID #26003447, James C B Monroe, Buy With Confidence Real Estate. Imagine MLS
- $399,9004 bd3 ba2k sqft140 Patchen Dr, Nicholasville, KY 40356For SaleMLS ID #26022527, Maggie C Taylor, RE/MAX Creative Realty. Imagine MLS
- $357,7814 bd3 ba2.2k sqft500 Anthony Dr, Nicholasville, KY 40356For SaleMLS ID #25507928, Christy Rock, Christies International Real Estate Bluegrass. Imagine MLS
- $361,6644 bd3 ba2.3k sqft508 Fern Trl, Nicholasville, KY 40356For SaleMLS ID #26009612, Jason Landon, Christies International Real Estate Bluegrass. Imagine MLS
- $399,9004 bd3 ba1.8k sqft136 Patchen Dr, Nicholasville, KY 40356For SaleMLS ID #26022382, Maggie C Taylor, RE/MAX Creative Realty. Imagine MLS
- $381,6824 bd3 ba2k sqft105 Sundial Ct, Nicholasville, KY 40356For SaleMLS ID #25506060, Joseph Smallwood, Christies International Real Estate Bluegrass. Imagine MLS
- $419,9003 bd2 ba1.7k sqft2031 Shun Pike, Nicholasville, KY 40356For SaleMLS ID #26021292, Lynn East Ransdell, RE/MAX Creative Realty. Imagine MLS
- $399,9003 bd2 ba1.7k sqft604 Cripple Creek Cir, Nicholasville, KY 40356For SaleMLS ID #26024421, Rola Lawand Duran, Keller Williams Commonwealth. Imagine MLS
