Welcome to a Stunning Home at 200 Longhouse Drive A Breathtaking Custom Colonial offering 4 bedrooms & 3.5 baths on 17.28 farm-assessed acres.The dramatic two-story home boasts soaring 12-ft ceilings in the living room, a wood-burning fireplace, & walls of windows. A chef's kitchen w/ oak cabinetry, granite counters, center island, & double oven opens to a formal dining room & bright sunroom that flows onto a Trex deck, paver patio w/ gazebo enclosed by wrought-iron fencing. The primary suite delivers 270 degree views, jetted tub, double sinks, & grand walk-in closet, while 3 additional spacious bedrooms & a hall bath complete the upper level. A first-floor bedroom option & finished walk-out basement (w/ full bath, sauna, & wet bar) add exceptional flexibility.An attached 2-car garage plus a heated 6-car detached outbuilding w/ loft provides an outstanding space for vehicles, recreation, or a workshop. Recent upgrades include 3x-pane windows, new mini-splits, tankless water heater, radon system, whole-house paint, & meticulously landscaped grounds.Backing the Appalachian Trail & bordering scenic Warwick, this private sanctuary features a private pond, lake privileges, endless mountain views, & direct access to rivers, state parks, & over 100 miles of trails. Surrounded by wildlife & the natural beauty of Greenwood Lake & W. Milford's 40+ lakes, this is a rare & peaceful living w/ modern comforts that's ready for its next chapter. Welcome Home !!! (addtl pics u/l soon).
Under contract
$899,999
200 Longhouse Dr, West Milford Twp., NJ 07421
4beds
4,200sqft
Single Family Residence
Built in 1993
17.28 Acres Lot
$893,400 Zestimate®
$214/sqft
$28/mo HOA
What's special
Wood-burning fireplaceBright sunroomPrivate pondWalls of windowsEndless mountain viewsMeticulously landscaped groundsFormal dining room
- 54 days
- 115
- 5
Zillow last checked:
Listing updated:
Listed by:
William Philip 845-821-6100,
Keller Williams Hudson Valley
Source: GSMLS,MLS#: 4045682
Facts & features
Interior
Bedrooms & bathrooms
- Bedrooms: 4
- Bathrooms: 4
- Full bathrooms: 3
- 1/2 bathrooms: 1
Primary bedroom
- Description: Dressing Room, Full Bath, Sitting Room, Walk-In Closet
Bedroom 1
- Level: Second
Bedroom 2
- Level: Second
Bedroom 3
- Level: Second
Bedroom 4
- Level: Second
Primary bathroom
- Features: Stall Shower
Dining room
- Features: Formal Dining Room
- Level: First
Family room
- Level: Ground
Kitchen
- Features: Breakfast Bar, Kitchen Island, Eat-in Kitchen, Pantry, Separate Dining Area
- Level: First
Living room
- Level: First
Heating
- Baseboard - Hotwater, Zoned, Gas-Propane Leased, Wood
Cooling
- 1 Unit, Central Air, Ductless Split AC, Heat Pump
Appliances
- Included: Carbon Monoxide Detector, Dishwasher, Dryer, Microwave, Range/Oven-Gas, Refrigerator, Washer, Water Filter, Water Softener Owned, Gas Water Heater
Features
- Sunroom, Bedroom, Sauna, Walkout, Additional Bedroom, Loft
- Flooring: Carpet, Tile, Wood
- Windows: Blinds, Shades
- Basement: Yes,Finished,Full,Walk-Out Access
- Number of fireplaces: 1
- Fireplace features: Living Room, Wood Burning
Interior area
- Total structure area: 4,200
- Total interior livable area: 4,200 sqft
Property
Parking
- Total spaces: 11
- Parking features: Additional Parking, Asphalt, Attached Garage, Detached Garage, Finished Garage, Garage, Oversized, Tandem
- Attached garage spaces: 11
- Uncovered spaces: 8
Features
- Patio & porch: Deck, Patio
- Exterior features: Barbecue, Dock
- Has spa: Yes
- Spa features: Bath
- Has view: Yes
- View description: Lake/Water View, Mountain(s)
- Has water view: Yes
- Water view: Lake/Water View
- Waterfront features: Pond, Lake Privileges
Lot
- Size: 17.28 Acres
- Dimensions: 17.28 AC
- Features: Level, Wooded
Details
- Additional structures: Workshop
- Parcel number: 2515022020000000030003QFARM
Construction
Type & style
- Home type: SingleFamily
- Architectural style: Colonial,Contemporary
- Property subtype: Single Family Residence
Materials
- Stone, Vinyl Siding
- Roof: Asphalt Shingle
Condition
- Year built: 1993
- Major remodel year: 2026
Utilities & green energy
- Gas: Gas-Propane
- Sewer: Septic Tank
- Water: Well
- Utilities for property: Electricity Connected, Propane, Cable Available
Community & HOA
Community
- Features: Sauna, Storage
- Security: Carbon Monoxide Detector
- Subdivision: Upper Greenwood Lake
HOA
- Has HOA: Yes
- HOA fee: $340 annually
Location
- Region: Hewitt
Financial & listing details
- Price per square foot: $214/sqft
- Tax assessed value: $2,400
- Annual tax amount: $20,377
- Date on market: 8/8/2026
- Ownership type: Fee Simple
- Electric utility on property: Yes
Estimated market value
$893,400
$849,000 - $938,000
$5,640/mo
Price history
| Date | Event | Price |
|---|---|---|
| 8/29/2026 | Pending sale | $899,999$214/sqft |
Source:  GSMLS #4045682 Report a problem GSMLS #4045682 Report a problem | ||
| 8/7/2026 | Listed for sale | $899,999$214/sqft |
Source:  NJMLS #26028061 Report a problem NJMLS #26028061 Report a problem | ||
Public tax history
Tax history is unavailable.
Monthly payment
Est. payment
Payment breakdown
Explore the cost of this home by adjusting the details. Changes won't be saved.Climate risks
Neighborhood: Upper Greenwood Lake
Nearby schools
Schools provided by the listing agent
- Elementary: Marshall Hl.
- Middle: Macopin
- High: W Milford
Source: GSMLS. This data may not be complete. We recommend contacting the local school district to confirm school assignments for this home.
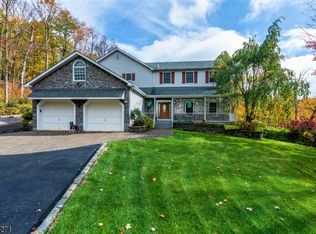
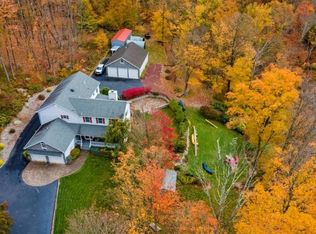
Similar homes
- $738,0005 bd3 ba3.6k sqft8 Alpine Ridge Rd, West Milford Twp., NJ 07480For Sale
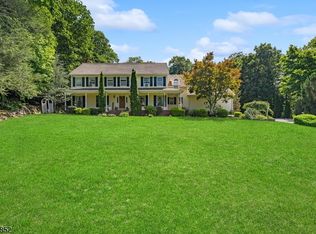 MLS ID #4055085, Donna Castelonia, Keller Williams Prosperity Realty. GSMLS
 - $739,0003 bd4 ba3k sqft5 St Charles Ave, West Milford Twp., NJ 07421For Sale
 MLS ID #4043400, James Baczewski, Ridge & Valley Re Corp. GSMLS
 - $879,0004 bd4 ba3.7k sqft101 Beverly Road, Chester, NY 10918For Sale

 MLS ID #1048079, Derek J. Greene, Listing by: Greene Realty Group. OneKey® MLS as distributed by MLS GRID
 - $949,0003 bd2 ba2.2k sqft12 Whitefield Avenue, Warwick, NY 10990For Sale
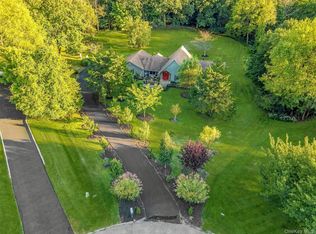 MLS ID #1052271, Carmela Lopez Borrazas, Listing by: Serhant LLC. OneKey® MLS as distributed by MLS GRID
 - $789,0005 bd4 ba2.9k sqft181 Penaluna Road, Monroe, NY 10950For SaleMLS ID #1009971, Haakim Byrd, Listing by: HomeSmart Homes & Estates. OneKey® MLS as distributed by MLS GRID
- $900,0004 bd3 ba2.5k sqft60 Whitetail Run, Chester, NY 10918For SaleMLS ID #1002536, Sholom Torim, Listing by: Realty Blue Corp. OneKey® MLS as distributed by MLS GRID
- $794,9993 bd4 ba2.9k sqft42 Colonial Avenue, Warwick, NY 10990For SaleMLS ID #1042388, Richard Baxter, Listing by: Keller Williams Realty. OneKey® MLS as distributed by MLS GRID
- $894,0003 bd4 ba3.5k sqft220 Oxford Road, Chester, NY 10918For SaleMLS ID #000137, Moche Halpern, Listing by: Blooming Realty. OneKey® MLS as distributed by MLS GRID
- $995,0004 bd3 ba3.8k sqft25 Navajo Trail, Sloatsburg, NY 10974For SaleMLS ID #967313, Eric Troy, Listing by: Howard Hanna Rand Realty. OneKey® MLS as distributed by MLS GRID
- $820,0004 bd3 ba2.3k sqft77 Houston Road, Goshen, NY 10924For SaleMLS ID #1037841, Rafael Luciano, Listing by: Luciano Rios Property Grp, Inc. OneKey® MLS as distributed by MLS GRID
- $899,9995 bd4 ba3.8k sqft2096 Route 6, Middletown, NY 10940For SaleMLS ID #1046363, Silena R. Marchetti, Listing by: S M Target Realty, LLC. OneKey® MLS as distributed by MLS GRID
- $774,0003 bd3 ba2.4k sqft1 Cedar Hill Drive, Warwick, NY 10990For SaleMLS ID #1034702, Kimberly A Corkum, Listing by: Keller Williams Realty. OneKey® MLS as distributed by MLS GRID
- $900,0004 bd2 ba2.4k sqft651 Lakes Road, Monroe, NY 10950For SaleMLS ID #997767, Sandra Spector, Listing by: Howard Hanna Rand Realty. OneKey® MLS as distributed by MLS GRID
- $1,099,9004 bd3 ba3.8k sqft24 Northgate, Goshen, NY 10924For SaleMLS ID #1009523, Hai Li, Listing by: KW Hudson Valley United. OneKey® MLS as distributed by MLS GRID
