Garage lovers and hobbyists, this one is a must-see! Situated on a spacious 0.37-acre lot, this 3-bedroom, 2-full-bath home offers 1,379 square feet of comfortable living space, an attached 1-car garage, PLUS an impressive 24' x 37' detached metal garage that is fully powered and insulated. Great for a workshop, car enthusiast, or extra storage! Inside, enjoy the warmth of a wood-burning fireplace, elegant plantation shutters, new windows, and updated primary and hallway bathrooms. Major improvements include a roof only 2 years old and new oversized gutters and downspouts. Outside, enjoy the above-ground pool, a 20' x 12' wood deck, and a fully fenced backyard with wood privacy fencing—great for relaxing, entertaining, and outdoor fun. With valuable updates, exceptional garage space, and room to enjoy the outdoors, this Smithfield property offers a unique combination of comfort and versatility.
Under contract
$399,900
200 Mercer St, Smithfield, VA 23430
3beds
1,379sqft
Single Family Residence
Built in 1979
0.37 Acres Lot
$399,800 Zestimate®
$290/sqft
$-- HOA
What's special
Wood-burning fireplaceAbove-ground poolNew windowsElegant plantation shutters
- 29 days
- 1,960
- 163
Likely to sell faster than
Zillow last checked:
Listing updated:
Listed by:
Michael Remy,
EXP Realty LLC 866-825-7169
Source: REIN Inc.,MLS#: 10657867
Facts & features
Interior
Bedrooms & bathrooms
- Bedrooms: 3
- Bathrooms: 2
- Full bathrooms: 2
Rooms
- Room types: 1st Floor BR, 1st Floor Primary BR, Attic, Breakfast Area, PBR with Bath
Primary bedroom
- Level: First
Heating
- Heat Pump
Cooling
- Central Air
Appliances
- Included: Dishwasher, Microwave, Electric Range, Refrigerator, Electric Water Heater
- Laundry: Dryer Hookup, Washer Hookup
Features
- Ceiling Fan(s), Entrance Foyer
- Flooring: Carpet, Ceramic Tile, Wood
- Basement: Crawl Space
- Attic: Pull Down Stairs
- Number of fireplaces: 1
- Fireplace features: Fireplace Gas-natural
Interior area
- Total interior livable area: 1,379 sqft
Video & virtual tour
Property
Parking
- Total spaces: 3
- Parking features: Garage Att 1 Car, Garage Det 2 Car, Oversized, Driveway
- Garage spaces: 1
- Covered spaces: 3
- Has uncovered spaces: Yes
Features
- Stories: 1
- Patio & porch: Deck, Patio, Porch
- Pool features: Above Ground
- Fencing: Back Yard,Privacy,Wood,Fenced
- Waterfront features: Not Waterfront
Lot
- Size: 0.37 Acres
Details
- Parcel number: 21A2911004
- Zoning: TOWN
Construction
Type & style
- Home type: SingleFamily
- Architectural style: Ranch
- Property subtype: Single Family Residence
Materials
- Vinyl Siding
- Roof: Asphalt Shingle
Condition
- New construction: No
- Year built: 1979
Utilities & green energy
- Sewer: City/County
- Water: City/County
Community & HOA
Community
- Subdivision: Grimesland
HOA
- Has HOA: No
Location
- Region: Smithfield
Financial & listing details
- Price per square foot: $290/sqft
- Tax assessed value: $253,100
- Annual tax amount: $2,050
- Date on market: 10/14/2026
Estimated market value
$399,800
$380,000 - $420,000
$2,435/mo
Price history
Price history is unavailable.
Public tax history
| Year | Property taxes | Tax assessment |
|---|---|---|
| 2026 | $2,050 +4.5% | $253,100 |
| 2025 | $1,962 +6.2% | $253,100 |
| 2024 | $1,848 +2.8% | $253,100 |
| 2023 | $1,797 +2.3% | $253,100 +26.4% |
| 2022 | $1,757 0% | $200,300 |
| 2021 | $1,757 +9.5% | $200,300 +9.9% |
| 2020 | $1,604 +1157.7% | $182,300 +1115.3% |
| 2019 | $128 | $15,000 |
| 2018 | $128 | $15,000 |
| 2016 | $128 | $15,000 |
| 2015 | $128 | $15,000 |
| 2014 | $128 | $15,000 |
| 2013 | $128 +30.8% | $15,000 |
| 2012 | $98 | -- |
| 2011 | $98 +25% | -- |
| 2010 | $78 | -- |
Find assessor info on the county website
Monthly payment
Est. payment
Payment breakdown
Explore the cost of this home by adjusting the details. Changes won't be saved.Climate risks
Neighborhood: 23430
Nearby schools
Schools provided by the listing agent
- Elementary: Hardy Elementary
- Middle: Smithfield Middle
- High: Smithfield
Source: REIN Inc.. This data may not be complete. We recommend contacting the local school district to confirm school assignments for this home.
Similar homes
- $349,9003 bd2 ba1.3k sqft20175 Cherry Grove Rd N, Smithfield, VA 23430For Sale
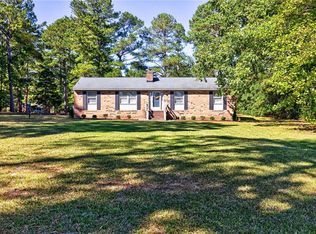 MLS ID #10658847, Christina Sancilio. REIN Inc.
- $439,0004 bd3 ba1.9k sqft322 Edgewood Dr, Smithfield, VA 23430For Sale
 MLS ID #10648338, Lakala Abrams. REIN Inc.
- $395,0003 bd2 ba1.5k sqft3300 Matoaka Rd, Suffolk, VA 23434For Sale
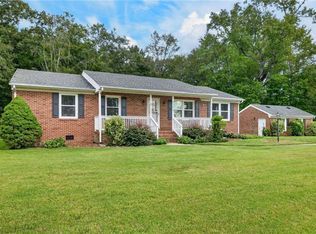 MLS ID #10656033, Lee Cross. REIN Inc.
- $389,9993 bd2 ba1.6k sqft618 Haystack Landing Rd, Newport News, VA 23602For Sale
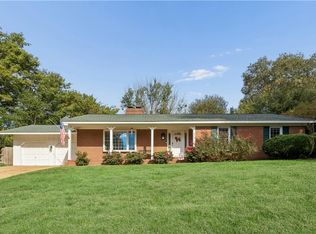 MLS ID #10656718, Danielle Steele. REIN Inc.
