Homes in downtown Ridgefield don't come available often, and this location can't be replicated. Just a short walk to restaurants, shops, and the Ridgefield waterfront, 200 W 3rd St puts you in the middle of everything that makes downtown Ridgefield so sought after.This single-level 3 bed, 2 bath home offers 2,134 square feet on a generous .26-acre lot, and the seller has left it as a blank canvas. There's no one else's style to work around. Whatever you picture, from a full transformation to a fresh take on the floor plan, it's yours to create. The big-ticket items are already handled, including a newer roof, new landscaping, a new back door, and a new back garage door with opener. A new electrical panel is also on the way, so you can start on the part that makes it feel like home.Alley access and additional parking add everyday convenience that's hard to find downtown, and the .26-acre lot gives you room to garden, entertain, or plan for what's next. To help you get started, the seller is offering a $25,000 credit for the buyer to use as they see fit.Ridgefield continues to grow, with development and investment underway throughout the community. That makes this a rare opportunity for a family, an investor, or a builder to create something special in the heart of downtown.Make it yours. Make it home.
Active
$599,000
200 N 3rd Ave, Ridgefield, WA 98642
3beds
2,134sqft
Residential, Single Family Residence
Built in 1955
0.26 Acres Lot
$-- Zestimate®
$281/sqft
$-- HOA
What's special
New back doorNew landscapingNewer roof
- 1 day
- 314
- 16
Likely to sell faster than
Zillow last checked:
Listing updated:
Listed by:
Lisa Cooper 360-609-7765,
Knipe Realty ERA Powered,
Alicia Cooper-Cooley 360-513-5500,
Knipe Realty ERA Powered
Source: RMLS (OR),MLS#: 587671419
Facts & features
Interior
Bedrooms & bathrooms
- Bedrooms: 3
- Bathrooms: 2
- Full bathrooms: 2
- Main level bathrooms: 2
Rooms
- Room types: Utility Room, Bonus Room, Bedroom 2, Bedroom 3, Dining Room, Family Room, Kitchen, Living Room, Primary Bedroom
Primary bedroom
- Features: Closet
- Level: Main
Bedroom 2
- Features: Closet
- Level: Main
Bedroom 3
- Features: Closet
- Level: Main
Dining room
- Level: Main
Family room
- Level: Main
Kitchen
- Level: Main
Living room
- Level: Main
Heating
- Baseboard
Cooling
- None
Appliances
- Included: Free-Standing Range, Range Hood, Electric Water Heater
Features
- Closet
- Flooring: Hardwood
- Windows: Aluminum Frames, Vinyl Frames
- Basement: Crawl Space,None
Interior area
- Total structure area: 2,134
- Total interior livable area: 2,134 sqft
Video & virtual tour
Property
Parking
- Total spaces: 2
- Parking features: Driveway, RV Access/Parking, Attached, Extra Deep Garage, Tandem
- Attached garage spaces: 2
- Has uncovered spaces: Yes
Accessibility
- Accessibility features: Parking, Accessibility
Features
- Levels: One
- Stories: 1
- Patio & porch: Patio
- Exterior features: Garden, Yard
- Fencing: Fenced
Lot
- Size: 0.26 Acres
- Features: Corner Lot, Level, SqFt 10000 to 14999
Details
- Additional structures: RVParking
- Parcel number: 071045039
- Zoning: RMD-16
Construction
Type & style
- Home type: SingleFamily
- Architectural style: Ranch
- Property subtype: Residential, Single Family Residence
Materials
- Aluminum Siding, Vinyl Siding
- Foundation: Other
- Roof: Composition
Condition
- Fixer
- New construction: No
- Year built: 1955
Utilities & green energy
- Sewer: Public Sewer
- Water: Public
Community & HOA
Community
- Subdivision: Downtown Ridgefield
HOA
- Has HOA: No
Location
- Region: Ridgefield
Financial & listing details
- Price per square foot: $281/sqft
- Tax assessed value: $579,451
- Annual tax amount: $511
- Date on market: 9/18/2026
- Listing terms: Cash,Conventional,FHA,Rehab,VA Loan
- Road surface type: Concrete, Paved
Estimated market value
Not available
Estimated sales range
Not available
Not available
Price history
| Date | Event | Price |
|---|---|---|
| 9/19/2026 | Listed for sale | $599,000+71.1%$281/sqft |
Source:  RMLS (OR) #587671419 Report a problem RMLS (OR) #587671419 Report a problem | ||
| 8/31/2026 | Sold | $350,000$164/sqft |
Source: Public Record Report a problem | ||
Public tax history
| Year | Property taxes | Tax assessment |
|---|---|---|
| 2025 | $511 -0.4% | $579,451 +18.9% |
| 2024 | $514 +7.3% | $487,511 -2.3% |
| 2023 | $479 +29.6% | $499,034 +7.2% |
| 2022 | $369 -6.7% | $465,714 +36.7% |
| 2021 | $396 -0.2% | $340,724 +18.4% |
| 2020 | $397 | $287,882 +2.7% |
| 2019 | $397 -0.1% | $280,399 +303.7% |
| 2018 | $397 -5.5% | $69,462 |
| 2017 | $420 -2.8% | $69,462 |
| 2016 | $432 -77.8% | $69,462 -63.5% |
| 2015 | $1,942 +4.9% | $190,405 +9.6% |
| 2014 | $1,851 | $173,655 +25.8% |
| 2013 | $1,851 +33% | $138,030 |
| 2012 | $1,391 -12.2% | $138,030 -2.9% |
| 2011 | $1,585 +268.4% | $142,188 +116.4% |
| 2010 | $430 +9.6% | $65,720 |
| 2009 | $392 | $65,720 -60% |
| 2008 | -- | $164,300 |
| 2007 | -- | $164,300 |
| 2005 | -- | $164,300 |
| 2004 | -- | $164,300 +21.1% |
| 2001 | $1,585 +1.1% | $135,700 |
| 2000 | $1,568 | $135,700 |
Find assessor info on the county website
Monthly payment
Est. payment
Payment breakdown
Explore the cost of this home by adjusting the details. Changes won't be saved.Climate risks
Neighborhood: 98642
Nearby schools
Schools provided by the listing agent
- Elementary: Union Ridge
- Middle: View Ridge
- High: Ridgefield
Source: RMLS (OR). This data may not be complete. We recommend contacting the local school district to confirm school assignments for this home.
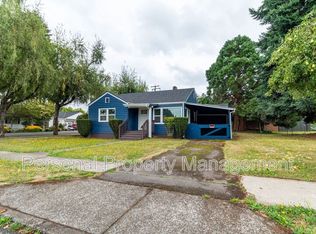
Similar homes
- $619,0004 bd3 ba2.2k sqft2003 N 5th Way, Ridgefield, WA 98642Active
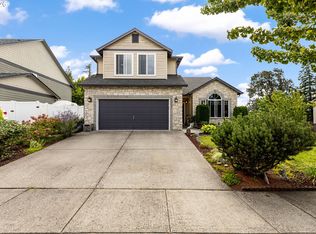
 MLS ID #435902273, Maksim Lopatin, Realty One Group Prestige. RMLS (OR)
 - $610,0003 bd2 ba1.7k sqft1145 N 1st Ave, Ridgefield, WA 98642Active
 MLS ID #420372408, Bob Bloom, Realty Pro, Inc.. RMLS (OR)
 - $600,0004 bd3 ba2.4k sqft527 N Allen Creek Drive, Ridgefield, WA 98642Active
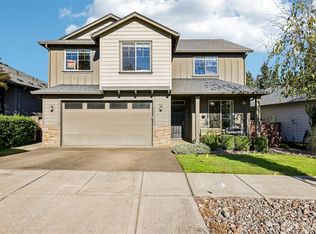 MLS ID #2576111, Frederick M. Sanchez. NWMLS as distributed by MLS GRID
 - $599,0004 bd3 ba2.4k sqft1831 N 8th Way, Ridgefield, WA 98642Active
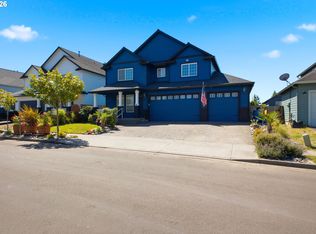 MLS ID #320491992, Melanie Goff, Keller Williams Realty. RMLS (OR)
 - $679,0004 bd3 ba2.2k sqft2523 S White Salmon Dr, Ridgefield, WA 98642ActiveMLS ID #334832759, Hal Byrd, eXp Realty LLC. RMLS (OR)
- $599,9003 bd3 ba2.2k sqft531 N Avery Dr, Ridgefield, WA 98642ActiveMLS ID #546897182, Scott Bain, John L. Scott Real Estate. RMLS (OR)
- $569,0004 bd3 ba1.7k sqft909 Highland St, Ridgefield, WA 98642ActiveMLS ID #288102582, Arnie Valdivia, eXp Realty LLC. RMLS (OR)
- $669,0004 bd3 ba2.3k sqft2019 N 3rd Way, Ridgefield, WA 98642ActiveMLS ID #342397709, Jolie Hooper Torres, John L. Scott Real Estate. RMLS (OR)
- $600,0003 bd2 ba1.8k sqft3801 N 5th Way, Ridgefield, WA 98642ActiveMLS ID #537695151, Brandon Fox, Keller Williams Realty. RMLS (OR)
- $575,0004 bd3 ba2.2k sqft368 N Green Gables Loop, Ridgefield, WA 98642ActiveMLS ID #715154107, Meghann Johnson, Reger Homes LLC. RMLS (OR)
- $875,0004 bd5 ba2.7k sqft1867 S Harrier Rd, Ridgefield, WA 98642ActiveMLS ID #155887440, Joel Mattila, eXp Realty LLC. RMLS (OR)
- $596,4003 bd2 ba1.7k sqft2319 S 2nd Way, Ridgefield, WA 98642ActiveMLS ID #425874758, Ahmed Chinnarath, Lennar Sales Corp. RMLS (OR)
- $611,0004 bd3 ba2.3k sqft2602 S 11th Ct, Ridgefield, WA 98642ActiveMLS ID #494350081, Dan Beirne, Opendoor Brokerage LLC. RMLS (OR)
- $574,9005 bd3 ba2.4k sqft203 N 40th Ave, Ridgefield, WA 98642ActiveMLS ID #735225620, Kale Dunning, Windermere Northwest Living. RMLS (OR)
- $609,7494 bd3 ba2.3k sqft2912 S Harper Valley Way, Ridgefield, WA 98642ActiveMLS ID #392389091, Troy Jensen, Kelly Right Real Estate Vancouver. RMLS (OR)
- $619,9003 bd3 ba2.2k sqft2224 S 2nd Way, Ridgefield, WA 98642ActiveMLS ID #771600027, Ahmed Chinnarath, Lennar Sales Corp. RMLS (OR)
- $592,9003 bd2 ba1.7k sqft2301 S 3rd Way, Ridgefield, WA 98642ActiveRMLS (OR)
