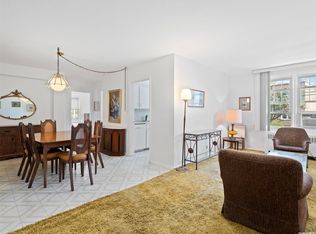
Bright and cozy 2-bedroom, 1-bath garden co-op offering comfort and convenience. This inviting home features an updated kitchen and bath, beautiful hardwood floors, and ample closet space throughout. Sun-filled rooms create a warm and welcoming atmosphere, perfect for everyday living or relaxing at home. Amenities include Laundry Room in the basement, storage bin/unit available for $15/month, parking is available for $70/month-waitlist and well maintained grounds. Water and Heat are included in the maintenance; gas and electric (RVC) is separate. Superintendent lives on the premises. Conveniently located near shopping, dining, and transportation, this is an excellent opportunity to own a charming and move-in ready space.
Pending
$419,000
200 N village Avenue #F6, Rockville Centre, NY 11570
2beds
912sqft
Stock Cooperative, Residential
Built in 1950
-- sqft lot
$-- Zestimate®
$459/sqft
$-- HOA
What's special
Ample closet space throughoutUpdated kitchenWell maintained groundsWarm and welcoming atmosphereSun-filled roomsBeautiful hardwood floors
- 108 days
- 44
- 0
Zillow last checked:
Listing updated:
Listed by:
Howard Hanna Coach 516-536-8100,
Nancy E. O Brien 516-361-7284
Source: OneKey® MLS as distributed by MLS GRID,MLS#: 000135
Facts & features
Interior
Bedrooms & bathrooms
- Bedrooms: 2
- Bathrooms: 1
- Full bathrooms: 1
Bedroom 1
- Description: Primary Bedroom
Bedroom 2
- Description: Bedroom or Office
Bathroom 1
- Description: Updated bath
Kitchen
- Description: Stainless Steel appliances with granite countertops and a pantry
Living room
- Description: Bright and sunny living room
Heating
- Hot Water
Cooling
- Wall/Window Unit(s)
Appliances
- Included: Dishwasher, Gas Range, Microwave, Refrigerator, Stainless Steel Appliance(s)
- Laundry: Laundry Room
Features
- Granite Counters, Pantry
- Flooring: Carpet, Hardwood
- Has fireplace: No
- Common walls with other units/homes: 1 Common Wall
Interior area
- Total structure area: 912
- Total interior livable area: 912 sqft
Video & virtual tour
Property
Parking
- Parking features: Assigned, Garage, Waitlist
- Has garage: Yes
Features
- Levels: One
Details
- Special conditions: None
Construction
Type & style
- Home type: Cooperative
- Architectural style: Garden
- Property subtype: Stock Cooperative, Residential
- Attached to another structure: Yes
Materials
- Brick
Condition
- Year built: 1950
Utilities & green energy
- Sewer: Public Sewer
- Water: Public
- Utilities for property: Electricity Connected, Natural Gas Connected, Sewer Connected, Trash Collection Public, Water Connected
Community & HOA
HOA
- Has HOA: No
Location
- Region: Rockville Centre
Financial & listing details
- Price per square foot: $459/sqft
- Date on market: 5/14/2026
- Cumulative days on market: 107 days
- Listing agreement: Exclusive Right To Sell
- Electric utility on property: Yes
Estimated market value
Not available
Estimated sales range
Not available
Not available
Price history
| Date | Event | Price |
|---|---|---|
| 6/3/2026 | Pending sale | $419,000$459/sqft |
Source:  OneKey® MLS as distributed by MLS GRID #000135 Report a problem OneKey® MLS as distributed by MLS GRID #000135 Report a problem | ||
| 5/14/2026 | Listed for sale | $419,000+14.8%$459/sqft |
Source: OneKey® MLS as distributed by MLS GRID #000135 Report a problem | ||
| 5/26/2021 | Sold | $365,000-2.7%$400/sqft |
Source: Agent Provided Report a problem | ||
| 3/18/2021 | Pending sale | $375,000$411/sqft |
Source: OneKey® MLS as distributed by MLS GRID #3284991 Report a problem | ||
| 2/1/2021 | Listed for sale | $375,000+21%$411/sqft |
Source: OneKey® MLS as distributed by MLS GRID #3284991 Report a problem | ||
| 4/30/2018 | Sold | $310,000-1.6%$340/sqft |
Source: OneKey® MLS as distributed by MLS GRID #L2991546 Report a problem | ||
| 2/8/2018 | Pending sale | $315,000$345/sqft |
Source: Coach Real Estate Assoc Inc #2991546 Report a problem | ||
| 12/15/2017 | Listed for sale | $315,000+14.5%$345/sqft |
Source: Coach Real Estate Assoc Inc #2991546 Report a problem | ||
| 10/14/2014 | Sold | $275,000-4.8%$302/sqft |
Source: OneKey® MLS as distributed by MLS GRID #L2670109 Report a problem | ||
| 7/12/2014 | Listing removed | $289,000$317/sqft |
Source: Daniel Gale Agency Inc #2670109 Report a problem | ||
| 5/6/2014 | Listed for sale | $289,000$317/sqft |
Source: Daniel Gale Agency Inc #2670109 Report a problem | ||
Public tax history
Tax history is unavailable.
Monthly payment
Climate risks
Neighborhood: 11570
Nearby schools
Schools provided by the listing agent
- Elementary: Hewitt School
- Middle: South Side Middle School
- High: South Side High School
Source: OneKey® MLS as distributed by MLS GRID. This data may not be complete. We recommend contacting the local school district to confirm school assignments for this home.
- $339,0002 bd1 ba924 sqft200 N Village Ave UNIT H1, Rockville Centre, NY 11570Sold
- $330,0003 bd1 ba1k sqft200 N Village Ave APT E7, Rockville Centre, NY 11570Sold
- $---- bd-- ba-- sqft200 N Village Ave #C3, Rockville Centre, NY 11570Off Market
- $340,0001 bd1 ba700 sqft200 N Village Ave APT F1, Rockville Centre, NY 11570Sold

Similar homes
- $359,0002 bd1 ba900 sqft1 Jefferson Avenue #H8, Rockville Centre, NY 11570For Sale

 MLS ID #987473, Nancy A. Achstatter E-PRO GRI, Listing by: Home and Hearth of Long Island. OneKey® MLS as distributed by MLS GRID
 - $360,0001 bd1 ba950 sqft124 S Park Avenue #1-P, Rockville Centre, NY 11570For Sale
 MLS ID #979392, Theresa Balazs, Listing by: Douglas Elliman Real Estate. OneKey® MLS as distributed by MLS GRID
 - $359,0001 bd1 ba660 sqft411 Merrick Road #A, Rockville Centre, NY 11570For Sale
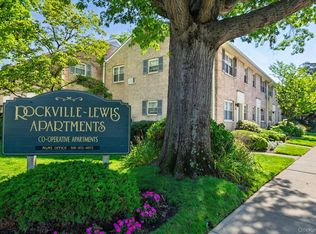 MLS ID #1029136, Marilyn Vincennie-Winer, Listing by: Compass Greater NY LLC. OneKey® MLS as distributed by MLS GRID
 - $350,0001 bd1 ba710 sqft396 Merrick Road #1A, Rockville Centre, NY 11570For Sale
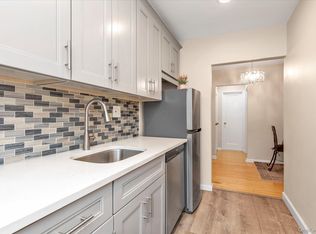 MLS ID #996656, Tiffany J. Balanoff ABR CRS PSA RE, Listing by: Douglas Elliman Real Estate. OneKey® MLS as distributed by MLS GRID
 - $425,0001 bd1 ba711 sqft55 Monroe Boulevard #5-R, Long Beach, NY 11561For SaleMLS ID #1043802, John C. Gandolfo, Listing by: Coldwell Banker American Homes. OneKey® MLS as distributed by MLS GRID
- $439,8881 bd1 ba847 sqft63-85 Woodhaven Boulevard #6C2, Rego Park, NY 11374For SaleMLS ID #1039750, Jing X. Gao, Listing by: Keller Williams Landmark II. OneKey® MLS as distributed by MLS GRID
- $474,9001 bd1 ba800 sqft135 Post Avenue #2J, Westbury, NY 11590For SaleMLS ID #1038701, Wendy L. Liotti, Listing by: Signature Premier Properties. OneKey® MLS as distributed by MLS GRID
- $379,0002 bd1 ba950 sqft290 Atlantic Avenue #211, East Rockaway, NY 11518For SaleMLS ID #928764, Julie Calabrese CBR, Listing by: HomeSmart Premier Living Rlty. OneKey® MLS as distributed by MLS GRID
- $488,0003 bd3 ba1.3k sqft1390 Broadway #118, Hewlett, NY 11557For SaleMLS ID #875807, Nanci Sue Rosenthal, Listing by: BERKSHIRE HATHAWAY. OneKey® MLS as distributed by MLS GRID
- $358,8502 bd1 ba1k sqft224-24 Union Street #4R, Bayside, NY 11364For SaleMLS ID #1042276, Amy Qiu, Listing by: Winzone Realty Inc. OneKey® MLS as distributed by MLS GRID
- $619,0002 bd2 ba1k sqft135 Post Avenue #3R, Westbury, NY 11590For SaleMLS ID #1025415, Nancy A. Jarvis CBR, Listing by: Daniel Gale Sothebys Intl Rlty. OneKey® MLS as distributed by MLS GRID
- $389,0002 bd1 ba810 sqft748 Deer Park Avenue #7H, North Babylon, NY 11703For SaleMLS ID #1035824, Kimberly A. O'Neill, Listing by: Century 21 AA Realty. OneKey® MLS as distributed by MLS GRID
- $415,0003 bd1 ba900 sqft252-38 60th Avenue L #591, Little Neck, NY 11362For SaleMLS ID #1025525, Jessica A. Akde Elmazi MRP CPM CBR, Listing by: Compass Greater NY LLC. OneKey® MLS as distributed by MLS GRID
- $399,9992 bd1 ba900 sqft9 Magnolia Place #1, Bronx, NY 10465For SaleMLS ID #1043926, Jeremy Dobbs, Listing by: Dobbs Realty Corporation. OneKey® MLS as distributed by MLS GRID
- $289,0001 bd1 ba1k sqft194 Smith Street #1Q, Freeport, NY 11520For SaleMLS ID #1042918, Alicia Brodsky, Listing by: Daniel Gale Sothebys Intl Rlty. OneKey® MLS as distributed by MLS GRID
- $390,0002 bd1 ba875 sqft249-33 64th Avenue #1, Little Neck, NY 11362For SaleMLS ID #1031302, Gio J. Mangano, Listing by: LAFFEY REAL ESTATE. OneKey® MLS as distributed by MLS GRID
- $378,0001 bd1 ba850 sqft35 Knightsbridge Road #2-B, Great Neck, NY 11021For SaleMLS ID #1021026, Yelena Doljansky, Listing by: Edna Mashaal Realty LLC. OneKey® MLS as distributed by MLS GRID
- $429,8882 bd2 ba1.2k sqft147-47 Charter Road #22 B, Briarwood, NY 11435For SaleMLS ID #1030761, Isabel Moshe, Listing by: Charles Rutenberg Realty Inc. OneKey® MLS as distributed by MLS GRID
- $599,0003 bd2 ba1k sqft3108 Royal Avenue, Oceanside, NY 11572For SaleMLS ID #1003172, John C. Gandolfo, Listing by: Coldwell Banker American Homes. OneKey® MLS as distributed by MLS GRID
