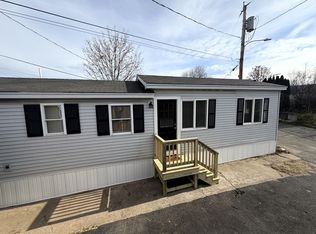
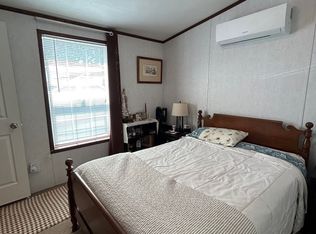
A MUST SEE! This Colony Factory Crafted Home has a manufacture date of September 2025, you'll be the 1st resident to occupy this gorgeous, brand new, double wide home! Bright and sunny, the interior offers an open floor plan that flows seamlessly between the living, dining, and kitchen areas. This home has 2-3 bedrooms and 2 full bathrooms. It has a bonus room with custom windows flooded with natural light to create a cozy Sunroom/Office/Guest Room/Craft Room...whatever suits your needs! This home has had several impressive upgrades featuring handicap accessibility and safety features, Central A/C, Luxury Vinyl flooring, Heat Tape installation and more! The neutral décor and finishes will allow the new owners to personalize the space to suit their preferences. This convenient location has quick access to the commuter routes of Rte# 1, Rte# 95, Rte# 62 & Rte# 114. Here's your opportunity to purchase in the "By The Brook" Co-Op, a 100% Resident owned mobile home community.
For sale
Price cut: $5K (8/18)
$334,000
200 North St Lot 23B, Danvers, MA 01923
2beds
1,067sqft
Mobile Home
Built in 2025
-- sqft lot
$-- Zestimate®
$313/sqft
$690/mo HOA
What's special
Heat tape installationLuxury vinyl flooring
- 145 days
- 1,101
- 14
Zillow last checked:
Listing updated:
Listed by:
Christine Masiello 978-270-3399,
Coldwell Banker Realty - Haverhill 978-372-8577
Source: MLS PIN,MLS#: 73496907
Facts & features
Interior
Bedrooms & bathrooms
- Bedrooms: 2
- Bathrooms: 2
- Full bathrooms: 2
Primary bedroom
- Features: Bathroom - Full, Closet, Flooring - Vinyl
- Level: First
- Area: 156
- Dimensions: 12 x 13
Bedroom 2
- Features: Closet, Flooring - Vinyl
- Level: First
- Area: 156
- Dimensions: 12 x 13
Primary bathroom
- Features: Yes
Bathroom 1
- Features: Bathroom - Full, Walk-In Closet(s), Flooring - Vinyl
- Level: First
- Area: 73.67
- Dimensions: 5.67 x 13
Bathroom 2
- Features: Bathroom - Full, Flooring - Vinyl
- Level: First
- Area: 53.33
- Dimensions: 5.33 x 10
Kitchen
- Features: Flooring - Vinyl, Exterior Access, Open Floorplan
- Level: First
- Area: 173.33
- Dimensions: 13 x 13.33
Living room
- Features: Flooring - Vinyl, Handicap Accessible, Deck - Exterior, Exterior Access, Open Floorplan
- Level: First
- Area: 208
- Dimensions: 13 x 16
Office
- Features: Flooring - Vinyl
- Level: First
- Area: 117
- Dimensions: 9 x 13
Heating
- Forced Air, Propane
Cooling
- Central Air
Appliances
- Included: Range, Dishwasher, Refrigerator
- Laundry: Flooring - Vinyl, Electric Dryer Hookup, Exterior Access, Washer Hookup, First Floor
Features
- Office
- Flooring: Flooring - Vinyl
- Doors: Insulated Doors, Storm Door(s)
- Windows: Insulated Windows
- Has basement: No
- Has fireplace: No
Interior area
- Total structure area: 1,067
- Total interior livable area: 1,067 sqft
- Finished area above ground: 1,067
Property
Parking
- Total spaces: 3
- Parking features: Off Street, Paved
- Uncovered spaces: 3
Accessibility
- Accessibility features: Accessible Entrance
Features
- Patio & porch: Deck - Wood
- Exterior features: Deck - Wood
Lot
- Features: Cul-De-Sac, Level
Details
- Parcel number: 1873429
- Zoning: R
Construction
Type & style
- Home type: MobileManufactured
- Property subtype: Mobile Home
Materials
- Modular
- Foundation: Slab
- Roof: Shingle
Condition
- Year built: 2025
Details
- Warranty included: Yes
Utilities & green energy
- Electric: Circuit Breakers
- Sewer: Public Sewer
- Water: Public
- Utilities for property: for Electric Range, for Electric Dryer, Washer Hookup
Community & HOA
Community
- Features: Shopping, Park, Walk/Jog Trails, Golf, Medical Facility, Conservation Area, Highway Access, House of Worship, Private School, Public School
- Subdivision: North Street Association
HOA
- Has HOA: Yes
- HOA fee: $690 monthly
Location
- Region: Danvers
Financial & listing details
- Price per square foot: $313/sqft
- Date on market: 4/11/2026
- Listing terms: Other (See Remarks)
- Road surface type: Paved
- Body type: Double Wide
Estimated market value
Not available
Estimated sales range
Not available
Not available
Price history
| Date | Event | Price |
|---|---|---|
| 8/18/2026 | Price change | $334,000-1.5%$313/sqft |
Source: MLS PIN #73496907 Report a problem | ||
| 5/12/2026 | Price change | $339,000-9.6%$318/sqft |
Source: MLS PIN #73496907 Report a problem | ||
| 5/1/2026 | Price change | $374,800-2.6%$351/sqft |
Source: MLS PIN #73496907 Report a problem | ||
| 4/10/2026 | Listed for sale | $384,800$361/sqft |
Source: MLS PIN #73496907 Report a problem | ||
Public tax history
Tax history is unavailable.
Monthly payment
Climate risks
Neighborhood: 01923
Nearby schools
Schools provided by the listing agent
- Elementary: Smith
- Middle: Holten Richmond Middle School
- High: Danvers High School
Source: MLS PIN. This data may not be complete. We recommend contacting the local school district to confirm school assignments for this home.


Similar homes
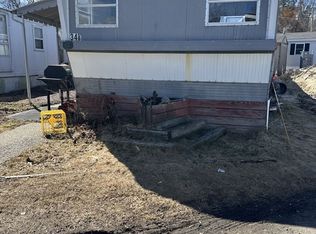
- $229,0002 bd1 ba648 sqft200 North St Lot 5C, Danvers, MA 01923For Sale
 MLS ID #73552783, Dave White, OwnerEntry.com. MLS PIN
 - $315,0002 bd2 ba876 sqftGrason Landing Condominium, Lynn, MA 01905For Sale
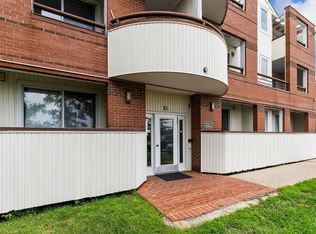 MLS ID #73554555, Peter Rooney, Compass. MLS PIN
 - $184,9001 bd1 ba600 sqft103 Newbury St #11, Danvers, MA 01923For Sale
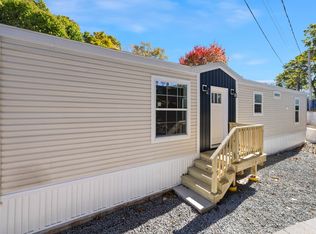 MLS ID #73567776, Eric Rosen, Littlefield Real Estate. MLS PIN
 - $210,0001 bd1 ba565 sqft96 Newbury St Trlr 9B, Danvers, MA 01923For Sale
 MLS ID #73531852, Christian Molina, eXp Realty LLC. MLS PIN
