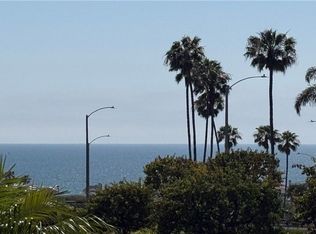
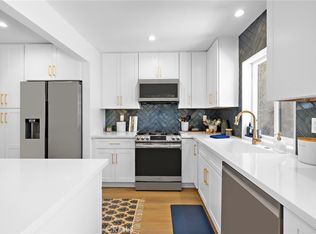
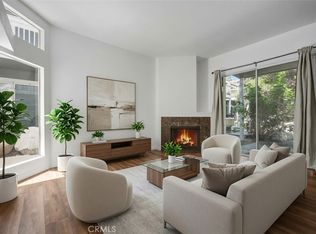
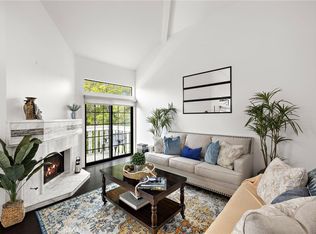
Welcome to coastal living in Villa Balboa, one of Newport Beach’s most desirable gated communities. This beautifully updated 1-bedroom, 1-bath top floor residence features soaring vaulted ceilings, engineered hardwood flooring, abundant natural light, and a spacious open layout. The living area is centered around a fireplace and opens to a private patio, creating an inviting indoor-outdoor setting. The remodeled kitchen includes white cabinetry, quartz countertops, a decorative tile backsplash, stainless steel appliances, recessed lighting, pendant fixtures, a breakfast bar, and a built-in wine refrigerator. The generously sized bedroom offers vaulted ceilings, patio access, and a large walk-in closet. The remodeled bathroom features an extended vanity, Italian marble countertops, updated cabinetry, and a tiled tub and shower enclosure. Villa Balboa amenities include two pools, two jacuzzies, three pickleball courts, a tennis court, fitness center, clubhouse, barbecue areas, gated access, and beautifully maintained grounds. Ideally located near the beach, Sunset View Park, Lido Marina Village, Balboa Peninsula, Newport Harbor, dining, shopping, and entertainment, this residence offers an exceptional opportunity to enjoy the best of Newport Beach living.
For sale
Listed by: Douglas Elliman Of California • Josef Szigeti • Contact: 949-981-3310
$875,000
200 Paris Ln APT 304, Newport Beach, CA 92663
1beds
975sqft
:
Get pre-qualified$6,422/mo
Condominium
Built in 1989
-- sqft lot
$851,600 Zestimate®
$897/sqft
$716/mo HOA
What's special
- 11 days |
- 380 |
- 25 |
Zillow last checked:
Listing updated:
Listed by:
Josef Szigeti DRE #01234785 949-981-3310,
Douglas Elliman Of California,
Adam Renteria DRE #02052506,
Douglas Elliman Of California
Source: CRMLS,MLS#: NP26158593 Originating MLS: California Regional MLS
Originating MLS: California Regional MLSFacts & features
Interior
Bedrooms & bathrooms
- Bedrooms: 1
- Bathrooms: 1
- Full bathrooms: 1
- Main level bathrooms: 1
- Main level bedrooms: 1
Rooms
- Room types: Bedroom, Entry/Foyer, Kitchen, Living Room, Primary Bedroom
Primary bedroom
- Features: Main Level Primary
Bedroom
- Features: All Bedrooms Down
Bathroom
- Features: Bathroom Exhaust Fan, Bathtub, Full Bath on Main Level, Linen Closet, Remodeled, Separate Shower, Tub Shower, Upgraded
Kitchen
- Features: Quartz Counters, Remodeled, Updated Kitchen
Heating
- Central, Forced Air
Cooling
- Central Air
Appliances
- Included: Dishwasher, Electric Cooktop, Exhaust Fan, Electric Oven, Electric Range, Freezer, Disposal, Microwave, Refrigerator, Water To Refrigerator, Dryer, Washer
- Laundry: Gas Dryer Hookup, Inside, Laundry Closet
Features
- Breakfast Bar, Balcony, High Ceilings, Living Room Deck Attached, Quartz Counters, Recessed Lighting, Trash Chute, Unfurnished, All Bedrooms Down, Main Level Primary
- Flooring: Vinyl, Wood
- Doors: Sliding Doors
- Windows: Bay Window(s), Skylight(s), Tinted Windows
- Has fireplace: Yes
- Fireplace features: Gas, Living Room
- Common walls with other units/homes: 2+ Common Walls,No One Above
Interior area
- Total interior livable area: 975 sqft
Property
Parking
- Total spaces: 1
- Parking features: Assigned, Covered, Underground, Guest, Gated, On Site, Paved, Permit Required, Community Structure
- Garage spaces: 1
Accessibility
- Accessibility features: No Stairs
Features
- Levels: One
- Stories: 1
- Entry location: 1
- Patio & porch: Deck, Enclosed
- Pool features: Community, In Ground, Association
- Has spa: Yes
- Spa features: Association, Community, In Ground
- Fencing: None
- Has view: Yes
- View description: Park/Greenbelt, Neighborhood, Trees/Woods
Details
- Parcel number: 93077835
- Special conditions: Standard
Construction
Type & style
- Home type: Condo
- Property subtype: Condominium
- Attached to another structure: Yes
Materials
- Board & Batten Siding, Drywall, Stucco
- Roof: Common Roof
Condition
- Updated/Remodeled,Turnkey
- New construction: No
- Year built: 1989
Utilities & green energy
- Electric: Standard
- Sewer: Public Sewer
- Water: Public
- Utilities for property: Cable Available, Electricity Connected, Natural Gas Connected, Sewer Connected, Water Connected
Community & HOA
Community
- Features: Sidewalks, Urban, Gated, Pool
- Security: Carbon Monoxide Detector(s), Fire Detection System, Firewall(s), Fire Rated Drywall, Fire Sprinkler System, Security Gate, Gated Community, Smoke Detector(s)
- Subdivision: Sea Faire Condos (Seaf)
HOA
- Has HOA: Yes
- Amenities included: Clubhouse, Fitness Center, Gas, Maintenance Grounds, Hot Water, Insurance, Meeting Room, Management, Outdoor Cooking Area, Barbecue, Picnic Area, Pickleball, Pool, Pets Allowed, Spa/Hot Tub, Storage, Tennis Court(s), Trash, Water
- Services included: Sewer
- HOA fee: $716 monthly
- HOA name: Villa Balboa
- HOA phone: 949-450-0202
Location
- Region: Newport Beach
Financial & listing details
- Price per square foot: $897/sqft
- Tax assessed value: $603,501
- Annual tax amount: $6,724
- Date on market: 7/29/2026
- Cumulative days on market: 11 days
- Listing terms: Cash,Cash to New Loan,Conventional,VA No Loan
- Road surface type: Paved
Estimated market value
$851,600
$809,000 - $894,000
$4,874/mo
Price history
| Date | Event | Price |
|---|---|---|
| 7/29/2026 | Listed for sale | $875,000+68.3%$897/sqft |
Source:  CRMLS #NP26158593 Report a problem CRMLS #NP26158593 Report a problem | ||
| 7/3/2024 | Listing removed | -- |
Source: CRMLS #NP24114314 Report a problem | ||
| 6/12/2024 | Listed for rent | $3,400$3/sqft |
Source: CRMLS #NP24114314 Report a problem | ||
| 4/7/2017 | Sold | $520,000-1.7%$533/sqft |
Source:  CRMLS #OC17020118 Report a problem CRMLS #OC17020118 Report a problem | ||
| 3/1/2017 | Pending sale | $529,000$543/sqft |
Source: Teles Properties #OC17020118 Report a problem | ||
| 2/3/2017 | Listed for sale | $529,000+26%$543/sqft |
Source: Teles Properties #OC17020118 Report a problem | ||
| 8/20/2014 | Sold | $420,000-1.2%$431/sqft |
Source: Public Record Report a problem | ||
| 7/23/2014 | Pending sale | $425,000$436/sqft |
Source: Keller Williams Realty #PW14105369 Report a problem | ||
| 7/12/2014 | Listed for sale | $425,000$436/sqft |
Source: Keller Williams Realty #PW14105369 Report a problem | ||
| 6/11/2014 | Pending sale | $425,000$436/sqft |
Source: Keller Williams Realty #PW14105369 Report a problem | ||
| 5/22/2014 | Listed for sale | $425,000+11.8%$436/sqft |
Source: Keller Williams Realty #PW14105369 Report a problem | ||
| 2/19/2004 | Sold | $380,000+59.7%$390/sqft |
Source: Public Record Report a problem | ||
| 1/5/2001 | Sold | $238,000$244/sqft |
Source: Public Record Report a problem | ||
Public tax history
| Year | Property taxes | Tax assessment |
|---|---|---|
| 2025 | $6,724 +1.7% | $603,501 +2% |
| 2024 | $6,614 +2.4% | $591,668 +2% |
| 2023 | $6,456 +1.7% | $580,067 +2% |
| 2022 | $6,346 +1.9% | $568,694 +2% |
| 2021 | $6,226 +1% | $557,544 +1% |
| 2020 | $6,166 | $551,828 +2% |
| 2019 | $6,166 +2% | $541,008 +2% |
| 2018 | $6,044 +22.7% | $530,400 +21.9% |
| 2017 | $4,926 | $434,933 +2% |
| 2016 | $4,926 +2.2% | $426,405 +1.5% |
| 2015 | $4,819 -2.3% | $420,000 -4% |
| 2014 | $4,931 | $437,500 +25% |
| 2013 | -- | $350,000 |
| 2012 | -- | $350,000 |
| 2011 | -- | $350,000 |
| 2010 | -- | $350,000 |
Find assessor info on the county website
Monthly payment
Est. payment
Payment breakdown
Explore the cost of this home by adjusting the details. Changes won't be saved.Climate risks
Neighborhood: 92663
Nearby schools
GreatSchools rating
- 10/10Newport Heights Elementary SchoolGrades: K-6Distance: 0.9 mi
- 9/10Horace Ensign Intermediate SchoolGrades: 7-8Distance: 1.1 mi
- 9/10Newport Harbor High SchoolGrades: 9-12Distance: 1.2 mi
Schools provided by the listing agent
- High: Newport Harbor
Source: CRMLS. This data may not be complete. We recommend contacting the local school district to confirm school assignments for this home.
- $845,0001 bd1 ba915 sqft240 Nice Ln APT 114, Newport Beach, CA 92663Sold
- $950,0002 bd2 ba1.1k sqft240 Nice Ln APT 302, Newport Beach, CA 92663Sold

- $1,325,0002 bd2 ba1.6k sqft240 Nice Ln APT 208, Newport Beach, CA 92663Sold

- $1,848,8002 bd2 ba1.3k sqft950 Cagney 201 #201, Newport Beach, CA 92663Off Market
- $2,969,5003 bd2 ba1.8k sqft200 Paris Ln 213 #213, Newport Beach, CA 92663Off Market
- $799,0001 bd1 ba915 sqft240 Nice Ln APT 117, Newport Beach, CA 92663For Sale
- $1,447,6002 bd2 ba1.1k sqft270 Cagney Ln APT 106, Newport Beach, CA 92663Off Market
- $900,0002 bd2 ba1.3k sqft220 Nice Ln APT 201, Newport Beach, CA 92663Sold
A local agent can set up tours, give advice and negotiate with sellers.
Similar homes
- $935,0002 bd3 ba1.1k sqft36 Starfish Ct, Newport Beach, CA 92663For Sale
 MLS ID #NP26169632, Nicolai Glazer, Pacific Sotheby's Int'l Realty. CRMLS
 - $859,0001 bd1 ba838 sqft415 Townsquare Ln APT 308, Huntington Beach, CA 92648For Sale
 MLS ID #PW26152450, Sheri Schuster, Coldwell Banker Realty. CRMLS
 - $795,0002 bd2 ba1k sqft3021 Langs Bay, Costa Mesa, CA 92626For Sale
 MLS ID #NP26170868, Louis DiGonzini, eXp Realty of Southern Ca, Inc. CRMLS
 - $780,0002 bd2 ba1.4k sqft8206 Bridgepoint Dr Unit 206, Huntington Beach, CA 92646For Sale
 MLS ID #OC26153469, Brooke Chik, Berkshire Hathaway HomeService. CRMLS
 - $899,0002 bd2 ba1.1k sqft9766 Verde Mar Dr, Huntington Beach, CA 92646For SaleMLS ID #OC26152907, Brandice Presley, First Team Real Estate. CRMLS
- $720,0002 bd2 ba1.1k sqft5032 Dorado Dr APT 202, Huntington Beach, CA 92649For SaleMLS ID #PW26169737, Jake Gordon, Compass. CRMLS
- $895,0003 bd2 ba1.3k sqft18683 Maplewood Cir, Huntington Beach, CA 92646For SaleMLS ID #OC26134716, Wyatt Parker, Compass. CRMLS
- $1,038,0002 bd3 ba1k sqft78 Duet, Irvine, CA 92603For SaleMLS ID #PW26165241, Nicole Vu, Compass. CRMLS
- $898,0002 bd2 ba1.1k sqft132 Vintage #25, Irvine, CA 92620For SaleMLS ID #OC26160616, Dar Mardan, Real Broker. CRMLS
- $859,0002 bd2 ba1k sqft1218 Nolita, Irvine, CA 92612For SaleMLS ID #OC26132156, Melissa Esnal Olguin, The Agency. CRMLS
- $899,0002 bd3 ba1.3k sqft207 Native Spg, Irvine, CA 92618For SaleMLS ID #PW26171704, Chris Kwon, Real Broker. CRMLS
- $849,9002 bd3 ba1.2k sqft2217 Mayfair Ct, Costa Mesa, CA 92627For SaleMLS ID #PW26165248, Jake Gordon, Compass. CRMLS
- $899,9992 bd2 ba1.2k sqft22522 Campos, Mission Viejo, CA 92692For SaleMLS ID #OC26157078, Gina Christiansen, Coldwell Banker Realty. CRMLS
- $912,0003 bd3 ba1.4k sqft1104 Edgeton Ct, Tustin, CA 92780For SaleMLS ID #PW26164261, Ron Arnold, Keller Williams Realty. CRMLS
- $669,0003 bd2 ba1k sqft531 W Alton Ave APT B, Santa Ana, CA 92707For SaleMLS ID #PW26169171, Julio Arana Cortes, Realty One Group West. CRMLS
- $639,0002 bd1 ba939 sqft4682 Warner Ave APT C113, Huntington Beach, CA 92649For SaleMLS ID #OC26166816, Craig Cornwell, Coldwell Banker Realty. CRMLS
- $870,0003 bd3 ba1.3k sqft1000 Whitewater Dr, Fullerton, CA 92833For SaleMLS ID #OC26167670, Kenny Bae, AM/PM Property Management Inc. CRMLS
- $699,0002 bd2 ba975 sqft134 Sandpiper Ln, Aliso Viejo, CA 92656For SaleMLS ID #OC26169428, Mandana Sadigh, Realty One Group West. CRMLS
- $539,0002 bd2 ba916 sqft12068 Sylvan Riv Unit 61, Fountain Valley, CA 92708For SaleMLS ID #OC26166829, Francesca Campbell, Compass. CRMLS
- $849,9992 bd2 ba1.3k sqft27959 Mazagon #163, Mission Viejo, CA 92692For SaleMLS ID #OC26027667, Matthew Carr, First Team Real Estate. CRMLS
Local buyer's agents are ready to help
