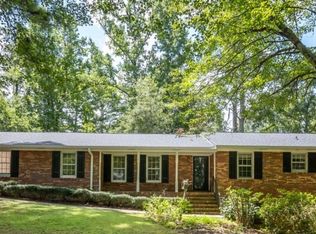
A renovated kitchen, new floors and flexible space on three levels welcome you home in Athens. Step inside to light-filled living and dining areas that flow into a fully renovated kitchen with abundant gray cabinetry, quartz countertops, a patterned backsplash and stainless steel appliances. Recessed lighting and wide windows keep the space bright, while the adjoining living area centers on a dark fireplace accent wall. The main-level primary suite includes a double vanity and a tiled shower with glass enclosure. A second bedroom and another full bathroom complete the main level. Upstairs, two additional bedrooms and a full bathroom offer separation from the main gathering spaces. The finished basement adds two bedrooms, a full bathroom, a kitchenette and a spacious living area, with exterior access that makes the lower level easy to reach. Use the extra rooms for guests, work, hobbies or everyday living without crowding the main floor. Updated windows, lighting, bathrooms, HVAC, water heater and driveway complement the interior renovation. A two-car garage, rear patio and tree-lined backyard add outdoor space and convenience. Tour all three levels to appreciate the room sizes, finishes and layout in person.
Active
$429,900
200 Riverside Dr, Athens, GA 30606
6beds
2,041sqft
Single Family Residence
Built in 1968
0.61 Acres Lot
$416,800 Zestimate®
$211/sqft
$-- HOA
What's special
Finished basementDark fireplace accent wallTwo-car garageMain-level primary suiteTree-lined backyardRenovated kitchenWide windows
- 23 days
- 1,983
- 214
Zillow last checked:
Listing updated:
Listed by:
Karin Ochoa 678-592-1831,
HomeSmart
Source: GAMLS,MLS#: 10870882
Facts & features
Interior
Bedrooms & bathrooms
- Bedrooms: 6
- Bathrooms: 4
- Full bathrooms: 4
- Main level bathrooms: 2
- Main level bedrooms: 2
Rooms
- Room types: Other
Dining room
- Features: Seats 12+
Heating
- Central
Cooling
- Central Air
Appliances
- Included: Dishwasher, Stainless Steel Appliance(s)
- Laundry: In Kitchen
Features
- Double Vanity, Master On Main Level
- Flooring: Laminate
- Basement: Bath Finished,Exterior Entry,Finished,Full
- Number of fireplaces: 1
- Common walls with other units/homes: No Common Walls
Interior area
- Total structure area: 2,041
- Total interior livable area: 2,041 sqft
- Finished area above ground: 2,041
- Finished area below ground: 0
Property
Parking
- Total spaces: 2
- Parking features: Garage
- Has garage: Yes
Features
- Levels: One and One Half
- Stories: 1
- Exterior features: Other
- Body of water: None
Lot
- Size: 0.61 Acres
- Features: Other
Details
- Parcel number: 123B1 B019
Construction
Type & style
- Home type: SingleFamily
- Architectural style: Brick 4 Side,Brick Front,Cape Cod,Contemporary
- Property subtype: Single Family Residence
Materials
- Brick
- Foundation: Block
- Roof: Other
Condition
- Updated/Remodeled
- New construction: No
- Year built: 1968
Utilities & green energy
- Sewer: Public Sewer
- Water: Public
- Utilities for property: Electricity Available, Other
Community & HOA
Community
- Features: None
- Subdivision: B L ADAMS
HOA
- Has HOA: No
- Services included: Other
Location
- Region: Athens
Financial & listing details
- Price per square foot: $211/sqft
- Tax assessed value: $308,048
- Annual tax amount: $4,001
- Date on market: 10/9/2026
- Cumulative days on market: 23 days
- Listing agreement: Exclusive Right To Sell
- Listing terms: Other
- Electric utility on property: Yes
Estimated market value
$416,800
$396,000 - $438,000
$3,230/mo
Price history
| Date | Event | Price |
|---|---|---|
| 10/9/2026 | Listed for sale | $429,900+127.5%$211/sqft |
Source:  FMLS GA #7852279 Report a problem | ||
| 5/20/2026 | Sold | $189,000-7.8%$93/sqft |
Source:  GAMLS #10757389 Report a problem | ||
| 5/7/2026 | Pending sale | $204,900$100/sqft |
Source: GAMLS #10757389 Report a problem | ||
| 5/5/2026 | Listed for sale | $204,900$100/sqft |
Source: FMLS GA #7764693 Report a problem | ||
Public tax history
| Year | Property taxes | Tax assessment |
|---|---|---|
| 2025 | $3,826 +6.7% | $123,219 +7.4% |
| 2024 | $3,587 +10% | $114,779 +10% |
| 2023 | $3,262 +42.6% | $104,384 +27.8% |
| 2022 | $2,287 +28.3% | $81,695 +29.9% |
| 2021 | $1,782 +5.7% | $62,892 +5.4% |
| 2020 | $1,686 +9% | $59,666 +7.4% |
| 2019 | $1,547 | $55,578 |
| 2018 | $1,547 0% | $55,578 +2.3% |
| 2017 | $1,547 +2.8% | $54,348 +5.9% |
| 2016 | $1,506 +7.3% | $51,336 +10.2% |
| 2015 | $1,403 +12.7% | $46,602 -0.8% |
| 2014 | $1,245 | $46,989 |
| 2013 | -- | -- |
| 2012 | -- | -- |
| 2011 | -- | -- |
| 2010 | -- | -- |
| 2009 | -- | -- |
| 2008 | -- | -- |
| 2007 | -- | -- |
| 2006 | -- | -- |
| 2005 | -- | -- |
| 2004 | -- | -- |
| 2003 | -- | -- |
| 2002 | -- | -- |
| 2001 | -- | -- |
Find assessor info on the county website
Monthly payment
Est. payment
Payment breakdown
Explore the cost of this home by adjusting the details. Changes won't be saved.Climate risks
Neighborhood: 30606
Similar homes
- $425,0003 bd3 ba2.2k sqft280 Valleybrook Dr, Athens, GA 30606Active

 MLS ID #10775821, Jennifer Westmoreland, Coldwell Banker Upchurch Realty. GAMLS
- $399,0003 bd3 ba1.8k sqft113 E Surry Ct, Athens, GA 30606Active
 MLS ID #10851650, Erin Groover, Homesmart Realty Partners. GAMLS
- $290,0004 bd2 ba1.8k sqft240 Merlin Pl, Athens, GA 30606Active
 MLS ID #10880400, Mutzy Parra, Virtual Properties Realty.com. GAMLS
- $375,0003 bd2 ba2.2k sqft135 Old Fort Rd, Athens, GA 30606Active
 MLS ID #10832028, Dru U Satterfield, Coldwell Banker Upchurch Realty. GAMLS
- $525,0005 bd3 ba2.8k sqft650 Woodside Road, Athens, GA 30606For Sale
 MLS ID #CL366730, Bob Shields, Shields Properties, Inc.. Hive MLS
- $375,0004 bd3 ba2.9k sqft150 Shawnee Dr, Athens, GA 30606ActiveMLS ID #10810827, Bell Real Estate Group, Keller Williams Realty Atl. Partners. GAMLS
- $385,0004 bd3 ba2.7k sqft372 Woodhaven Dr, Athens, GA 30606ActiveMLS ID #10819053, Alicia B Appling, Coldwell Banker Upchurch Realty. GAMLS
- $475,0003 bd2 ba1.5k sqft280 Davis St, Athens, GA 30606ActiveMLS ID #10812456, Brian Burke, Maynard Realty LLC. GAMLS
- $419,0004 bd3 ba2.8k sqft140 Rollingwood Dr, Athens, GA 30605ActiveMLS ID #10870041, Kim Laak, Coldwell Banker Upchurch Realty. GAMLS
- $435,0003 bd3 ba2.2k sqft255 Cedar Creek Dr, Athens, GA 30605ActiveMLS ID #10852220, Paulette Cross, Zama Investments. GAMLS
- $419,0004 bd3 ba2.3k sqft220 Rollingwood Dr, Athens, GA 30605ActiveMLS ID #10838849, Mark Sanders, Estate Georgia Inc. GAMLS
- $319,5003 bd2 ba1.4k sqft365 Providence Rd, Athens, GA 30606ActiveMLS ID #10874927, Phil Hammond, Athens Elite Real Estate. GAMLS
- $525,0005 bd3 ba2.8k sqft650 Woodside Rd, Athens, GA 30607ActiveMLS ID #10877396, Robert W Shields, Shields Properties Inc.. GAMLS
- $440,0003 bd3 ba1.3k sqft442 Cleveland Ave, Athens, GA 30601ActiveMLS ID #10854107, Christy Dwyer, The Collective | RE. GAMLS
- $475,0005 bd3 ba2.6k sqft100 Robin Rd, Athens, GA 30605ActiveMLS ID #10769797, Gena N Knox, Dwell Real Estate. GAMLS
- $445,0004 bd3 ba2.3k sqft341 Chesterfield Rd, Bogart, GA 30622ActiveMLS ID #10828035, Kelsey Whitehead, Keller Williams Atlanta Midtown. GAMLS
- $389,0004 bd2 ba2k sqft500 Gaines School Rd, Athens, GA 30605ActiveMLS ID #10845567, Michael F Littleton, Corcoran Classic Living. GAMLS
- $399,9003 bd2 ba2.7k sqft199 Williamsburg Ln, Athens, GA 30605ActiveMLS ID #10788046, Aaron Cirou, Arch Properties and Investment. GAMLS
- $249,9003 bd2 ba1.6k sqft1775 Timothy Road, Athens, GA 30606For SaleMLS ID #CL364630, Aldo Zevallos, Greater Athens Properties. Hive MLS
