Welcome home!
Step back in time and fall in love with the charm of this beautifully maintained 1913 home located on a desirable corner lot in Alvord. Offering 3 bedrooms, 2 bathrooms, and approximately 1,600 sq. ft., this property combines historic character with modern convenience.
From the welcoming covered front porch to the spacious fenced backyard, every detail invites you to slow down and enjoy small-town living. Inside, you’ll find an open and inviting floor plan, quartz countertops throughout, abundant built-in cabinetry, a walk-in pantry, tile bathroom floors, and a spacious laundry room complete with built-in storage and exterior access to the backyard.
The primary suite is filled with natural light and features two closets with plenty of space to unwind. A secondary downstairs bedroom offers a large walk-in closet, while the upstairs loft-style bedroom measures approximately 17x23 and includes closets, additional storage space, and attic access.
Outside, the property truly shines. Mature pecan trees provide shade across the beautifully maintained St. Augustine lawn, while vibrant zinnias line the front fence creating unforgettable curb appeal. The expansive backyard is perfect for entertaining with a large covered patio, and a storm shelter for added peace of mind.
Need a workshop? The impressive 26x30 shop features two roll-up doors, spray foam insulation, electricity, heat, and includes the air compressor and air hose. Additional amenities include a two-car carport with gutters, plenty of parking, and a roof replaced approximately three years ago.
Conveniently located within walking distance of Alvord Elementary, grocery stores, the post office, and local banking, this one-of-a-kind property offers the perfect blend of history, comfort, and functionality. All information in reliable, but not guaranteed, buyer and buyer agent to verify taxes, easements, restrictions, age, sq footage, etc…
Under contract
Price cut: $7K (7/15)
$330,000
200 S Crane St, Alvord, TX 76225
3beds
1,600sqft
:
Get pre-qualified$2,258/mo
Single Family Residence
Built in 1913
0.34 Acres Lot
$-- Zestimate®
$206/sqft
$-- HOA
What's special
Plenty of parkingQuartz countertops throughoutDesirable corner lotWelcoming covered front porchTile bathroom floorsWalk-in pantryAbundant built-in cabinetry
- 43 days |
- 1,270 |
- 12 |
Zillow last checked:
Listing updated:
Listed by:
Jessica Stapleton 0751556,
Taylor & Co Realty 940-210-5090
Source: NTREIS,MLS#: 21286574
Facts & features
Interior
Bedrooms & bathrooms
- Bedrooms: 3
- Bathrooms: 2
- Full bathrooms: 2
Primary bedroom
- Features: Closet Cabinetry, Ceiling Fan(s)
- Level: First
- Dimensions: 13 x 19
Bedroom
- Features: Ceiling Fan(s), Walk-In Closet(s)
- Level: First
- Dimensions: 15 x 10
Bedroom
- Features: Ceiling Fan(s), Walk-In Closet(s)
- Level: Second
- Dimensions: 17 x 23
Primary bathroom
- Features: Built-in Features, Granite Counters, Separate Shower
- Level: First
- Dimensions: 5 x 11
Dining room
- Level: First
- Dimensions: 13 x 13
Living room
- Level: First
- Dimensions: 13 x 13
Heating
- Central
Cooling
- Central Air, Ceiling Fan(s), Window Unit(s)
Appliances
- Included: Dishwasher, Electric Range, Disposal
- Laundry: Washer Hookup, Dryer Hookup, Laundry in Utility Room
Features
- Pantry, Natural Woodwork
- Flooring: Hardwood, Luxury Vinyl Plank, Tile, Wood
- Has basement: No
- Has fireplace: No
Interior area
- Total interior livable area: 1,600 sqft
Video & virtual tour
Property
Parking
- Total spaces: 3
- Parking features: Additional Parking, Carport
- Carport spaces: 2
- Covered spaces: 3
Features
- Levels: Two
- Stories: 2
- Patio & porch: Rear Porch, Covered, Front Porch
- Pool features: None
Lot
- Size: 0.34 Acres
Details
- Parcel number: 768393
- Other equipment: Other
Construction
Type & style
- Home type: SingleFamily
- Architectural style: Early American,Detached
- Property subtype: Single Family Residence
- Attached to another structure: Yes
Materials
- Brick, Wood Siding
- Foundation: Pillar/Post/Pier
- Roof: Composition
Condition
- Year built: 1913
Utilities & green energy
- Sewer: Public Sewer
- Water: Public
- Utilities for property: Sewer Available, Water Available
Community & HOA
Community
- Subdivision: Original Alvord
HOA
- Has HOA: No
Location
- Region: Alvord
Financial & listing details
- Price per square foot: $206/sqft
- Tax assessed value: $278,770
- Annual tax amount: $4,575
- Date on market: 6/12/2026
- Cumulative days on market: 44 days
- Exclusions: Chandelier in dining room, refrigerator, personal belongings, shelving in shop and wood burning stove.
Estimated market value
Not available
Estimated sales range
Not available
Not available
Price history
| Date | Event | Price |
|---|---|---|
| 7/22/2026 | Contingent | $330,000$206/sqft |
Source: NTREIS #21286574 Report a problem | ||
| 7/15/2026 | Price change | $330,000-2.1%$206/sqft |
Source: NTREIS #21286574 Report a problem | ||
| 7/4/2026 | Price change | $337,000-0.6%$211/sqft |
Source: NTREIS #21286574 Report a problem | ||
| 6/24/2026 | Price change | $339,000-3.1%$212/sqft |
Source: NTREIS #21286574 Report a problem | ||
| 6/12/2026 | Listed for sale | $350,000+7.7%$219/sqft |
Source: NTREIS #21286574 Report a problem | ||
| 11/14/2022 | Listing removed | -- |
Source: Owner Report a problem | ||
| 8/17/2022 | Pending sale | $325,000$203/sqft |
Source: Owner Report a problem | ||
| 8/14/2022 | Listed for sale | $325,000$203/sqft |
Source: Owner Report a problem | ||
| 8/11/2022 | Pending sale | $325,000$203/sqft |
Source: Owner Report a problem | ||
| 8/10/2022 | Listed for sale | $325,000+150.2%$203/sqft |
Source: Owner Report a problem | ||
| 3/24/2021 | Listing removed | -- |
Source: Owner Report a problem | ||
| 1/31/2013 | Listing removed | $129,900$81/sqft |
Source: Owner Report a problem | ||
| 11/3/2012 | Listed for sale | $129,900$81/sqft |
Source: Owner Report a problem | ||
| 10/24/2008 | Sold | -- |
Source: Agent Provided Report a problem | ||
| 8/23/2005 | Sold | -- |
Source: Public Record Report a problem | ||
Public tax history
| Year | Property taxes | Tax assessment |
|---|---|---|
| 2025 | $7,453 +102.8% | $278,770 -0.8% |
| 2024 | $3,675 -16.5% | $281,150 +3.2% |
| 2023 | $4,400 | $272,523 |
Find assessor info on the county website
Monthly payment
Est. payment
Payment breakdown
Explore the cost of this home by adjusting the details. Changes won't be saved.Climate risks
Neighborhood: 76225
Nearby schools
GreatSchools rating
- 8/10Alvord Elementary SchoolGrades: PK-5Distance: 0.2 mi
- 7/10Alvord Middle SchoolGrades: 6-8Distance: 0.6 mi
- 6/10Alvord High SchoolGrades: 9-12Distance: 0.5 mi
Schools provided by the listing agent
- Elementary: Alvord
- Middle: Alvord
- High: Alvord
- District: Alvord ISD
Source: NTREIS. This data may not be complete. We recommend contacting the local school district to confirm school assignments for this home.
- $170,500-- bd1 ba1.1k sqft204 S Crane St, Alvord, TX 76225Off Market
- $258,3003 bd2 ba1.6k sqft503 W Lamar St, Alvord, TX 76225Off Market

- $495,5004 bd2 ba2.4k sqft309 W Lamar St, Alvord, TX 76225Off Market
- $--4 bd2 ba1.1k sqft500 W Lamar St, Alvord, TX 76225Sold
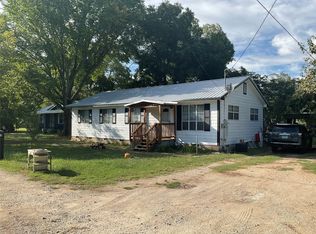
- $190,500-- bd1 ba1.4k sqft310 W State St, Alvord, TX 76225Off Market
- $188,4002 bd1 ba1.4k sqft110 S Crane St, Alvord, TX 76225Off Market
- $316,500-- bd2 ba1.8k sqft208 S Crane St, Alvord, TX 76225Off Market
- $137,300-- bd1 ba1k sqft507 W Lamar St, Alvord, TX 76225Off Market
A local agent can set up tours, give advice and negotiate with sellers.
Similar homes
- $259,9003 bd2 ba1.5k sqft907 Denver St, Alvord, TX 76225For Sale
 MLS ID #21330729, Erica Allen. NTREIS
 - $435,0003 bd2 ba1.6k sqft129 Coyote Cave Ln, Alvord, TX 76225For Sale
 MLS ID #21297702, Jessica Childers. NTREIS
 - $399,9002 bd2 ba1.4k sqft2119 County Road 2585, Alvord, TX 76225For Sale
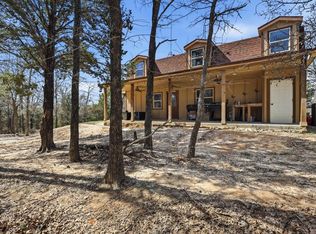 MLS ID #21209781, Shannon Parrish. NTREIS
 - $425,0003 bd2 ba2.3k sqft1276 County Road 1480, Alvord, TX 76225For Sale
 MLS ID #21242646, Chad Smith. NTREIS
 - $314,9003 bd2 ba1.7k sqft3301 S Murvil St, Decatur, TX 76234For SaleMLS ID #21291717, Amanda Bell. NTREIS
- $360,0003 bd3 ba2.2k sqft702 El Camino Real, Chico, TX 76431For SaleMLS ID #21168505, Carol Jones. NTREIS
- $439,0003 bd2 ba1.4k sqft4436 S Fm 1655, Bridgeport, TX 76426For SaleMLS ID #21311691, SUE ANN DENTON. NTREIS
- $309,0003 bd2 ba2k sqft1411 N Business Highway 287, Decatur, TX 76234For SaleMLS ID #21312550, Jared Lucier. NTREIS
- $330,0003 bd2 ba1.8k sqft700 N Church St, Decatur, TX 76234For SaleMLS ID #21147604, Jennifer Ashworth. NTREIS
- $329,0003 bd2 ba1.6k sqft642 Half Moon Way, Runaway Bay, TX 76426For SaleMLS ID #21222964, Becky Henry. NTREIS
- $275,0003 bd2 ba1.8k sqft305 Rock St, Bowie, TX 76230For SaleMLS ID #21338906, Josh Swint. NTREIS
- $359,9992 bd2 ba1.9k sqft2321 County Road 2360, Decatur, TX 76234For SaleMLS ID #21228844, Sheri Sanders. NTREIS
- $315,0003 bd2 ba1.3k sqft305 Cheyenne Dr, Runaway Bay, TX 76426For SaleMLS ID #21176591, Keira Phillips. NTREIS
- $348,5003 bd2 ba1.8k sqft1404 Brush St, Bridgeport, TX 76426For SaleMLS ID #21159175, Sandy Onks. NTREIS
- $315,0003 bd2 ba1.6k sqft105 Jim Walters Dr, Bridgeport, TX 76426For SaleMLS ID #21294694, Kim Taylor. NTREIS
- $354,9993 bd2 ba1.7k sqft306 Owens St, Bridgeport, TX 76426For SaleMLS ID #21253136, William Lane. NTREIS
- $338,0004 bd3 ba1.7k sqft501 Lindsey St, Bowie, TX 76230For SaleMLS ID #21239961, Louis Giddings. NTREIS
- $320,0002 bd2 ba1.3k sqft804 Stevens St, Bridgeport, TX 76426For SaleMLS ID #21276816, Michael Hershenberg. NTREIS
- $360,0003 bd2 ba1.7k sqft2105 Ridgewood Dr, Bridgeport, TX 76426For SaleMLS ID #21310511, Colleen Walker. NTREIS
- $365,0003 bd2 ba1.7k sqft365 Cimmarron Trl, Runaway Bay, TX 76426For SaleMLS ID #21300448, Ronald Byrd. NTREIS
