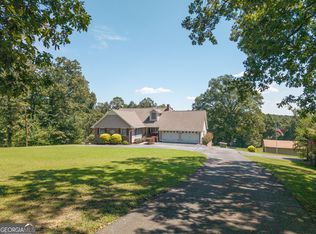
Wonderful four-sided brick traditional on the highest point in Shoals Ferry subdivision. It sits on approximately 6 acres which is very private. Main level has 10' ceilings and a huge living area with open entry way and huge primary bedroom, open back porch with a wood burning fireplace is a highlight of this home. 2 large bedrooms on the upper level having their own baths and a large vaulted living area. There is a rear deck. Nice basement area with a workout area and guest room (no bath). Shoals Ferry is best described as an established, high-end estate subdivision rather than a conventional residential neighborhood. It is truly one of Rome's distinctive estate communities, offering an uncommon combination of expansive acreage, elegant established homes, mature landscapes and access to the natural beauty of the Etowah River, with all homes in the subdivision having access to the Etowah and the shoals area. With properties generally spanning five to nine acres or more, Shoals Ferry provides the privacy and space of a country estate while remaining conveniently located in the Rome area. The neighborhood's large homesites, river frontage, open pasture and established character make it substantially different from today's typical residential subdivisions.
Active
Price cut: $15K (9/8)
$1,095,000
200 Shoals Ferry Rd SE, Rome, GA 30161
3beds
5,835sqft
Single Family Residence
Built in 1992
6.85 Acres Lot
$1,036,900 Zestimate®
$188/sqft
$29/mo HOA
What's special
Expansive acreageOpen pastureRear deckLarge homesitesElegant established homesMature landscapesHuge primary bedroom
- 24 days
- 716
- 29
Zillow last checked:
Listing updated:
Listed by:
Randy Land 706-252-0532,
Toles, Temple & Wright, Inc.,
Connor Land 706-506-8511,
Toles, Temple & Wright, Inc.
Source: GAMLS,MLS#: 10828947
Facts & features
Interior
Bedrooms & bathrooms
- Bedrooms: 3
- Bathrooms: 4
- Full bathrooms: 3
- 1/2 bathrooms: 1
- Main level bathrooms: 1
- Main level bedrooms: 1
Rooms
- Room types: Bonus Room, Exercise Room, Family Room, Foyer, Laundry, Library
Dining room
- Features: Seats 12+
Kitchen
- Features: Breakfast Room, Kitchen Island, Solid Surface Counters, Walk-in Pantry
Heating
- Central, Natural Gas
Cooling
- Attic Fan, Ceiling Fan(s), Central Air, Gas
Appliances
- Included: Convection Oven, Dishwasher, Disposal, Gas Water Heater, Ice Maker, Microwave, Oven/Range (Combo), Oven, Stainless Steel Appliance(s), Tankless Water Heater
- Laundry: In Hall
Features
- Bookcases, Central Vacuum, Double Vanity, High Ceilings, Master On Main Level, Separate Shower, Soaking Tub, Vaulted Ceiling(s)
- Flooring: Carpet, Hardwood, Tile
- Basement: Concrete,Crawl Space,Daylight,Exterior Entry,Finished,Interior Entry
- Number of fireplaces: 2
- Fireplace features: Gas Log, Gas Starter, Living Room, Outside, Wood Burning Stove
Interior area
- Total structure area: 5,835
- Total interior livable area: 5,835 sqft
- Finished area above ground: 4,537
- Finished area below ground: 1,298
Video & virtual tour
Property
Parking
- Parking features: Garage, Garage Door Opener
- Has garage: Yes
Features
- Levels: Three Or More
- Stories: 3
- Patio & porch: Deck, Patio, Porch
- Exterior features: Balcony
- Has spa: Yes
- Spa features: Bath
- Has view: Yes
- View description: Mountain(s)
Lot
- Size: 6.85 Acres
- Features: Level
- Residential vegetation: Grassed, Partially Wooded
Details
- Parcel number: M14 188
- Special conditions: Agent Owned,As Is,Covenants/Restrictions
Construction
Type & style
- Home type: SingleFamily
- Architectural style: Brick 4 Side,Traditional
- Property subtype: Single Family Residence
Materials
- Brick
- Foundation: Block
- Roof: Composition
Condition
- Resale
- New construction: No
- Year built: 1992
Utilities & green energy
- Electric: 220 Volts
- Sewer: Septic Tank
- Water: Public
- Utilities for property: Cable Available, Electricity Available, High Speed Internet, Natural Gas Available, Phone Available, Water Available
Community & HOA
Community
- Features: Street Lights
- Security: Carbon Monoxide Detector(s), Security System, Smoke Detector(s)
- Subdivision: Shoals Ferry
HOA
- Has HOA: Yes
- Services included: None
- HOA fee: $350 annually
Location
- Region: Rome
Financial & listing details
- Price per square foot: $188/sqft
- Tax assessed value: $821,918
- Annual tax amount: $9,416
- Date on market: 8/19/2026
- Cumulative days on market: 24 days
- Listing agreement: Exclusive Right To Sell
- Listing terms: Cash,Conventional
- Electric utility on property: Yes
Estimated market value
$1,036,900
$985,000 - $1.09M
Not available
Price history
| Date | Event | Price |
|---|---|---|
| 9/8/2026 | Price change | $1,095,000-1.4%$188/sqft |
Source:  GAMLS #10828947 Report a problem GAMLS #10828947 Report a problem | ||
| 9/3/2026 | Price change | $1,110,000-5.5%$190/sqft |
Source: GAMLS #10828947 Report a problem | ||
| 8/19/2026 | Listed for sale | $1,175,000+135%$201/sqft |
Source: GAMLS #10828947 Report a problem | ||
| 4/11/2006 | Sold | $500,000$86/sqft |
Source: Public Record Report a problem | ||
| 1/10/2006 | Sold | $500,000$86/sqft |
Source: Public Record Report a problem | ||
Public tax history
| Year | Property taxes | Tax assessment |
|---|---|---|
| 2025 | $7,630 +0.1% | $328,767 +7.5% |
| 2024 | $7,624 +1.5% | $305,776 +3.4% |
| 2023 | $7,515 +10% | $295,633 +19.9% |
| 2022 | $6,831 +4.3% | $246,585 +9.2% |
| 2021 | $6,550 +2% | $225,765 +4% |
| 2020 | $6,422 +4.7% | $217,095 +5.3% |
| 2019 | $6,132 +2.9% | $206,264 +4.7% |
| 2018 | $5,960 | $196,952 +5.2% |
| 2017 | $5,960 +2.9% | $187,292 +2% |
| 2016 | $5,795 +2% | $183,585 |
| 2015 | $5,683 | $183,585 |
| 2014 | $5,683 | $183,585 |
| 2013 | -- | -- |
| 2012 | -- | -- |
| 2011 | -- | -- |
| 2010 | -- | -- |
| 2009 | -- | -- |
| 2008 | -- | -- |
| 2007 | -- | -- |
| 2006 | -- | -- |
| 2005 | -- | -- |
| 2003 | -- | -- |
Find assessor info on the county website
Monthly payment
Est. payment
Payment breakdown
Explore the cost of this home by adjusting the details. Changes won't be saved.Climate risks
Neighborhood: 30161
Nearby schools
Schools provided by the listing agent
- Elementary: Johnson
- Middle: Model
- High: Model
Source: GAMLS. This data may not be complete. We recommend contacting the local school district to confirm school assignments for this home.
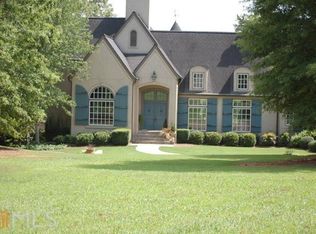

Similar homes
- $775,0006 bd4 ba4.6k sqft8 Trimble Way SE, Rome, GA 30161Active

 MLS ID #10826321, Susan H Ayers, Clickit Realty Inc.. GAMLS
 - $899,0003 bd4 ba3.9k sqft131 Hine Rd SE, Rome, GA 30161Active
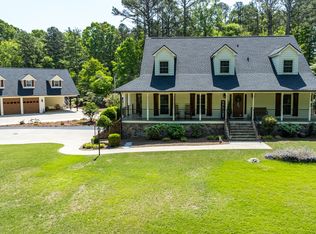 MLS ID #10742774, Keith Beauchamp, Hardy Realty & Development Company. GAMLS
 - $1,150,0004 bd5 ba4.3k sqft320 N River Rd NE, Rome, GA 30161Active
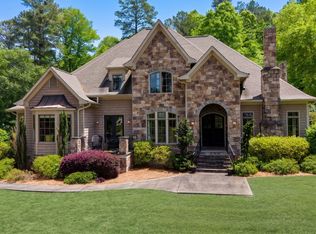 MLS ID #10759976, Sarah McElrath, Toles, Temple & Wright, Inc.. GAMLS
 - $585,0005 bd4 ba3.5k sqft39 Garrard Rd SE, Rome, GA 30161Active
 MLS ID #10834409, Elizabeth D Powell, Keller Williams Northwest. GAMLS
 - $779,0005 bd5 ba4.5k sqft130 Wildflower Rd NE, Rome, GA 30161ActiveMLS ID #10774800, Christian Terry, Keller Williams Northwest. GAMLS
- $1,175,0005 bd6 ba6.5k sqft5 Saint Andrews Way SW, Rome, GA 30165ActiveMLS ID #10799027, Sherrell Smith, eXp Realty. GAMLS
- $729,9004 bd3 ba4k sqft610 Rustic Ridge Rd NE, Rome, GA 30161ActiveMLS ID #10821132, Kaylyn Nichole Hernandez, Elite Group Georgia. GAMLS
- $559,9004 bd4 ba3.5k sqft333 Rustic Ridge Rd NE, Rome, GA 30161ActiveMLS ID #10808655, Tabitha Boyd, Keller Williams Northwest. GAMLS
- $970,0006 bd5 ba4.9k sqft3085 Old Dalton Rd NE, Rome, GA 30165ActiveMLS ID #10837610, Kathie Marable, Toles, Temple & Wright, Inc.. GAMLS
- $599,9006 bd6 ba5.9k sqft47 N Edenfield Ridge Dr SE, Rome, GA 30161ActiveMLS ID #10817899, Brianna Hightower, eXp Realty. GAMLS
- $649,9005 bd5 ba4.1k sqft1804 Gordon St NE, Rome, GA 30161ActiveMLS ID #10703307, Edwin Garcia, Keller Williams Northwest. GAMLS
- $699,9004 bd5 ba3.3k sqft291 Youngs Mill Rd, Kingston, GA 30145ActiveMLS ID #10834668, Johnny Le, Chapman Hall Premier, Realtors. GAMLS
- $789,8004 bd3 ba3.2k sqft4 Bridgeview Dr SE, Rome, GA 30161ActiveMLS ID #10693754, Stephen Douglas Graves, Hardy Realty & Development Company. GAMLS
- $599,0004 bd4 ba3.5k sqft13 Greenbriar Ln SE, Rome, GA 30161ActiveMLS ID #10828619, Michele Rikard, Hardy Realty & Development Company. GAMLS
- $585,0004 bd4 ba3.3k sqft2 Richland Ct SE, Rome, GA 30161ActiveMLS ID #10806292, Rozanne Collins, Hardy Realty & Development Company. GAMLS
- $575,0005 bd4 ba3k sqft264 Bellemont Dr SW, Rome, GA 30165ActiveMLS ID #10839610, Jacob Calvert, Ansley RE | Christie's Int'l RE. GAMLS
- $1,386,0006 bd7 ba6.1k sqft21 Rockridge Rd SW, Rome, GA 30165ActiveMLS ID #10777625, Molly Steeves, Hardy Realty & Development Company. GAMLS
- $899,9996 bd5 ba4.1k sqft5452 Old Dalton Rd NE, Calhoun, GA 30701ActiveMLS ID #10843127, Mark Spain, Mark Spain Real Estate. GAMLS
- $899,0005 bd4 ba5.1k sqft1225 Mount Alto Rd SW, Rome, GA 30165ActiveMLS ID #10799528, Molly Steeves, Hardy Realty & Development Company. GAMLS
- $1,097,7995 bd5 ba5.4k sqft18 Starlight Dr NW, Cartersville, GA 30121ActiveMLS ID #10817243, Lauren Sieber, Realty of America. GAMLS
