Welcome to easy one-level living in this thoughtfully designed newer construction ranch style home, offering a low maintenance lifestyle and lovingly cared for by only one part-time owner. This move in ready home offers the perfect blend of comfort, style and convenience featuring two spacious bedrooms with ample closet space and two full baths. The open concept floor plan is filled with natural light custom blinds and designed for modern living. Enjoy the seamless flow of luxury vinyl plank flooring throughout, completed by elegant quartz countertops, a full backsplash, a spacious peninsula island with additional seating, stainless steel appliances, and a covered porch conveniently located just off the kitchen. Enjoy easy access from the garage to a full unfinished 1,540 sq ft. basement with an egress window and endless potential for future living space, a home gym, office, or recreation area. Situated on .46 acres, this property provides plenty of outdoor space to relax, entertain and enjoy, all perfectly set on a quiet cul-de-sac street, with Wappingers School District and conveniently close to Taconic Parkway and just minutes from the Hamlet of Hopewell Junction.
Pending
$549,000
200 Sunset Drive, Wappingers Falls, NY 12590
2beds
1,540sqft
Single Family Residence, Residential
Built in 2020
0.46 Acres Lot
$-- Zestimate®
$356/sqft
$-- HOA
What's special
One-level livingFilled with natural lightOpen concept floor planStainless steel appliancesCustom blindsQuiet cul-de-sac streetElegant quartz countertops
- 58 days |
- 67 |
- 4 |
Zillow last checked:
Listing updated:
Listed by:
KW MidHudson 914-962-0007,
Darci Russo 845-891-9899,
Justin M. LaFalce 845-224-5792,
KW MidHudson
Source: OneKey® MLS as distributed by MLS GRID,MLS#: 1001583
Facts & features
Interior
Bedrooms & bathrooms
- Bedrooms: 2
- Bathrooms: 2
- Full bathrooms: 2
Primary bedroom
- Description: wall to wall closets, separate shoe closet, ceiling fan, LVP flooring
- Level: First
Bedroom 1
- Description: ceiling fan, LVP flooring
- Level: First
Primary bathroom
- Description: LVP flooring, stand up tub, walk in shower, large closet
- Level: First
Bathroom 1
- Description: tub shower, LVP flooring
- Level: First
Basement
- Description: full unfinished with egress window
- Level: Basement
Dining room
- Description: large space, LVP flooring, open to living room and kitchen
- Level: First
Kitchen
- Description: quarts countertop and backsplash, stainless Steel appliances, peninsula island, stackable washer/dryer, LVP flooring
- Level: First
Living room
- Description: large space, LVP flooring, open to kitchen and dining
- Level: First
Heating
- ENERGY STAR Qualified Equipment, Forced Air, Propane
Cooling
- Central Air
Appliances
- Included: Dryer, Electric Cooktop, Electric Oven, Electric Water Heater, ENERGY STAR Qualified Appliances, Exhaust Fan, Freezer, Microwave, Refrigerator, Stainless Steel Appliance(s), Washer, Water Softener Owned
- Laundry: Washer/Dryer Hookup, Electric Dryer Hookup, In Kitchen, Washer Hookup
Features
- First Floor Bedroom, First Floor Full Bath, Breakfast Bar, Cathedral Ceiling(s), Ceiling Fan(s), Chandelier, Chefs Kitchen, Crown Molding, His and Hers Closets, Open Floorplan, Open Kitchen, Pantry, Primary Bathroom, Master Downstairs, Quartz/Quartzite Counters, Recessed Lighting, Soaking Tub, Storage, Walk-In Closet(s)
- Flooring: Vinyl
- Doors: ENERGY STAR Qualified Doors
- Windows: Blinds, Double Pane Windows, ENERGY STAR Qualified Windows, Insulated Windows, New Windows, Screens
- Basement: Full,Unfinished
- Attic: Full
- Has fireplace: No
Interior area
- Total structure area: 3,080
- Total interior livable area: 1,540 sqft
Property
Parking
- Total spaces: 1
- Parking features: Driveway
- Garage spaces: 1
- Has uncovered spaces: Yes
Features
- Levels: One
Lot
- Size: 0.46 Acres
- Features: Back Yard, Cleared, Corner Lot, Cul-De-Sac, Front Yard, Landscaped, Level, Near Golf Course, Near Public Transit, Near School, Paved
Details
- Parcel number: 1328006459208002260000
- Special conditions: None
Construction
Type & style
- Home type: SingleFamily
- Architectural style: Farmhouse,Ranch
- Property subtype: Single Family Residence, Residential
Materials
- Frame, Vinyl Siding
- Foundation: Concrete Perimeter
Condition
- Year built: 2020
- Major remodel year: 2020
Utilities & green energy
- Sewer: Septic Tank
- Water: Well
- Utilities for property: Cable Available, Electricity Connected, Phone Available, Propane, Trash Collection Private, Underground Utilities, Water Connected
Community & HOA
HOA
- Has HOA: No
Location
- Region: Wappingers Falls
Financial & listing details
- Price per square foot: $356/sqft
- Tax assessed value: $487,000
- Annual tax amount: $9,235
- Date on market: 5/27/2026
- Cumulative days on market: 57 days
- Listing agreement: Exclusive Right To Sell
- Listing terms: Cash,Conventional
- Inclusions: Dishwasher, Dryer, Electric glass top range, Microwave, Refrigerator, Washer, 1 Ceiling Fans
- Electric utility on property: Yes
Estimated market value
Not available
Estimated sales range
Not available
Not available
Price history
| Date | Event | Price |
|---|---|---|
| 6/27/2026 | Pending sale | $549,000$356/sqft |
Source:  OneKey® MLS as distributed by MLS GRID #1001583 Report a problem OneKey® MLS as distributed by MLS GRID #1001583 Report a problem | ||
| 5/27/2026 | Listed for sale | $549,000$356/sqft |
Source: OneKey® MLS as distributed by MLS GRID #1001583 Report a problem | ||
Public tax history
Tax history is unavailable.
Monthly payment
Climate risks
Neighborhood: Hillside Lake
Nearby schools
GreatSchools rating
- 8/10Fishkill Plains Elementary SchoolGrades: PK-6Distance: 2.5 mi
- 5/10Van Wyck Junior High SchoolGrades: 7-8Distance: 2 mi
- 8/10John Jay Senior High SchoolGrades: 9-12Distance: 6.2 mi
Schools provided by the listing agent
- Elementary: Fishkill Plains Elementary School
- Middle: Van Wyck Junior High School
- High: John Jay Senior High School
Source: OneKey® MLS as distributed by MLS GRID. This data may not be complete. We recommend contacting the local school district to confirm school assignments for this home.
- $505,7003 bd3 ba2k sqft198 Sunset Dr, Wappingers Falls, NY 12590Off Market
- $482,5004 bd3 ba1.8k sqft12 Dogwood Ln, Wappingers Falls, NY 12590Off Market
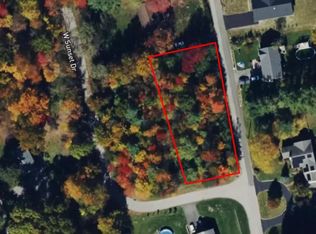
- $41,0000.46 Acres195 Sunset Dr, Wappingers Falls, NY 12590Sold
- $347,2002 bd1 ba992 sqft199 Sunset Dr, Wappingers Falls, NY 12590Off Market
- $372,3003 bd1 ba1.8k sqft206 Sunset Dr, Wappingers Falls, NY 12590Off Market
- $374,6002 bd1 ba1.3k sqft14 Dogwood Ln, Wappingers falls, NY 12590Off Market
- $10,500-- bd-- ba-- sqft14 Dogwood Ln, Wappingers Falls, NY 12590Off Market
- $31,400-- bd-- ba-- sqft230 W Sunset Dr, Wappingers Falls, NY 12590Off Market
A local agent can set up tours, give advice and negotiate with sellers.
Similar homes
- $599,0004 bd3 ba2.1k sqft4 Cameli Drive, Wappingers Falls, NY 12590For Sale
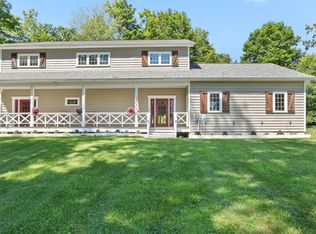
 MLS ID #1028191, Pamela Burns, Listing by: Corcoran Legends Realty. OneKey® MLS as distributed by MLS GRID
 - $549,0003 bd2 ba1.8k sqft36 Bronson Road, Poughquag, NY 12570For Sale
 MLS ID #1028141, Ronald C. Green, Listing by: KW MidHudson. OneKey® MLS as distributed by MLS GRID
 - $575,0004 bd3 ba2k sqft26 Kendell Drive, Wappingers Falls, NY 12590For Sale
 MLS ID #1025141, Kerri F Stretch, Listing by: Howard Hanna Rand Realty. OneKey® MLS as distributed by MLS GRID
 - $599,9003 bd2 ba2.1k sqft4 Russett Lane, Wappingers Falls, NY 12590For Sale
 MLS ID #1014450, Thomas S. Klug, Listing by: HV Premier Properties Realty. OneKey® MLS as distributed by MLS GRID
 - $540,0003 bd3 ba1.8k sqft9 Pleasant Lane, Poughkeepsie, NY 12603For SaleMLS ID #1021885, Claire Browne, Listing by: Compass Greater NY, LLC. OneKey® MLS as distributed by MLS GRID
- $650,0003 bd3 ba2.2k sqft35 Cottam Hill Road, Wappingers Falls, NY 12590For SaleMLS ID #1003805, Nancy Martinelli, Listing by: Century 21 Alliance Rlty Group. OneKey® MLS as distributed by MLS GRID
- $525,0003 bd2 ba1.6k sqft8 Mockingbird Lane, Poughkeepsie, NY 12601For SaleMLS ID #1028089, Kerri F Stretch, Listing by: Howard Hanna Rand Realty. OneKey® MLS as distributed by MLS GRID
- $554,9003 bd3 ba1.8k sqft4 Tanglewood Lane, Poughkeepsie, NY 12603For SaleMLS ID #1024864, Bonnie Christman, Listing by: BHHS Hudson Valley Properties. OneKey® MLS as distributed by MLS GRID
- $575,0003 bd3 ba2k sqft47 Martin Road, Hopewell Junction, NY 12533For SaleMLS ID #1016502, Sharon Sheil, Listing by: Coldwell Banker Realty. OneKey® MLS as distributed by MLS GRID
- $589,0005 bd4 ba1.9k sqft25 S Remsen Avenue, Wappingers Falls, NY 12590For SaleMLS ID #1011496, Rugesh G. Shah, Listing by: KW MidHudson. OneKey® MLS as distributed by MLS GRID
- $628,9994 bd4 ba1.9k sqft1 Merrywood Road, Wappingers Falls, NY 12590For SaleMLS ID #981834, Deysi C. Salguero Medrano, Listing by: Keller Williams Hudson Valley. OneKey® MLS as distributed by MLS GRID
- $525,0003 bd2 ba1.5k sqft669 Vassar Road, Poughkeepsie, NY 12603For SaleMLS ID #1014291, Lance Pahucki, Listing by: William Raveis-New York LLC. OneKey® MLS as distributed by MLS GRID
- $500,0003 bd2 ba1.6k sqft202 Lake Walton Road, Hopewell Junction, NY 12533For SaleMLS ID #1013394, Sharon Sheil, Listing by: Coldwell Banker Realty. OneKey® MLS as distributed by MLS GRID
- $549,0003 bd3 ba2.1k sqft51 Sutton Park Road, Poughkeepsie, NY 12603For SaleMLS ID #1007676, Tina Townsend, Listing by: BHHS Hudson Valley Properties. OneKey® MLS as distributed by MLS GRID
- $499,9994 bd3 ba1.8k sqft12 Ronnie Lane, Poughkeepsie, NY 12601For SaleMLS ID #1000749, June Kiesbye, Listing by: BHHS Hudson Valley Properties. OneKey® MLS as distributed by MLS GRID
- $580,0004 bd3 ba2.1k sqft20 Stonewall Circle, Poughkeepsie, NY 12603For SaleMLS ID #1020307, Jeffrey Hoffmann, Listing by: Douglas Elliman Real Estate. OneKey® MLS as distributed by MLS GRID
- $595,0002 bd2 ba1.3k sqft145 Drake Road, Pleasant Valley, NY 12569For SaleMLS ID #995827, Susan Whalen, Listing by: George T Whalen Real Estate. OneKey® MLS as distributed by MLS GRID
- $630,0003 bd3 ba2.1k sqft7 Pellbridge Drive, Hopewell Junction, NY 12533For SaleMLS ID #1007808, Lisa Mannion, Listing by: Houlihan Lawrence Inc.. OneKey® MLS as distributed by MLS GRID
- $599,9994 bd3 ba1.8k sqft10 Concord Road, Fishkill, NY 12524For SaleMLS ID #1019273, Amber N. Thomas, Listing by: Compass Greater NY, LLC. OneKey® MLS as distributed by MLS GRID
- $549,0002 bd2 ba1.9k sqft2 Curtis Avenue, New Fairfield, CT 06812For Sale
 MLS ID #24191888, Angelina Valentini, Coldwell Banker Realty. Smart MLS
