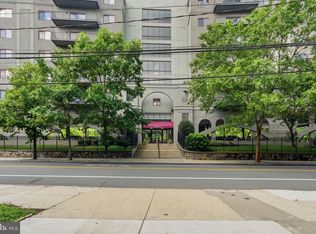
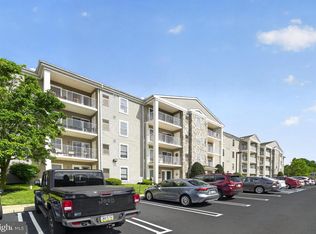
Welcome to The Grande at Riverview, where comfort, convenience, and community come together in one of the area's most desirable condominium settings. Ideally situated at 200 W. Elm Street, The Grande is known for its beautifully maintained grounds and resort-style amenities including a pool, walking trails along the river and gym. Residents enjoy a vibrant, low-maintenance lifestyle with close proximity to shopping, dining, fitness centers, and major roadways, plus just steps away from the Conshohocken train station, making commuting to Philadelphia and surrounding areas simple and efficient. Unit #1412 is a lovely 1 bedroom, 1 bath unit with a loft that provides ideal space for a home office, storage, crafting space or for whatever fits your needs, and with over 950 square feet it is the largest 1 bedroom unit layout at the Grande. Adding even more value and convenience, this unit includes TWO covered garage parking spaces, a highly sought-after feature that enhances both daily living and long-term value. The association is professionally managed and highly regarded for its attentive upkeep of the property, offering residents peace of mind along with an environment that feels welcoming, polished, and easy to call home. At The Grande, you're not simply purchasing a home, you're stepping into a well-established community and a solid investment.
Under contract
$295,000
200 W Elm St Suite 1412, Conshohocken, PA 19428
1beds
951sqft
Condominium
Built in 2007
-- sqft lot
$289,500 Zestimate®
$310/sqft
$540/mo HOA
What's special
Resort-style amenitiesBeautifully maintained grounds
- 63 days |
- 36 |
- 0 |
Zillow last checked:
Listing updated:
Listed by:
Blakely Minton 267-760-1719,
Crown Homes Real Estate 302-504-6147,
Listing Team: Three Keys Team, Co-Listing Agent: Amit Mundade 610-310-3086,
Crown Homes Real Estate
Source: Bright MLS,MLS#: PAMC2184266
Facts & features
Interior
Bedrooms & bathrooms
- Bedrooms: 1
- Bathrooms: 1
- Full bathrooms: 1
- Main level bathrooms: 1
- Main level bedrooms: 1
Basement
- Area: 0
Heating
- Forced Air, Natural Gas
Cooling
- Central Air, Electric
Appliances
- Included: Electric Water Heater
- Laundry: In Unit
Features
- Has basement: No
- Has fireplace: No
Interior area
- Total structure area: 951
- Total interior livable area: 951 sqft
- Finished area above ground: 951
- Finished area below ground: 0
Property
Parking
- Total spaces: 1
- Parking features: Other, Garage, Parking Lot
- Garage spaces: 1
Accessibility
- Accessibility features: Accessible Elevator Installed
Features
- Levels: One
- Stories: 1
- Pool features: Community
Details
- Additional structures: Above Grade, Below Grade
- Parcel number: 050011867328
- Zoning: R-50 CONDO
- Special conditions: Standard
Construction
Type & style
- Home type: Condo
- Property subtype: Condominium
- Attached to another structure: Yes
Materials
- Masonry
Condition
- New construction: No
- Year built: 2007
Utilities & green energy
- Sewer: Public Sewer
- Water: Public
Community & HOA
Community
- Condo and coop fee: $540 monthly
- Subdivision: The Grande At Riverview
HOA
- Has HOA: No
- Amenities included: Pool, Fitness Center, Jogging Path
- Services included: Snow Removal, Pool(s), Management, Health Club, Common Area Maintenance, All Ground Fee, Water, Trash, Parking Fee, Maintenance Grounds
- HOA name: The Grande At Riverview
Location
- Region: Conshohocken
- Municipality: CONSHOHOCKEN BORO
Financial & listing details
- Price per square foot: $310/sqft
- Tax assessed value: $108,950
- Annual tax amount: $4,025
- Date on market: 6/17/2026
- Listing agreement: Exclusive Right To Sell
- Ownership: Condominium
Estimated market value
$289,500
$275,000 - $304,000
$2,251/mo
Price history
| Date | Event | Price |
|---|---|---|
| 7/11/2026 | Contingent | $295,000$310/sqft |
Source:  Bright MLS #PAMC2184266 Report a problem Bright MLS #PAMC2184266 Report a problem | ||
| 6/17/2026 | Listed for sale | $295,000+3.6%$310/sqft |
Source: Bright MLS #PAMC2184266 Report a problem | ||
| 5/14/2007 | Sold | $284,700$299/sqft |
Source: Public Record Report a problem | ||
Public tax history
| Year | Property taxes | Tax assessment |
|---|---|---|
| 2025 | $3,852 +3.5% | $108,950 |
| 2024 | $3,720 | $108,950 |
| 2023 | $3,720 +4.1% | $108,950 |
| 2022 | $3,574 +2.9% | $108,950 |
| 2021 | $3,474 +2.5% | $108,950 |
| 2020 | $3,390 +6.3% | $108,950 |
| 2019 | $3,188 +1.8% | $108,950 |
| 2018 | $3,132 +3% | $108,950 |
| 2017 | $3,042 +1.6% | $108,950 |
| 2016 | $2,993 +2.7% | $108,950 |
| 2015 | $2,915 +2% | $108,950 |
| 2014 | $2,859 +1.9% | $108,950 |
| 2013 | $2,805 +2.5% | $108,950 |
| 2012 | $2,737 +3.7% | $108,950 |
| 2011 | $2,639 +1.1% | $108,950 |
| 2010 | $2,609 +2.9% | $108,950 |
| 2009 | $2,535 +13% | $108,950 |
| 2008 | $2,243 +888.1% | -- |
| 2007 | $227 | -- |
Find assessor info on the county website
Monthly payment
Est. payment
Payment breakdown
Explore the cost of this home by adjusting the details. Changes won't be saved.Climate risks
Neighborhood: 19428
Nearby schools
GreatSchools rating
- 10/10Conshohocken El SchoolGrades: K-3Distance: 0.4 mi
- 8/10Colonial Middle SchoolGrades: 6-8Distance: 3.6 mi
- 9/10Plymouth-Whitemarsh Senior High SchoolGrades: 9-12Distance: 2.7 mi
Schools provided by the listing agent
- District: Colonial
Source: Bright MLS. This data may not be complete. We recommend contacting the local school district to confirm school assignments for this home.
- $220,0001 bd1 ba728 sqft200 W Elm St SUITE 1224, Conshohocken, PA 19428Sold

- $365,0002 bd2 ba1.1k sqft200 W Elm St SUITE 1319, Conshohocken, PA 19428Sold

- $399,9902 bd2 ba1.3k sqft200 W Elm St SUITE 1418, Conshohocken, PA 19428Sold

- $355,0002 bd2 ba980 sqft200 W Elm St SUITE 1234, Conshohocken, PA 19428Sold

- $389,0002 bd2 ba1.2k sqft200 W Elm St SUITE 1233, Conshohocken, PA 19428Sold
- $369,0002 bd2 ba1.2k sqft200 W Elm St SUITE 1307, Conshohocken, PA 19428Sold
- $475,0002 bd2 ba1.5k sqft200 W Elm St SUITE 1422, Conshohocken, PA 19428Sold
- $450,0002 bd2 ba1.5k sqft200 W Elm St SUITE 1421, Conshohocken, PA 19428Sold
- $340,0002 bd2 ba980 sqft200 W Elm St SUITE 1334, Conshohocken, PA 19428Sold
A local agent can set up tours, give advice and negotiate with sellers.
A local lender can help you make sure your offer is ready when you are.
Similar homes
- $295,0001 bd1 ba825 sqft300 W Elm St Suite 2223, Conshohocken, PA 19428For Sale

 MLS ID #PAMC2185360, Noele Stinson, Coldwell Banker Realty. Bright MLS
 - $340,0002 bd2 ba1.2k sqftGrande At Riverview, Conshohocken, PA 19428For Sale
 MLS ID #PAMC2189076, Joann Massengill, BHHS Fox & Roach Wayne-Devon. Bright MLS
 - $268,0002 bd1 ba920 sqft3750 Main St #78-302, Philadelphia, PA 19127For Sale
 MLS ID #PAPH2658562, Lisa Murphy, Compass RE. Bright MLS
 - $300,0002 bd2 ba1k sqft627 Brandon Rd W, Norristown, PA 19403For Sale
 MLS ID #PAMC2179094, Lisa Plank, Coldwell Banker Realty. Bright MLS
 - $289,0002 bd2 ba944 sqft1600 Hagys Ford Rd APT 2L, Penn Valley, PA 19072For SaleMLS ID #PAMC2182732, Ellen Sweetman, BHHS Fox & Roach-Haverford. Bright MLS
- $314,9992 bd1 ba850 sqft500 E Lancaster Ave Unit 108A, Wayne, PA 19087For SaleMLS ID #PADE2120782, Dina Patton, KW Empower. Bright MLS
- $275,0002 bd1 ba990 sqft355 Drummers Ln #355, Wayne, PA 19087For SaleMLS ID #PACT2127856, Andrea Davis, Compass RE. Bright MLS
- $270,0002 bd2 ba867 sqftWaterford Condo, Ardmore, PA 19003For SaleMLS ID #PAMC2188834, Jen Benner, KW Empower. Bright MLS
- $285,0002 bd1 ba960 sqft1608 Ridge Ave APT 302, Philadelphia, PA 19130New ConstructionMLS ID #PAPH2658596, Shane Holcomb, BHHS Fox & Roach-Art Museum. Bright MLS
- $309,9002 bd2 ba1.1k sqftValley Forge Tower, King Of Prussia, PA 19406For SaleMLS ID #PAMC2176682, Dave Iezzi, BHHS Fox & Roach-West Chester. Bright MLS
- $235,0002 bd1 ba1k sqft307 Shawmont Ave APT D, Philadelphia, PA 19128For SaleMLS ID #PAPH2652180, ZJ Jasdi, Keller Williams Real Estate-Blue Bell. Bright MLS
- $349,9002 bd2 ba1.1k sqftOak Hill, Narberth, PA 19072For SaleMLS ID #PAMC2171254, Harvey Sklaroff, Harvey Sklaroff Real Estate. Bright MLS
- $325,0002 bd3 ba903 sqft1638 N 2nd St #2, Philadelphia, PA 19122For SaleMLS ID #PAPH2656912, Jason Katz, Compass RE. Bright MLS
- $299,0002 bd1 ba1.1k sqftGarden Court Condominium, Philadelphia, PA 19143For SaleMLS ID #PAPH2589314, Jeff City Block, Compass RE. Bright MLS
- $245,0001 bd1 ba875 sqft285 Old Forge Xing, Devon, PA 19333For SaleEngel & Volkers
- $317,0002 bd1 ba819 sqft1817 Wylie St #B, Philadelphia, PA 19130For SaleMLS ID #PAPH2631586, Ben Finelli, RE/MAX Ready. Bright MLS
- $299,9003 bd2 ba1.3k sqft224 Lexington Rd, Schwenksville, PA 19473For SaleMLS ID #PAMC2190866, Beverly Banks, EXP Realty, LLC. Bright MLS
- $329,9001 bd2 ba1.1k sqft264 Carson Ter, Huntingdon Valley, PA 19006For SaleMLS ID #PAMC2184086, Tim Watkins, Homestarr Realty. Bright MLS
- $314,9001 bd1 ba964 sqft201 N 8th St #59-512-512, Philadelphia, PA 19106For SaleEngel & Volkers
- $289,9001 bd1 ba777 sqft241 S 6th St APT 311A, Philadelphia, PA 19106For SaleMLS ID #PAPH2607228, Allan Domb, Allan Domb Real Estate. Bright MLS
