Experience elevated high-rise luxury at Allure Las Vegas. Perched high on the 20th floor, this south-facing, two-bedroom, two-bathroom condo spans 1,233 square feet of bright, open-concept living space framed by spectacular floor-to-ceiling windows that capture panoramic Strip views, mountain backdrops, and vibrant city neon. The airy layout seamlessly connects a breakfast-bar kitchen complete with granite countertops, premium cabinetry, and stainless steel appliances to living spaces dressed in sleek, neutral-toned porcelain tile, while both bedrooms offer the plush comfort of cozy carpeting. Living here grants you full access to Allure’s premium resort amenities, including a 24-hour valet parking, a fully equipped fitness center, round-the-clock security, and a sparkling pool and spa deck lined with private cabanas.
Active
$360,000
200 W Sahara Ave Unit 2004, Las Vegas, NV 89102
2beds
1,233sqft
:
Get pre-qualified$3,261/mo
Condominium
Built in 2006
-- sqft lot
$351,200 Zestimate®
$292/sqft
$917/mo HOA
What's special
Sleek neutral-toned porcelain tileTwo-bedroom two-bathroom condoMountain backdropsPanoramic strip viewsSpectacular floor-to-ceiling windowsPremium cabinetryBreakfast-bar kitchen
- 24 days |
- 536 |
- 20 |
Zillow last checked:
Listing updated:
Listed by:
Andrew I. Prinsloo S.0053643 (702)374-4353,
eXp Realty
Source: LVR,MLS#: 2799199 Originating MLS: Greater Las Vegas Association of Realtors Inc
Originating MLS: Greater Las Vegas Association of Realtors IncFacts & features
Interior
Bedrooms & bathrooms
- Bedrooms: 2
- Bathrooms: 2
- Full bathrooms: 1
- 3/4 bathrooms: 1
Primary bedroom
- Description: Bedroom With Bath Downstairs,Ceiling Fan,Custom Closet
- Dimensions: 17x12
Bedroom 2
- Description: Ceiling Fan,Closet
- Dimensions: 13x10
Great room
- Description: Undefined
- Dimensions: 21x14
Kitchen
- Description: Breakfast Bar/Counter,Granite Countertops,Tile Flooring
Heating
- Electric, High Efficiency, Individual
Cooling
- Electric, High Efficiency
Appliances
- Included: Dryer, Dishwasher, Electric Cooktop, Disposal, Microwave, Refrigerator, Washer
- Laundry: Electric Dryer Hookup, Laundry Closet
Features
- Ceiling Fan(s), Window Treatments, Programmable Thermostat
- Windows: Blinds, Low-Emissivity Windows
- Has fireplace: No
Interior area
- Total structure area: 1,233
- Total interior livable area: 1,233 sqft
Video & virtual tour
Property
Parking
- Total spaces: 1
- Parking features: Assigned, Covered, Indoor
Features
- Patio & porch: Terrace
- Pool features: Community
- Has view: Yes
- View description: City, Mountain(s), Strip View
Details
- Parcel number: 16204815191
Construction
Type & style
- Home type: Condo
- Architectural style: High Rise
- Property subtype: Condominium
Materials
- Drywall
Condition
- Resale
- Year built: 2006
Utilities & green energy
- Electric: Photovoltaics None
- Utilities for property: Cable Available, Electricity Available
Green energy
- Energy efficient items: Windows, HVAC
Community & HOA
Community
- Features: Pool
- Security: Floor Access Control, 24 Hour Security, Fire Sprinkler System, Gated Community
- Subdivision: Allure
HOA
- Has HOA: Yes
- Amenities included: Business Center, Fitness Center, Gated, Barbecue, Pool, Pet Restrictions, Recreation Room, Guard, Security, Elevator(s)
- Services included: Common Areas, Cable TV, Recreation Facilities, Security, Taxes, Trash
- HOA fee: $917 monthly
- HOA name: Allure HOA
- HOA phone: 702-443-9600
Location
- Region: Las Vegas
Financial & listing details
- Price per square foot: $292/sqft
- Tax assessed value: $368,263
- Annual tax amount: $3,304
- Date on market: 7/10/2026
- Listing agreement: Exclusive Right To Sell
- Listing terms: Cash,Conventional
- Electric utility on property: Yes
Estimated market value
$351,200
$334,000 - $369,000
$2,220/mo
Price history
| Date | Event | Price |
|---|---|---|
| 7/10/2026 | Listed for sale | $360,000+2427.7%$292/sqft |
Source:  LVR #2799199 Report a problem LVR #2799199 Report a problem | ||
| 6/18/2025 | Sold | $14,242-97.8%$12/sqft |
Source: Public Record Report a problem | ||
| 8/7/2020 | Listing removed | $1,750$1/sqft |
Source: Char Luxury Real Estate #2213758 Report a problem | ||
| 7/20/2020 | Listed for rent | $1,750$1/sqft |
Source: Char Luxury Real Estate #2213758 Report a problem | ||
| 12/14/2018 | Listing removed | $1,750$1/sqft |
Source: Char Luxury Real Estate #2053026 Report a problem | ||
| 12/5/2018 | Listed for rent | $1,750$1/sqft |
Source: Char Luxury Real Estate #2053026 Report a problem | ||
| 10/13/2008 | Sold | $650,000$527/sqft |
Source: Public Record Report a problem | ||
Public tax history
| Year | Property taxes | Tax assessment |
|---|---|---|
| 2026 | $4,501 +15.8% | $128,892 -11.7% |
| 2025 | $3,885 +8% | $145,897 +26.2% |
| 2024 | $3,598 +8% | $115,640 +13.4% |
| 2023 | $3,332 +8% | $101,996 +8.5% |
| 2022 | $3,085 +2.9% | $94,015 +2.7% |
| 2021 | $2,999 +4.2% | $91,503 +6.8% |
| 2020 | $2,877 +3% | $85,657 -2.8% |
| 2019 | $2,794 -3.2% | $88,089 |
| 2018 | $2,887 | $88,089 -0.5% |
| 2017 | $2,887 | $88,492 +0.2% |
| 2016 | $2,887 +14.2% | $88,318 +4.9% |
| 2015 | $2,527 | $84,161 +7.7% |
| 2014 | $2,527 | $78,108 |
| 2013 | -- | $78,108 -3% |
| 2012 | -- | $80,500 +19.3% |
| 2011 | -- | $67,460 -27.2% |
| 2010 | -- | $92,612 -55.6% |
| 2009 | -- | $208,586 +14.4% |
| 2008 | -- | $182,336 |
Find assessor info on the county website
Monthly payment
Est. payment
Payment breakdown
Explore the cost of this home by adjusting the details. Changes won't be saved.Climate risks
Neighborhood: Meadows Village
Nearby schools
GreatSchools rating
- 4/10John S Park Elementary SchoolGrades: PK-5Distance: 1.2 mi
- 3/10Roy West Martin Middle SchoolGrades: 6-8Distance: 3 mi
- 6/10Ed W Clark High SchoolGrades: 9-12Distance: 2.2 mi
Schools provided by the listing agent
- Elementary: Park, John S.,Park, John S.
- Middle: Fremont John C.
- High: Clark Ed. W.
Source: LVR. This data may not be complete. We recommend contacting the local school district to confirm school assignments for this home.
- $366,8002 bd2 ba1.2k sqft200 W Sahara Ave UNIT 707, Las Vegas, NV 89102Off Market
- $293,9002 bd1 ba1k sqft200 W Sahara Ave UNIT 1110, Las Vegas, NV 89102Off Market
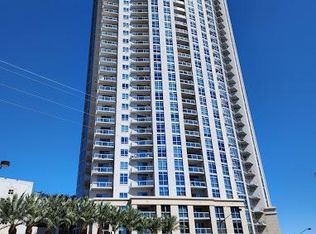
- $285,0001 bd2 ba974 sqft200 W Sahara Ave UNIT 2411, Las Vegas, NV 89102Off Market

- $302,5001 bd1 ba1k sqft200 W Sahara Ave UNIT 2910, Las Vegas, NV 89102Off Market
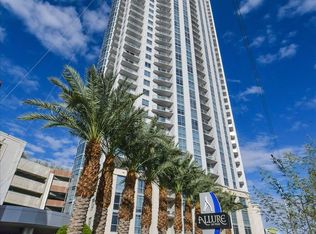
- $289,7001 bd1 ba1k sqft200 W Sahara Ave UNIT 1111, Las Vegas, NV 89102Off Market
- $296,2001 bd2 ba1k sqft200 W Sahara Ave UNIT 3111, Las Vegas, NV 89102Off Market
- $345,4002 bd1 ba1k sqft200 W Sahara Ave UNIT 3302, Las Vegas, NV 89102Off Market
- $231,400-- bd1 ba662 sqft200 W Sahara Ave UNIT 3309, Las Vegas, NV 89102Off Market
A local agent can set up tours, give advice and negotiate with sellers.
Similar homes
- $398,0002 bd2 ba1.2k sqftALLURE, Las Vegas, NV 89102For Sale
 MLS ID #2762477, Joseph Radosta, Desert City Realty & Property. LVR
 - $450,0002 bd2 ba1.5k sqftALLURE, Las Vegas, NV 89102For Sale
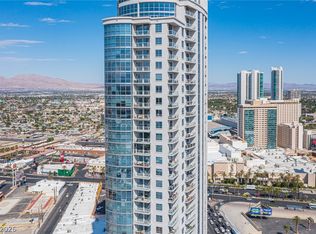 MLS ID #2784891, Cody Trevor Corio, LPT Realty, LLC. LVR
 - $320,0001 bd2 ba814 sqftTURNBERRY TOWERS, Las Vegas, NV 89109For Sale
 MLS ID #2749227, Kihun Kim, Kim's Realty Solutions. LVR
 - $439,0002 bd2 ba1.5k sqftALLURE, Las Vegas, NV 89102For Sale
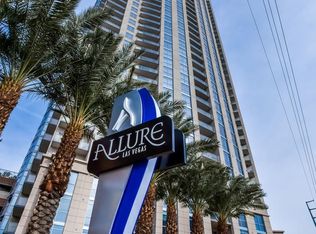 MLS ID #2722874, James W. Woodward, Assurance Realty LLC. LVR
 - $382,5001 bd2 ba814 sqftTURNBERRY TOWERS, Las Vegas, NV 89109For SaleMLS ID #2801563, Mark M. Minelli, Realty ONE Group, Inc. LVR
- $295,0001 bd1 ba999 sqftALLURE, Las Vegas, NV 89102For SaleMLS ID #2786286, Shreela Chakmian, Prosperity Realty Global Enter. LVR
- $449,9902 bd2 ba1.1k sqftSKY LAS VEGAS, Las Vegas, NV 89109For SaleMLS ID #2802112, Barry J. Stieb, North American Realty of NV. LVR
- $340,0001 bd2 ba814 sqftTURNBERRY TOWERS, Las Vegas, NV 89109For SaleMLS ID #2790123, Daniel Valenzuela, Platinum Real Estate Prof. LVR
- $300,0001 bd1 ba1k sqftALLURE, Las Vegas, NV 89102For SaleMLS ID #2754399, Shane Beall, Keller Williams Realty Las Veg. LVR
- $356,8002 bd2 ba902 sqft4200 S Valley View Blvd Unit 1019, Las Vegas, NV 89103For SaleMLS ID #2755767, Chaely S. Chan, Property Vegas, LLC. LVR
- $350,0001 bd2 ba814 sqftTURNBERRY TOWERS, Las Vegas, NV 89109For SaleMLS ID #2732979, Brian D. Petruzzelli, Luxury Real Estate Advisors. LVR
- $389,9992 bd2 ba1.1k sqftTHE OGDEN, Las Vegas, NV 89106For SaleMLS ID #2779084, Justin A. Jahangiri, The Agency Las Vegas. LVR
- $389,9002 bd3 ba1.5k sqftTHE OGDEN, Las Vegas, NV 89106For SaleMLS ID #2787727, Martin Bustos, Galindo Group Real Estate. LVR
- $359,9002 bd3 ba1.5k sqft7290 Sheared Cliff Ln APT 102, Las Vegas, NV 89149For SaleMLS ID #2805321, Angel Bothof, Angel Bothof. LVR
- $328,8882 bd2 ba902 sqft4200 S Valley View Blvd Unit 2012, Las Vegas, NV 89103For SaleMLS ID #2776513, Ruchelle R. Stuart, First Full Service Realty. LVR
- $375,0003 bd2 ba1k sqft8116 Cimarron Ridge Dr, Las Vegas, NV 89128For SaleMLS ID #2805973, Anita P. Durazo, AXXS Realty. LVR
- $365,0001 bd2 ba1.3k sqft32 E Serene Ave Unit 408, Las Vegas, NV 89123For SaleMLS ID #2779436, Joanne Hwang, Evolve Realty. LVR
- $419,0002 bd2 ba1.1k sqftPANORAMA TOWERS, Las Vegas, NV 89103For SaleMLS ID #2795971, Alan Richman, Advantage Realty. LVR
- $327,6001 bd1 ba884 sqftJUHL, Las Vegas, NV 89101For SaleMLS ID #2793492, Sherri Lewis, Vegas Living Realty and Manage. LVR
- $349,0002 bd2 ba1.2k sqftONE LAS VEGAS, Las Vegas, NV 89123For SaleMLS ID #2791149, Brian D. Petruzzelli, Luxury Real Estate Advisors. LVR
