• ONE-OWNER HOME • Built in 2017 and lovingly maintained by its original owner, this 3-bedroom, 2-bath home offers comfortable one-level living in Warren’s Langton Estates. • THE LAYOUT • The open main living area connects the kitchen, dining space and living room, creating an easy flow for everyday living and entertaining. The kitchen features a center island and separate pantry, while a dedicated office gives you that extra flex space everyone seems to need — work from home, hobbies, playroom or whatever fits your life. The split-bedroom floor plan gives the primary suite its own private area of the home, complete with a spacious walk-in closet and private bath. Two additional bedrooms and a second full bath are located on the opposite side of the home. • THE EXTRAS • Sitting on approximately .65 acre, there is plenty of outdoor space to enjoy without taking on the maintenance of a large rural property. And let’s talk about the attached 3-car garage — room for vehicles, storage, hobbies, toys or that third bay you didn’t know you needed until you had it. The home is also equipped with a hardwired generator, offering added peace of mind during power outages. • RECENT UPDATES • Brand-new roof, siding and gutters (with leaf guard) add to the home’s already well-maintained appeal. • LOVE THE NEIGHBORHOOD • One of Langton Estates’ standout features is the beautifully maintained neighborhood pond and beach area available for residents to use and enjoy. Relax by the water, spend an afternoon at the beach or simply enjoy having it right in your own neighborhood. One-owner history, newer construction, a functional floor plan, 3-car garage, great lot and neighborhood amenities — 200 Winterhaven Dr. checks a lot of boxes!
Active
$329,900
200 Winterhaven Dr, Warren, IN 46792
3beds
1,785sqft
Single Family Residence
Built in 2017
0.65 Acres Lot
$323,200 Zestimate®
$--/sqft
$17/mo HOA
What's special
Split-bedroom floor planComfortable one-level livingSeparate pantry
- 28 days
- 527
- 29
Likely to sell faster than
Zillow last checked:
Listing updated:
Listed by:
Lindsay Howell Cell:765-506-0010,
Howell Realty Group, LLC
Source: IRMLS,MLS#: 202638758
Facts & features
Interior
Bedrooms & bathrooms
- Bedrooms: 3
- Bathrooms: 2
- Full bathrooms: 2
- Main level bedrooms: 3
Bedroom 1
- Level: Main
Bedroom 2
- Level: Main
Dining room
- Level: Main
- Area: 156
- Dimensions: 12 x 13
Kitchen
- Level: Main
- Area: 168
- Dimensions: 12 x 14
Living room
- Level: Main
- Area: 252
- Dimensions: 14 x 18
Heating
- Natural Gas, Forced Air, High Efficiency Furnace
Cooling
- Central Air
Appliances
- Included: Disposal, Range/Oven Hook Up Gas, Dishwasher, Microwave, Refrigerator, Gas Range, Gas Water Heater, Water Softener Owned
- Laundry: Electric Dryer Hookup, Main Level, Washer Hookup
Features
- Ceiling Fan(s), Walk-In Closet(s), Laminate Counters, Kitchen Island, Open Floorplan, Pantry, Tub/Shower Combination, Main Level Bedroom Suite, Custom Cabinetry
- Flooring: Carpet, Vinyl
- Windows: Double Pane Windows, Blinds
- Basement: Concrete
- Attic: Pull Down Stairs
- Number of fireplaces: 1
- Fireplace features: Living Room, Gas Log
Interior area
- Total structure area: 1,785
- Total interior livable area: 1,785 sqft
- Finished area above ground: 1,785
- Finished area below ground: 0
Video & virtual tour
Property
Parking
- Total spaces: 3
- Parking features: Attached, Garage Door Opener, Concrete
- Attached garage spaces: 3
- Has uncovered spaces: Yes
Features
- Levels: One
- Stories: 1
- Patio & porch: Covered, Porch Covered
Lot
- Size: 0.65 Acres
- Features: Cul-De-Sac, City/Town/Suburb, Landscaped
Details
- Parcel number: 351220100088.813017
- Zoning: R1
- Other equipment: Generator Built-In, Generator-Whole House
Construction
Type & style
- Home type: SingleFamily
- Architectural style: Ranch
- Property subtype: Single Family Residence
Materials
- Vinyl Siding
- Foundation: Slab
- Roof: Shingle
Condition
- New construction: No
- Year built: 2017
Utilities & green energy
- Sewer: City
- Water: City
Community & HOA
Community
- Subdivision: Langton Estates
HOA
- Has HOA: Yes
- HOA fee: $200 annually
Location
- Region: Warren
Financial & listing details
- Tax assessed value: $289,200
- Annual tax amount: $2,608
- Date on market: 9/18/2026
- Listing terms: Cash,Conventional,FHA,USDA Loan,VA Loan
Estimated market value
$323,200
$307,000 - $339,000
$1,775/mo
Price history
| Date | Event | Price |
|---|---|---|
| 9/18/2026 | Listed for sale | $329,900 |
Source:  IRMLS #202638758 Report a problem IRMLS #202638758 Report a problem | ||
Public tax history
| Year | Property taxes | Tax assessment |
|---|---|---|
| 2025 | $2,211 -0.9% | $289,200 +30.8% |
| 2024 | $2,232 -2.7% | $221,100 -0.9% |
| 2023 | $2,295 +7.9% | $223,200 -2.7% |
| 2022 | $2,127 +23.2% | $229,500 +7.9% |
| 2021 | $1,727 -0.9% | $212,700 +23.2% |
| 2020 | $1,742 | $172,700 -0.9% |
| 2019 | $1,742 +1214.7% | $174,200 +3250% |
| 2017 | $133 -1.3% | $5,200 |
| 2016 | $134 +1.4% | $5,200 |
| 2014 | $132 +2.9% | $5,200 |
| 2013 | $129 -0.9% | $5,200 |
| 2012 | $130 +310% | $5,200 +300% |
| 2011 | $32 -6.9% | $1,300 |
| 2010 | $34 +5.7% | $1,300 |
| 2009 | $32 +27.1% | $1,300 +8.3% |
| 2007 | $25 +4% | $1,200 +9.1% |
| 2006 | $24 | $1,100 |
Find assessor info on the county website
Monthly payment
Est. payment
Payment breakdown
Explore the cost of this home by adjusting the details. Changes won't be saved.Climate risks
Neighborhood: 46792
Nearby schools
Schools provided by the listing agent
- Elementary: Salamonie
- Middle: Riverview
- High: Huntington North
- District: Huntington County Community
Source: IRMLS. This data may not be complete. We recommend contacting the local school district to confirm school assignments for this home.
Similar homes
- $269,0003 bd2 ba1.8k sqft211 Vanmalson Dr, Warren, IN 46792For Sale
 MLS ID #202642738, Miranda Bolinger, Hoosier Real Estate Group. IRMLS
 - $379,9003 bd3 ba2.6k sqft201 W 1st St, Warren, IN 46792For Sale
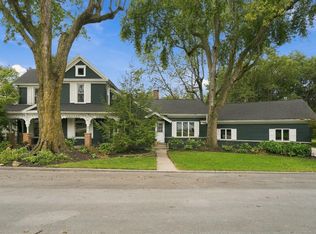 MLS ID #202639739, Molly Rainbow-Kesler, Hoosier Real Estate Group. IRMLS
 - $332,9003 bd3 ba1.9k sqft8140 SE Jeff Rd, Warren, IN 46792For Sale
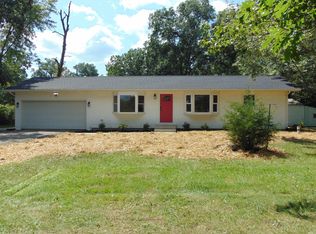 MLS ID #202635522, Gary D Shaw, Shaw Real Estate & Auction. IRMLS
 - $212,8603 bd3 ba1.9k sqft102 Riverview Rd, Warren, IN 46792For Sale
 MLS ID #202642382, Brenda K Williams, CENTURY 21 Bradley Realty, Inc. IRMLS
