Welcome To The Estate At Fraley Lane! Stunning Custom Built Thomasville Home- Beautifully Landscaped 2 acre lot, 2 Story Entry Way, 5 Bedrooms all with attached Full bathrooms, Plus an additional 2 Half Baths, Custom Chef Kitchen with Marble Countertops, Main Level Primary Suite with Dome Ceiling & Personal Wet Bar, Primary Bath has Double glass showers & Soaking Tub- Finished Basement with Ample Storage, Large Back Deck overlooking Privately Wooded Space- Private Attached Guest House offers 1 Bedroom & 1.5 Baths, Personal Garage & Private Yard.
Coming soon 01/08
$2,000,000
2000 Fraley Ln, Pasadena, MD 21122
6beds
9,261sqft
Single Family Residence
Built in 2014
2.03 Acres Lot
$-- Zestimate®
$216/sqft
$-- HOA
What's special
- 34 days
- 1,270
- 89
Zillow last checked:
Listing updated:
Listed by:
Holly Greenstreet 443-722-7858,
Hyatt & Company Real Estate, LLC 410-705-6295,
Co-Listing Agent: Belinda Fraley Huesman 443-739-2500,
Hyatt & Company Real Estate, LLC
Source: Bright MLS,MLS#: MDAA2158712
Facts & features
Interior
Bedrooms & bathrooms
- Bedrooms: 6
- Bathrooms: 9
- Full bathrooms: 6
- 1/2 bathrooms: 3
- Main level bathrooms: 4
- Main level bedrooms: 2
Basement
- Area: 3787
Heating
- Forced Air, Heat Pump, Programmable Thermostat, Zoned, Electric
Cooling
- Ceiling Fan(s), Central Air, Programmable Thermostat, Zoned, Electric
Appliances
- Included: Cooktop, Dishwasher, Down Draft, Dryer, Dual Flush Toilets, Exhaust Fan, Freezer, Ice Maker, Microwave, Self Cleaning Oven, Oven, Oven/Range - Gas, Refrigerator, Six Burner Stove, Trash Compactor, Washer, Water Heater, Water Conditioner - Owned, Built-In Range, Range, Water Treat System, Electric Water Heater
- Laundry: Has Laundry, Main Level, Upper Level, Washer/Dryer Hookups Only
Features
- Breakfast Area, Family Room Off Kitchen, Dining Area, Primary Bath(s), Entry Level Bedroom, Built-in Features, Chair Railings, Crown Molding, Bar, Walk-In Closet(s), Upgraded Countertops, Recessed Lighting, Kitchen - Gourmet, Formal/Separate Dining Room, Double/Dual Staircase, Ceiling Fan(s), Bathroom - Walk-In Shower, Soaking Tub, 2nd Kitchen, 2 Story Ceilings, 9'+ Ceilings, High Ceilings, Cathedral Ceiling(s), Tray Ceiling(s), Vaulted Ceiling(s)
- Doors: Double Entry
- Windows: Double Pane Windows, Screens, Vinyl Clad, Transom, Window Treatments
- Basement: Sump Pump,Walk-Out Access,Windows,Rear Entrance
- Number of fireplaces: 3
- Fireplace features: Gas/Propane, Mantel(s)
Interior area
- Total structure area: 10,798
- Total interior livable area: 9,261 sqft
- Finished area above ground: 7,011
- Finished area below ground: 2,250
Property
Parking
- Total spaces: 9
- Parking features: Garage Door Opener, Garage Faces Side, Garage Faces Front, Inside Entrance, Oversized, Electric Vehicle Charging Station(s), Lighted, Driveway, Off Street, Attached
- Attached garage spaces: 4
- Has uncovered spaces: Yes
Accessibility
- Accessibility features: None
Features
- Levels: Three
- Stories: 3
- Pool features: None
- Has spa: Yes
- Spa features: Bath
- Fencing: Wrought Iron
- Has view: Yes
- View description: Other
Lot
- Size: 2.03 Acres
Details
- Additional structures: Above Grade, Below Grade
- Parcel number: 020300090084687
- Zoning: R2
- Special conditions: Standard
Construction
Type & style
- Home type: SingleFamily
- Architectural style: Traditional
- Property subtype: Single Family Residence
Materials
- Other
- Foundation: Other
- Roof: Shingle
Condition
- Very Good,Excellent
- New construction: No
- Year built: 2014
- Major remodel year: 2026
Details
- Builder name: THOMASVILLE HOMES
Utilities & green energy
- Sewer: Septic Exists, Private Septic Tank
- Water: Private, Well
Community & HOA
Community
- Security: Electric Alarm, Exterior Cameras, Monitored, Motion Detectors, Security System, Smoke Detector(s), Carbon Monoxide Detector(s), Fire Sprinkler System
- Subdivision: Bayside Beach
HOA
- Has HOA: No
Location
- Region: Pasadena
Financial & listing details
- Price per square foot: $216/sqft
- Tax assessed value: $1,642,233
- Annual tax amount: $18,205
- Date on market: 1/8/2027
- Listing agreement: Exclusive Right To Sell
- Inclusions: Parking Included In Listprice
- Exclusions: Dining Room Chandelier, Faux Fireplace In Formal Sitting Room
- Ownership: Fee Simple
Estimated market value
Not available
Estimated sales range
Not available
Not available
Price history
| Date | Event | Price |
|---|---|---|
| 7/7/2017 | Sold | $975,000-2.5%$105/sqft |
Source: Public Record Report a problem | ||
| 4/11/2017 | Pending sale | $999,999$108/sqft |
Source: Keller Williams - Crofton/Ft. Meade #AA9874625 Report a problem | ||
| 3/1/2017 | Listed for sale | $999,999$108/sqft |
Source: Keller Williams Flagship of Maryland #AA9874625 Report a problem | ||
| 10/31/2016 | Listing removed | $999,999$108/sqft |
Source: Keller Williams - Crofton/Ft. Meade #AA8682004 Report a problem | ||
| 4/16/2016 | Price change | $999,999-4.8%$108/sqft |
Source: Keller Williams - Crofton/Ft. Meade #AA8682004 Report a problem | ||
| 2/28/2016 | Price change | $1,049,900-4.5%$113/sqft |
Source: Keller Williams - Crofton/Ft. Meade #AA8682004 Report a problem | ||
| 10/9/2015 | Price change | $1,099,000-0.1%$119/sqft |
Source: Keller Williams - Crofton/Ft. Meade #AA8682004 Report a problem | ||
| 8/20/2015 | Price change | $1,099,9000%$119/sqft |
Source: Keller Williams - Crofton/Ft. Meade #AA8682004 Report a problem | ||
| 7/6/2015 | Price change | $1,100,000-15.4%$119/sqft |
Source: Keller Williams - Crofton/Ft. Meade #AA8682004 Report a problem | ||
| 7/3/2015 | Listed for sale | $1,300,000+671.5%$140/sqft |
Source: Keller Williams - Crofton/Ft. Meade #AA8682004 Report a problem | ||
| 3/12/2014 | Sold | $168,500+20.4%$18/sqft |
Source: Public Record Report a problem | ||
| 4/8/2013 | Sold | $140,000$15/sqft |
Source: Public Record Report a problem | ||
Public tax history
| Year | Property taxes | Tax assessment |
|---|---|---|
| 2026 | $15,186 +1.8% | $1,642,233 +5.4% |
| 2025 | $14,916 +3.8% | $1,557,767 +18.8% |
| 2024 | $14,363 +9.7% | $1,311,700 +9.4% |
| 2023 | $13,098 +15.3% | $1,199,467 +10.3% |
| 2022 | $11,362 +11.5% | $1,087,233 +11.5% |
| 2021 | $10,189 +0.3% | $975,000 +0.4% |
| 2020 | $10,155 -4.5% | $970,800 -13.4% |
| 2019 | $10,632 +8.9% | $1,121,600 +16.5% |
| 2018 | $9,759 -0.5% | $962,400 |
| 2017 | $9,810 | $962,400 |
| 2016 | -- | $962,400 -2.4% |
| 2015 | -- | $986,500 +994.9% |
| 2014 | -- | $90,100 |
| 2013 | -- | $90,100 |
| 2012 | -- | $90,100 |
| 2011 | -- | $90,100 |
| 2010 | -- | $90,100 -30.8% |
| 2009 | -- | $130,130 +9.8% |
| 2008 | -- | $118,462 +10.9% |
| 2007 | -- | $106,796 +12.3% |
| 2006 | -- | $95,130 +11.7% |
| 2005 | -- | $85,130 +13.3% |
| 2004 | -- | $75,130 +15.4% |
| 2003 | -- | $65,130 +5.4% |
| 2002 | -- | $61,796 +5.7% |
| 2001 | -- | $58,463 |
Find assessor info on the county website
Monthly payment
Est. payment
Payment breakdown
Explore the cost of this home by adjusting the details. Changes won't be saved.Climate risks
Neighborhood: 21122
Nearby schools
Schools provided by the listing agent
- Elementary: Fort Smallwood
- Middle: Chesapeake Bay
- High: Chesapeake
- District: Anne Arundel County Public Schools
Source: Bright MLS. This data may not be complete. We recommend contacting the local school district to confirm school assignments for this home.
Similar homes
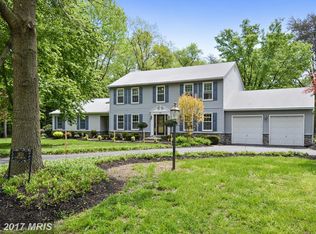
- $1,998,0005 bd7 ba8.2k sqft1614 Annesley Ct, Annapolis, MD 21401For Sale

 MLS ID #MDAA2150382, Brad Kappel, TTR Sotheby's International Realty. Bright MLS
- $1,895,0006 bd5 ba7.3k sqft1820 Baltimore Annapolis Blvd, Annapolis, MD 21409For Sale
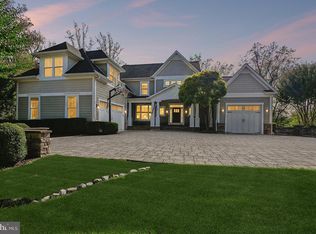 MLS ID #MDAA2151490, Taylor Rector, Coldwell Banker Realty. Bright MLS
- $1,595,0005 bd5 ba5.8k sqft650 Tailwind Ln, Crownsville, MD 21032For Sale
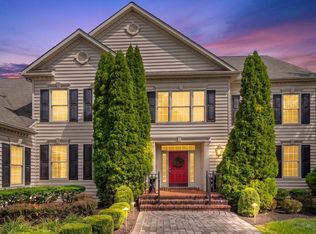 MLS ID #MDAA2160578, Jen Holden, Compass. Bright MLS
- $1,799,0005 bd6 ba5.5k sqft1378 Kinloch Cir, Arnold, MD 21012For Sale
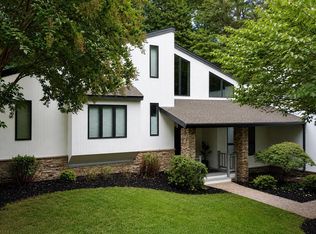 MLS ID #MDAA2156230, Michael Lopez, RE/MAX Distinctive Real Estate, Inc.. Bright MLS
- $1,950,0006 bd8 ba6.6k sqft2108 Rose Hill Ln, Gambrills, MD 21054For SaleMLS ID #MDAA2157494, Nancy Gowan, Real Broker, LLC. Bright MLS
- $1,950,0005 bd6 ba7k sqft3410 Blandford Way, Davidsonville, MD 21035For SaleMLS ID #MDAA2157666, Colleen Smith, EXP Realty, LLC. Bright MLS
- $2,495,0005 bd4 ba5.8k sqft912 Lynch Dr, Arnold, MD 21012For SaleMLS ID #MDAA2158894, Craig Tribus, Beycome Brokerage Realty LLC. Bright MLS
- $1,795,0004 bd6 ba6.2k sqft1621 Millersville Rd, Millersville, MD 21108For SaleMLS ID #MDAA2150854, Wendy Oliver, Coldwell Banker Realty. Bright MLS
- $1,645,0005 bd6 ba7.2k sqft27 Hunting Ct, Edgewater, MD 21037For SaleMLS ID #MDAA2159784, Jason Donovan, RE/MAX Leading Edge. Bright MLS
- $1,525,0005 bd7 ba6.2k sqft403 Woodland Estates Way, Millersville, MD 21108For SaleMLS ID #MDAA2147278, Maria Mantzouranis, RE/MAX Realty Centre, Inc.. Bright MLS
- $1,479,0006 bd7 ba8.1k sqft1206 Shelby Dale Ln, Crownsville, MD 21032For SaleMLS ID #MDAA2158662, Holly Tran, Berkshire Hathaway HomeServices PenFed Realty. Bright MLS
- $2,525,0005 bd7 ba5.1k sqft517 Bayberry Dr, Severna Park, MD 21146For SaleMLS ID #MDAA2156846, Brad Kappel, TTR Sotheby's International Realty. Bright MLS
- $1,650,0007 bd8 ba4.9k sqft11 Brick Church Rd, Edgewater, MD 21037New ConstructionMLS ID #MDAA2160094, Arian Lucas, Lofgren-Sargent Real Estate. Bright MLS
- $1,925,0005 bd6 ba5.2k sqft3596 S River Ter, Edgewater, MD 21037For SaleMLS ID #MDAA2159002, Colleen Smith, EXP Realty, LLC. Bright MLS
- $2,997,0004 bd4 ba7.5k sqft2929 Southaven Dr, Annapolis, MD 21401For SaleMLS ID #MDAA2160574, QUINN TATTLE, Smart Realty, LLC. Bright MLS
- $1,449,9005 bd5 ba5.4k sqft262 Capote Ct E, Severna Park, MD 21146For SaleMLS ID #MDAA2143464, Christine Joyce, Long & Foster Real Estate, Inc.. Bright MLS
- $1,125,0005 bd5 ba5k sqft1711 Ritchie Hwy, Annapolis, MD 21409For SaleMLS ID #MDAA2154932, Kay Millett, Taylor Properties. Bright MLS
- $1,350,0005 bd5 ba5.8k sqft2028 Haverford Dr, Crownsville, MD 21032For SaleMLS ID #MDAA2158188, Marcie Gatton, Redfin Corp. Bright MLS
- $1,250,0005 bd5 ba4.7k sqft2002 Gresham Ln, Davidsonville, MD 21035For SaleMLS ID #MDAA2159592, Mark Onwuka, American International Realty, LLC. Bright MLS
