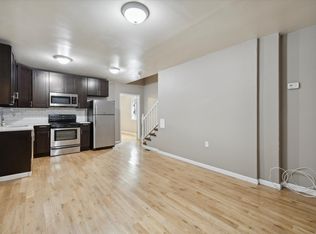
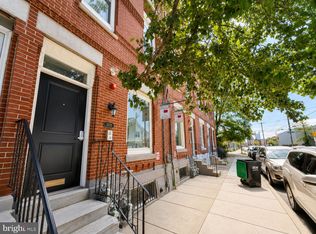
INVESTOR ALERT — 24 HOURS NOTICE REQUIRED. Four-unit building, 8 bedrooms and 7 bathrooms across 3,222 sq ft. Three of the four units renovated in 2017. Fully leased through July 2027 — no lease-up exposure for an incoming owner. No tax abatement: assessed at full value, so no step-up risk on expiry. Unit 1 — 3 bed / 3 bath, renovated 2017, $1,725/month Unit 2F — 1 bed / 1 bath, renovated 2017, $1,050/month Unit 2R — 1 bed / 1 bath, $775/month Unit 3 — 3 bed / 2 bath, renovated 2017, $1,100/month Gross rental income of $55,800 for the 26/27 season, up from $52,800 in 25/26. Unit 1 is a 3 bed / 3 bath with an ensuite bathroom to every bedroom — a 1:1 ratio in the building's largest unit. In-unit washer and dryer in Units 2 and 3. Unit 2R is the one unit not renovated and currently rents $275 per month below the comparable Unit 2F. Unit 3 is leased to a group of two, leaving one bedroom unoccupied. Lowest price per square foot of the multi-unit properties in this package. All figures subject to independent verification. This property is offered individually and as part of a Temple University area package under single ownership. Package details and offering memoranda available from the listing agent.
For sale
$424,900
2000 N 17th St, Philadelphia, PA 19121
8beds
--baths
3,222sqft
Townhouse
Built in 1915
-- sqft lot
$-- Zestimate®
$132/sqft
$-- HOA
What's special
- 2 days
- 62
- 9
Zillow last checked:
Listing updated:
Listed by:
Danielle Redenbaugh 267-614-3971,
BHHS Fox & Roach-Center City Walnut (215) 627-6005
Source: Bright MLS,MLS#: PAPH2668030
Facts & features
Interior
Bedrooms & bathrooms
- Bedrooms: 8
Basement
- Area: 0
Heating
- Forced Air, Natural Gas, Electric
Cooling
- Central Air, Window Unit(s), Electric
Appliances
- Included: Gas Water Heater
- Laundry: None
Features
- Has basement: No
- Has fireplace: No
Interior area
- Total structure area: 3,222
- Total interior livable area: 3,222 sqft
Property
Parking
- Parking features: On Street
- Has uncovered spaces: Yes
Accessibility
- Accessibility features: None
Features
- Pool features: None
Lot
- Size: 1,239 Square Feet
- Dimensions: 18 x 69
Details
- Additional structures: Above Grade, Below Grade
- Parcel number: 321203601
- Zoning: RM1
- Special conditions: Standard
Construction
Type & style
- Home type: MultiFamily
- Architectural style: Other
- Property subtype: Townhouse
Materials
- Masonry
- Foundation: Brick/Mortar
Condition
- Good
- New construction: No
- Year built: 1915
Utilities & green energy
- Sewer: Public Sewer
- Water: Public
Community & HOA
Community
- Subdivision: Temple University
Location
- Region: Philadelphia
- Municipality: PHILADELPHIA
Financial & listing details
- Price per square foot: $132/sqft
- Tax assessed value: $568,800
- Annual tax amount: $7,962
- Date on market: 9/8/2026
- Listing agreement: Exclusive Right To Sell
- Ownership: Fee Simple
Estimated market value
Not available
Estimated sales range
Not available
Not available
Price history
| Date | Event | Price |
|---|---|---|
| 9/8/2026 | Listed for sale | $424,900+16.4%$132/sqft |
Source:  Bright MLS #PAPH2668030 Report a problem Bright MLS #PAPH2668030 Report a problem | ||
| 10/21/2016 | Listing removed | $365,000$113/sqft |
Source: RE/MAX @ HOME #6874456 Report a problem | ||
| 10/13/2016 | Listed for sale | $365,000$113/sqft |
Source: RE/MAX @ HOME #6874456 Report a problem | ||
Public tax history
Tax history is unavailable.
Monthly payment
Est. payment
Payment breakdown
Explore the cost of this home by adjusting the details. Changes won't be saved.Climate risks
Neighborhood: North Central
Nearby schools
Schools provided by the listing agent
- District: Philadelphia City
Source: Bright MLS. This data may not be complete. We recommend contacting the local school district to confirm school assignments for this home.


Similar homes
- $449,9007 bd3 ba2.6k sqft1232 N 15th St, Philadelphia, PA 19121For Sale

 MLS ID #PAPH2662784, Eric Prine, Compass RE. Bright MLS
 - $425,0009 bd3 ba2.1k sqft2009 N 16th St, Philadelphia, PA 19121For Sale
 MLS ID #PAPH2665574, Alex Prince, TCS Management, LLC. Bright MLS
 - $400,0008 bd4 ba2.1k sqft1821 N Bouvier St, Philadelphia, PA 19121For Sale
 MLS ID #PAPH2666684, Yakenya Moise, RE/MAX Select Group. Bright MLS
 - $425,0009 bd3 ba2.5k sqft2007 N 16th St, Philadelphia, PA 19121For Sale
 MLS ID #PAPH2665536, Alex Prince, TCS Management, LLC. Bright MLS
 - $424,9998 bd3 ba2.3k sqft1712 W Diamond St, Philadelphia, PA 19121For SaleMLS ID #PAPH2607840, Marc Bennett, KW Empower. Bright MLS
- $449,9006 bd4 ba2.8k sqft1601 N 26th St, Philadelphia, PA 19121For SaleMLS ID #PAPH2666212, Mark Smalls, Super Realty Group, LLC. Bright MLS
- $375,0008 bd8 ba3.4k sqft1711 W Montgomery Ave, Philadelphia, PA 19121For SaleMLS ID #PAPH2660648, Alex Prince, TCS Management, LLC. Bright MLS
- $435,0008 bd4 ba1.9k sqft1707 Arlington St, Philadelphia, PA 19121For SaleMLS ID #PAPH2661420, Asa Kurland, KW Empower. Bright MLS
- $435,0008 bd4 ba1.9k sqft1709 Arlington St, Philadelphia, PA 19121For SaleMLS ID #PAPH2661490, Asa Kurland, KW Empower. Bright MLS
- $459,9999 bd6 ba2.4k sqft1731 W Diamond St, Philadelphia, PA 19121For SaleMLS ID #PAPH2629516, Matin Haghkar, Plus Realtors. Bright MLS
- $415,0007 bd4 ba2.5k sqft1910 N Gratz St, Philadelphia, PA 19121For SaleMLS ID #PAPH2615432, Diana Rivera, Keller Williams Real Estate - Newtown. Bright MLS
- $459,9997 bd-- ba2.5k sqft2105 N 17th St, Philadelphia, PA 19121For SaleMLS ID #PAPH2628682, Matin Haghkar, Plus Realtors. Bright MLS
- $449,9007 bd3 ba2.1k sqft1743 N Willington St, Philadelphia, PA 19121For SaleMLS ID #PAPH2623696, Shujun Liu, Plus Realtors. Bright MLS
- $425,0006 bd3 ba2.3k sqft1704 W Diamond St, Philadelphia, PA 19121For SaleMLS ID #PAPH2513930, Ray Caceres, Penn Liberty Real Estate. Bright MLS
- $524,90011 bd12 ba4.2k sqft1715 Cecil B Moore Ave, Philadelphia, PA 19121New ConstructionMLS ID #PAPH2668032, Danielle Redenbaugh, BHHS Fox & Roach-Center City Walnut. Bright MLS
- $469,0009 bd3 ba2.7k sqft1621 W Diamond St, Philadelphia, PA 19121For SaleMLS ID #PAPH2572648, Matin Haghkar, Plus Realtors. Bright MLS
- $409,4008 bd6 ba2.4k sqft2014 N 20th St, Philadelphia, PA 19121For SaleMLS ID #PAPH2589612, William Holder, Real Broker, LLC. Bright MLS
- $415,0008 bd4 ba1.8k sqft1826 W Norris St, Philadelphia, PA 19121For SaleMLS ID #PAPH2597220, Thaddeus Dynakowski III, OCF Realty LLC - Philadelphia. Bright MLS
- $469,9007 bd4 ba2.2k sqft1726 Arlington St, Philadelphia, PA 19121For SaleMLS ID #PAPH2645268, Logan Rothman, Engel & Volkers. Bright MLS
- $395,0007 bd4 ba2.3k sqft1716 W Norris St, Philadelphia, PA 19121For SaleMLS ID #PAPH2599488, Thaddeus Dynakowski III, OCF Realty LLC - Philadelphia. Bright MLS
