Looking for flexibility, additional living space, or rental income potential? This thoughtfully updated Boise home offers 6 bedrooms, 3 bathrooms and 2,612 sq. ft. with a unique layout that has made it a great rental property. The rear of the home features a separate apartment-style living space with its own entrance and kitchen—ideal for extended living, guests, a private living arrangement, or potential rental income. A detached shop/office that is also cooled, creating a great space for working from home, a studio, podcast room, hobby space. Inside, the remodeled kitchen features quartz countertops, stainless steel appliances, generous storage and a large kitchen peninsula, while multiple living areas provide plenty of room to spread out. Recent improvements include a replaced HVAC system and water heater, new carpeting, new gutters, new roofs on the home and detached office/shop, and a new upper deck. Mature trees and a fenced yard add to the outdoor space, while planned development in the surrounding area includes a new city park. A property with this much flexibility is hard to find!
Pending
$529,900
2000 N Fry St, Boise, ID 83704
6beds
3baths
2,612sqft
Single Family Residence
Built in 1972
6,534 Square Feet Lot
$525,100 Zestimate®
$203/sqft
$-- HOA
What's special
Remodeled kitchenMature treesQuartz countertopsGenerous storageStainless steel appliancesFenced yardNew upper deck
- 13 days
- 935
- 129
Likely to sell faster than
Zillow last checked:
Listing updated:
Listed by:
John West Main:208-501-8200,
West Real Estate Group
Source: IMLS,MLS#: 99001924
Facts & features
Interior
Bedrooms & bathrooms
- Bedrooms: 6
- Bathrooms: 3
- Main level bathrooms: 2
- Main level bedrooms: 2
Primary bedroom
- Level: Main
- Area: 299
- Dimensions: 13 x 23
Bedroom 2
- Level: Main
- Area: 90
- Dimensions: 10 x 9
Bedroom 3
- Level: Lower
- Area: 120
- Dimensions: 10 x 12
Bedroom 4
- Level: Lower
- Area: 110
- Dimensions: 10 x 11
Bedroom 5
- Level: Upper
- Area: 90
- Dimensions: 9 x 10
Family room
- Level: Main
- Area: 300
- Dimensions: 25 x 12
Kitchen
- Level: Main
- Area: 156
- Dimensions: 12 x 13
Living room
- Level: Main
- Area: 144
- Dimensions: 12 x 12
Heating
- Forced Air, Natural Gas
Cooling
- Cooling, Central Air
Appliances
- Included: Gas Water Heater, Tank Water Heater, Dishwasher, Disposal, Microwave, Oven/Range Freestanding, Refrigerator, Washer, Dryer
Features
- Office, Den/Office, Two Kitchens, Pantry, Number of Baths Main Level: 2, Number of Baths Below Grade: 1, Bonus Room Size: 12x9, Bonus Room Level: Down
- Flooring: Concrete
- Has basement: No
- Has fireplace: No
Interior area
- Total structure area: 2,612
- Total interior livable area: 2,612 sqft
- Finished area above ground: 1,588
- Finished area below ground: 1,024
Property
Parking
- Total spaces: 1
- Parking features: Attached
- Attached garage spaces: 1
Features
- Levels: Split Entry
Lot
- Size: 6,534 Square Feet
- Features: Standard Lot 6000-9999 SF
Details
- Additional structures: Shop
- Parcel number: R6633020055
Construction
Type & style
- Home type: SingleFamily
- Property subtype: Single Family Residence
Materials
- Insulation, Frame
- Roof: Composition
Condition
- Year built: 1972
Utilities & green energy
- Water: Public
- Utilities for property: Sewer Connected
Community & HOA
Community
- Subdivision: Oradell Sub
Location
- Region: Boise
Financial & listing details
- Price per square foot: $203/sqft
- Tax assessed value: $418,500
- Annual tax amount: $2,808
- Date on market: 9/25/2026
- Listing terms: Cash,Conventional,FHA,VA Loan
- Ownership: Fee Simple,Fractional Ownership: No
- Road surface type: Paved
Estimated market value
$525,100
$499,000 - $551,000
$3,492/mo
Price history
Price history is unavailable.
Public tax history
| Year | Property taxes | Tax assessment |
|---|---|---|
| 2026 | $2,808 +9.2% | $418,500 -2.6% |
| 2025 | $2,572 +3.3% | $429,700 +5.2% |
| 2024 | $2,489 +8.4% | $408,400 +5.9% |
| 2023 | $2,298 +17% | $385,700 +0.6% |
| 2022 | $1,963 -30.8% | $383,400 +28.5% |
| 2021 | $2,835 -3.5% | $298,300 +24.9% |
| 2020 | $2,939 +6.7% | $238,800 +10.2% |
| 2019 | $2,756 +4.9% | $216,600 +19.3% |
| 2018 | $2,627 -2.6% | $181,500 +10.4% |
| 2017 | $2,697 | $164,400 +8.4% |
| 2016 | $2,697 | $151,600 +12.5% |
| 2015 | $2,697 +36.2% | $134,800 +33.3% |
| 2012 | $1,980 +95.6% | $101,100 -8.7% |
| 2011 | $1,012 -15.6% | $110,700 -20.8% |
| 2010 | $1,199 -2.1% | $139,800 -9.2% |
| 2009 | $1,225 +23.9% | $154,000 -4.3% |
| 2007 | $989 +7095.1% | $160,900 +30.2% |
| 2006 | $14 | $123,600 +11.5% |
| 2003 | -- | $110,900 +26.6% |
| 2002 | $477 -0.6% | $87,600 +5% |
| 2001 | $480 | $83,400 |
Find assessor info on the county website
Monthly payment
Est. payment
Payment breakdown
Explore the cost of this home by adjusting the details. Changes won't be saved.Climate risks
Neighborhood: Winstead Park
Nearby schools
Schools provided by the listing agent
- Elementary: Koelsch
- Middle: Fairmont
- High: Capital
- District: Boise School District #1
Source: IMLS. This data may not be complete. We recommend contacting the local school district to confirm school assignments for this home.
Similar homes
- $515,0003 bd2 ba2.2k sqft1303 N Ethridge Ln, Boise, ID 83704Active
 MLS ID #99002655, David Carney, Sweet Group Realty. IMLS
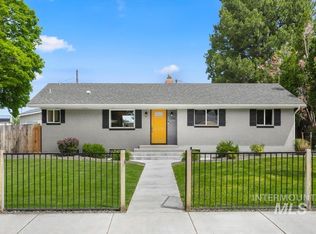
 - $489,9993 bd2 ba2.2k sqft7308 W Maxwell Dr, Boise, ID 83704Active
 MLS ID #99002475, Lysi Bishop, Keller Williams Realty Boise. IMLS
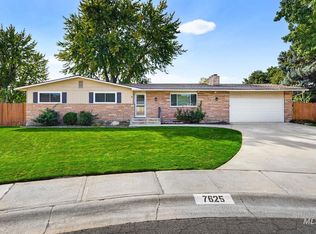
 - $649,9005 bd3 ba2.8k sqft7625 W Cherrywood Cir, Boise, ID 83704Active
 MLS ID #99002776, Hart Beal, Beal & Company. IMLS
 - $575,0003 bd2 ba1.8k sqft7023 W Everett St, Boise, ID 83704Active
 MLS ID #99001824, Adam Lowe, Lowes Flat Fee Realty A Homezu Partner. IMLS
