Turnkey & updated cοndοmіnium offerіng cοmfortable, open laуout аnd convenient community living. Beautifully maintained surroundings and welcoming gated entry. Inside, soaring vaulted ceilings and abundant natural light create an open, airy feel throughout the main living areas. Rich wood-style flooring flows through much of the home, while the spacious living room provides plenty of room to relax or entertain. The adjoining dining area features direct access to the covered patio through sliding glass doors, extending the living space outdoors. The functional kitchen offers polished granite countertops, all white cabinetry, ample storage and modern appliances, including a gas range, microwave and dishwasher. An open dining and living area, creating an easy flow for everyday living and entertaining. The home features 3 bedrooms (1 bedroom down) and 3 full bathrooms, providing a flexible layout ideal for a primary residence, second home or investment property. The spacious primary suite includes vaulted ceilings, generous closet space and an adjoining bath with a dual-sink vanity, separate soaking tub and glass-enclosed shower. Updated tile flooring, neutral finishes, ceiling fans, blinds and window coverings add to the home's clean presentation. A dedicated upstairs laundry area adds convenience. Sliding glass doors open to a private covered patio, perfect for morning coffee or relaxing outdoors. A separately attached oversized garage provides secure parking along with valuable storage space and built-in shelving. Residents enjoy an impressive collection of community amenities, including a resort-style swimming pool with rock waterfall, relaxing spa, shaded gazebo, basketball and tennis courts, maintained common areas, paved walkways and gated access. Conveniently located near shopping, dining, recreation and everyday necessities, this move-in-ready condo offers an excellent combination of comfort, functionality and low-maintenance living.
Active
$370,000
2000 Quarry Ridge St Unit 104, Las Vegas, NV 89117
3beds
1,491sqft
Condominium
Built in 1999
-- sqft lot
$-- Zestimate®
$248/sqft
$342/mo HOA
What's special
Modern appliancesWelcoming gated entryMaintained common areasShaded gazeboRich wood-style flooringBasketball and tennis courtsAmple storage
- 11 days
- 230
- 15
Likely to sell faster than
Zillow last checked:
Listing updated:
Listed by:
Brian Mercado S.0072871 (702)348-9664,
Huntington & Ellis, A Real Est
Source: LVR,MLS#: 2810613 Originating MLS: Greater Las Vegas Association of Realtors Inc
Originating MLS: Greater Las Vegas Association of Realtors IncFacts & features
Interior
Bedrooms & bathrooms
- Bedrooms: 3
- Bathrooms: 3
- Full bathrooms: 3
Primary bedroom
- Description: Ceiling Fan,Ceiling Light,Upstairs,Walk-In Closet(s)
- Dimensions: 14x13
Bedroom 2
- Description: Ceiling Light,Closet,Downstairs
- Dimensions: 12x12
Bedroom 3
- Description: Ceiling Fan,Ceiling Light,Upstairs
- Dimensions: 12x12
Primary bathroom
- Description: Double Sink,Separate Shower,Separate Tub
Kitchen
- Description: Breakfast Bar/Counter,Granite Countertops,Luxury Vinyl Plank,Stainless Steel Appliances
Living room
- Description: Formal,Vaulted Ceiling
- Dimensions: 15x17
Heating
- Central, Gas
Cooling
- Central Air, Electric
Appliances
- Included: Dryer, Dishwasher, Disposal, Gas Range, Microwave, Refrigerator, Washer
- Laundry: Gas Dryer Hookup, Laundry Closet, Upper Level
Features
- Bedroom on Main Level, Ceiling Fan(s), Window Treatments
- Flooring: Luxury Vinyl Plank
- Windows: Blinds, Insulated Windows, Window Treatments
- Number of fireplaces: 1
- Fireplace features: Gas, Living Room
Interior area
- Total structure area: 1,491
- Total interior livable area: 1,491 sqft
Video & virtual tour
Property
Parking
- Total spaces: 2
- Parking features: Attached, Exterior Access Door, Garage, Garage Door Opener, Guest, Open, Private
- Attached garage spaces: 2
- Has uncovered spaces: Yes
Features
- Stories: 2
- Patio & porch: Patio, Porch
- Exterior features: Porch, Patio
- Pool features: Community
- Fencing: None
- Has view: Yes
- View description: None
Lot
- Size: 8,581 Square Feet
- Features: Desert Landscaping, Landscaped, < 1/4 Acre
Details
- Parcel number: 16306321047
- Zoning description: Single Family
- Horse amenities: None
Construction
Type & style
- Home type: Condo
- Architectural style: Two Story
- Property subtype: Condominium
- Attached to another structure: Yes
Materials
- Roof: Tile
Condition
- Resale
- Year built: 1999
Utilities & green energy
- Electric: Photovoltaics None
- Sewer: Public Sewer
- Water: Public
- Utilities for property: Cable Available, Underground Utilities
Green energy
- Energy efficient items: Windows
Community & HOA
Community
- Features: Pool
- Security: Security System Owned, Gated Community
- Subdivision: Stone Ridge Condo
HOA
- Has HOA: Yes
- Amenities included: Basketball Court, Fitness Center, Gated, Park, Pool, Spa/Hot Tub
- Services included: Association Management, Maintenance Grounds, Water
- HOA fee: $227 monthly
- HOA name: Stone Bridge
- HOA phone: 702-736-9450
- Second HOA fee: $115 monthly
Location
- Region: Las Vegas
Financial & listing details
- Price per square foot: $248/sqft
- Tax assessed value: $197,254
- Annual tax amount: $1,348
- Date on market: 8/20/2026
- Listing agreement: Exclusive Right To Sell
- Listing terms: Cash,Conventional,FHA,VA Loan
Estimated market value
Not available
Estimated sales range
Not available
Not available
Price history
| Date | Event | Price |
|---|---|---|
| 8/20/2026 | Listed for sale | $370,000+52.9%$248/sqft |
Source:  LVR #2810613 Report a problem LVR #2810613 Report a problem | ||
| 8/10/2020 | Sold | $242,000-1.7%$162/sqft |
Source: LVR #2207628 Report a problem | ||
| 7/28/2020 | Pending sale | $246,110$165/sqft |
Source: Redfin #2207628 Report a problem | ||
| 6/26/2020 | Listing removed | $1,700$1/sqft |
Source: Simply Vegas #2200528 Report a problem | ||
| 6/26/2020 | Listed for sale | $246,110+30.2%$165/sqft |
Source: Redfin #2207628 Report a problem | ||
| 5/29/2020 | Listed for rent | $1,700$1/sqft |
Source: Simply Vegas #2200528 Report a problem | ||
| 8/14/2017 | Sold | $189,000-0.5%$127/sqft |
Source: LVR #1909805 Report a problem | ||
| 7/7/2017 | Price change | $189,900-5%$127/sqft |
Source: Platinum R.E. Professionals #1909805 Report a problem | ||
| 6/30/2017 | Listed for sale | $199,900+55%$134/sqft |
Source: Platinum R.E. Professionals #1909805 Report a problem | ||
| 3/3/2009 | Sold | $129,000-9.7%$87/sqft |
Source: Public Record Report a problem | ||
| 12/2/2008 | Sold | $142,929-47%$96/sqft |
Source: Public Record Report a problem | ||
| 10/17/2005 | Sold | $269,900+45.1%$181/sqft |
Source: Public Record Report a problem | ||
| 5/28/2004 | Sold | $186,000+57.6%$125/sqft |
Source: Public Record Report a problem | ||
| 8/23/1999 | Sold | $118,000$79/sqft |
Source: Public Record Report a problem | ||
Public tax history
| Year | Property taxes | Tax assessment |
|---|---|---|
| 2026 | $1,351 +3% | $69,039 -0.2% |
| 2025 | $1,312 +3% | $69,170 +0.8% |
| 2024 | $1,274 +3% | $68,593 +12.1% |
| 2023 | $1,237 +3% | $61,188 +9.3% |
| 2022 | $1,201 +3% | $55,982 +1% |
| 2021 | $1,165 +3.1% | $55,454 +7.8% |
| 2020 | $1,131 +3% | $51,446 +18.1% |
| 2019 | $1,098 +5.7% | $43,569 |
| 2018 | $1,039 | $43,569 +0.7% |
| 2017 | $1,039 | $43,250 +6.1% |
| 2016 | $1,039 +3.5% | $40,764 +5.8% |
| 2015 | $1,004 | $38,514 +29.7% |
| 2014 | $1,004 | $29,688 |
| 2013 | -- | $29,688 +1.8% |
| 2012 | -- | $29,166 -16.4% |
| 2011 | -- | $34,868 +0.8% |
| 2010 | -- | $34,603 -22.6% |
| 2009 | -- | $44,716 |
| 2008 | -- | $44,716 -43.1% |
| 2007 | -- | $78,523 +7.2% |
| 2006 | -- | $73,228 +41.4% |
| 2005 | -- | $51,797 +15.5% |
| 2004 | -- | $44,839 +2.3% |
| 2003 | -- | $43,831 +7.4% |
| 2002 | -- | $40,800 +5.9% |
| 2001 | -- | $38,530 |
Find assessor info on the county website
Monthly payment
Est. payment
Payment breakdown
Explore the cost of this home by adjusting the details. Changes won't be saved.Climate risks
Neighborhood: The Lakes
Nearby schools
Schools provided by the listing agent
- Elementary: Ober, D'Vorre & Hal,Ober, D'Vorre & Hal
- Middle: Johnson Walter
- High: Bonanza
Source: LVR. This data may not be complete. We recommend contacting the local school district to confirm school assignments for this home.
- $322,5002 bd2 ba1.3k sqft2000 Quarry Ridge St UNIT 203, Las Vegas, NV 89117Sold

- $294,0002 bd2 ba1.2k sqft2000 Quarry Ridge St UNIT 103, Las Vegas, NV 89117Off Market
- $330,2003 bd3 ba1.4k sqft2000 Quarry Ridge St UNIT 105, Las Vegas, NV 89117Off Market
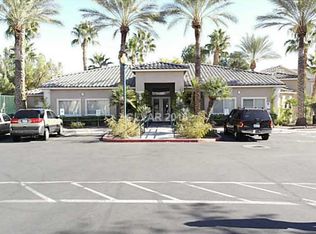
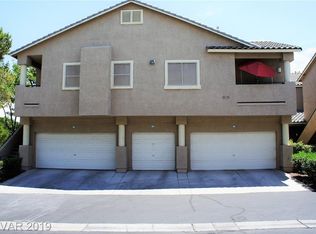
- $279,0002 bd2 ba1.1k sqft2000 Quarry Ridge St UNIT 106, Las Vegas, NV 89117Off Market
Similar homes
- $365,0003 bd3 ba1.4k sqft2101 Quartz Cliff St Unit 105, Las Vegas, NV 89117For Sale
 MLS ID #2799503, Irada Lee, Infinite Realty & Investments. LVR
 - $249,5003 bd2 ba1.1k sqft2200 S Fort Apache Rd Unit 2228, Las Vegas, NV 89117For Sale
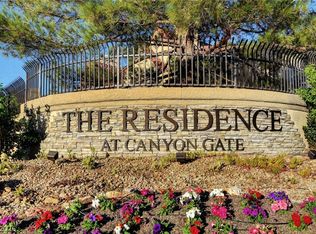 MLS ID #2812485, Anne L. Swallie, Monticello Realty LLC. LVR
 - $334,9902 bd2 ba1.1k sqft2053 Jade Creek St Unit 206, Las Vegas, NV 89117For Sale
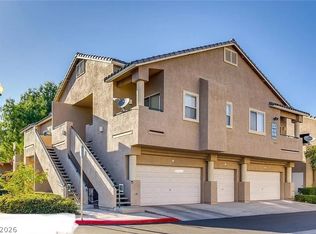 MLS ID #2759518, Carol J. Goetze, Motion Properties. LVR
 - $319,9992 bd2 ba1.1k sqft2153 Jade Creek St Unit 106, Las Vegas, NV 89117For Sale
 MLS ID #2787929, Frank Napoli II, BHHS Nevada Properties. LVR
