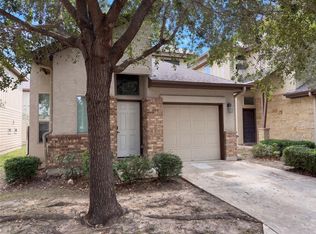
Newly constructed two-story residential property located at 2000 Riverside Farms Rd, Building No. 10, Austin, TX 78741. This modern home features 2 bedrooms and 2.5 bathrooms with an open-concept floor plan. The first floor includes a spacious living and dining area, contemporary kitchen with modern finishes, and a half bath for guests. The second floor offers two private bedrooms, each with en-suite bathrooms. The property includes updated fixtures, energy-efficient systems, and quality construction throughout. Ideal for comfortable living in a well-maintained community.
New construction
$450,000
2000 Riverside Farms Rd #3101, Austin, TX 78741
2beds
1,263sqft
Townhouse
Built in 2026
-- sqft lot
$445,700 Zestimate®
$356/sqft
$83/mo HOA
What's special
- 48 days
- 155
- 22
Likely to sell faster than
Zillow last checked:
Listing updated:
Listed by:
Nevin Noorani TREC #0744671 917-819-9243,
Prompt Realty & Mortgage, Inc
Source: HAR,MLS#: 18465436
Facts & features
Interior
Bedrooms & bathrooms
- Bedrooms: 2
- Bathrooms: 3
- Full bathrooms: 2
- 1/2 bathrooms: 1
Rooms
- Room types: Utility Room
Primary bedroom
- Level: Second
- Area: 120
- Dimensions: 12'-10"*10'-2"
Bedroom
- Level: Second
- Area: 130
- Dimensions: 13'-4"*10'-0"
Other
- Level: Second
- Area: 78
- Dimensions: 13'-4"*6'-0"
Other
- Level: Second
- Area: 39
- Dimensions: 13'-0"*3'-8"
Kitchen
- Level: First
- Area: 144
- Dimensions: 16'-0*9'-4"
Living room
- Level: First
- Area: 121
- Dimensions: 11'-0*11'-4"
Primary bath
- Level: Second
- Area: 72
- Dimensions: 9'-6"*8'-10"
Utility room
- Level: Second
- Area: 17.5
- Dimensions: 3'-0"*5'10"
Heating
- Natural Gas
Cooling
- Ceiling Fan(s), Electric
Appliances
- Included: ENERGY STAR Qualified Appliances, Disposal, Gas Oven, Microwave, Gas Cooktop, Dishwasher
- Laundry: Electric Dryer Hookup, Gas Dryer Hookup
Features
- All Bedrooms Up, Primary Bed - 2nd Floor, Walk-In Closet(s)
- Flooring: Wood
Interior area
- Total structure area: 1,263
- Total interior livable area: 1,263 sqft
Property
Parking
- Total spaces: 1
- Parking features: Attached
- Attached garage spaces: 1
Features
- Levels: One
- Stories: 2
- Patio & porch: Patio/Deck
- Exterior features: Balcony
- Fencing: Partial
Lot
- Features: Back Yard
Details
- Parcel number: 3081016060000
Construction
Type & style
- Home type: Townhouse
- Architectural style: Contemporary
- Property subtype: Townhouse
Materials
- Spray Foam Insulation, Stucco, Wood Siding
- Foundation: Other
- Roof: Composition,Other
Condition
- New construction: Yes
- Year built: 2026
Details
- Builder name: AGD/SVAG
Utilities & green energy
- Sewer: Public Sewer
- Water: Public
Green energy
- Energy efficient items: Thermostat, Lighting, HVAC, HVAC>13 SEER
Community & HOA
Community
- Subdivision: Retreat At Riverside The Condominiums
HOA
- Amenities included: Dog Park
- HOA fee: $1,000 annually
Location
- Region: Austin
Financial & listing details
- Price per square foot: $356/sqft
- Date on market: 8/20/2026
- Road surface type: Concrete
Estimated market value
$445,700
$423,000 - $468,000
$2,424/mo
Price history
| Date | Event | Price |
|---|---|---|
| 10/1/2026 | Price change | $2,250-2.1%$2/sqft |
Source: Zillow Rentals Report a problem | ||
| 9/23/2026 | Price change | $2,299-11.6%$2/sqft |
Source: Zillow Rentals Report a problem | ||
| 9/11/2026 | Listed for rent | $2,600+13.1%$2/sqft |
Source:  HAR #69663778 Report a problem HAR #69663778 Report a problem | ||
| 8/6/2026 | Listing removed | $2,299$2/sqft |
Source: Zillow Rentals Report a problem | ||
| 7/1/2026 | Listed for rent | $2,299$2/sqft |
Source: Zillow Rentals Report a problem | ||
| 5/26/2026 | Listing removed | $2,299$2/sqft |
Source: Zillow Rentals Report a problem | ||
| 5/5/2026 | Listed for rent | $2,299$2/sqft |
Source: Zillow Rentals Report a problem | ||
Public tax history
Tax history is unavailable.
Monthly payment
Est. payment
Payment breakdown
Explore the cost of this home by adjusting the details. Changes won't be saved.Climate risks
Neighborhood: Pleasant Valley
Nearby schools
Schools provided by the listing agent
- Elementary: Baty Elementary School
- Middle: Ojeda Junior High School
- High: Del Valle High School (Del Valle)
Source: HAR. This data may not be complete. We recommend contacting the local school district to confirm school assignments for this home.
- $2,4502 bd3 ba1.2k sqft2000 Riverside Farms Rd #16101, Austin, TX 78741For Rent
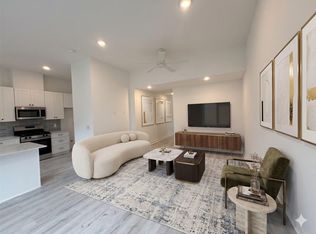
- $2,3502 bd3 ba1.2k sqft2000 Riverside Farms Rd #16102, Austin, TX 78741For Rent
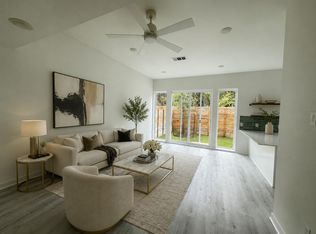
- $2,6502 bd3 ba1.2k sqft2000 Riverside Farms Rd #4101, Austin, TX 78741For Rent
- $2,2002 bd3 ba1.2k sqft2000 Riverside Farms Rd #11102, Austin, TX 78741For Rent
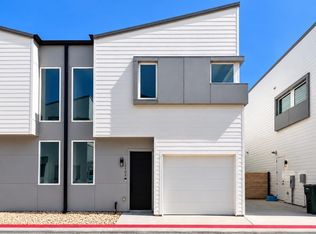
Similar homes
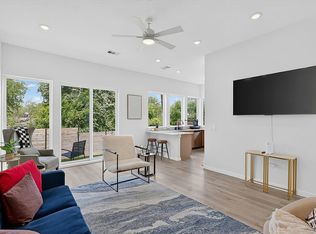
- $449,9992 bd3 ba1.2k sqft2000 Riverside Farms Rd #8102, Austin, TX 78741For Sale By Owner
- $365,0003 bd3 ba1.4k sqft2101 Rivers Edge Way APT 29, Austin, TX 78741Active
 MLS ID #2383162, Amber Broadway, Opendoor Brokerage, LLC. Unlock MLS
 - $387,5003 bd3 ba1.3k sqft2101 Rivers Edge Way APT 3, Austin, TX 78741Active
 MLS ID #2169887, Havilah Crider, Crider Realty, LLC. Unlock MLS
 - $449,0003 bd2 ba1.4k sqft1701 Sylvan Dr, Austin, TX 78741For Sale By Owner

- $469,9003 bd2 ba1.4k sqft2507 Glen Springs Way, Austin, TX 78741ActiveMLS ID #5397672, Laurel Seymour, Ashley Austin Homes. Unlock MLS
- $500,0003 bd1 ba1k sqft6707 Santos St, Austin, TX 78741ActiveMLS ID #1426037, Josue Martin, Real Broker, LLC. Unlock MLS
- $499,0003 bd2 ba1.2k sqft2703 Princeton Dr, Austin, TX 78741ActiveMLS ID #3467545, J.p. Glass, Sprout Realty. Unlock MLS
- $389,9004 bd2 ba1.1k sqft1213 Lily Ter, Austin, TX 78741ActiveMLS ID #9907702, Kyle Ledford, Keller Williams Realty. Unlock MLS
- $370,0003 bd2 ba1.2k sqft6107 Felix Ave, Austin, TX 78741ActiveMLS ID #3770662, Melissa Selvera, eXp Realty, LLC. Unlock MLS
- $349,0003 bd3 ba1.4k sqft2101 Rivers Edge Way APT 32, Austin, TX 78741ActiveMLS ID #6319153, Michelle Gomez, Magnolia Realty Round Rock. Unlock MLS
- $349,9002 bd3 ba1.1k sqft6303 Santos St Unit A, Austin, TX 78741ActiveMLS ID #7058928, Kevin Haines, Compass RE Texas, LLC. Unlock MLS
- $419,9004 bd2 ba1.4k sqft3103 Matador Dr, Austin, TX 78741ActiveMLS ID #1548066, Andrew Stanek, Compass RE Texas, LLC. Unlock MLS
- $379,0003 bd3 ba1.4k sqft1402 Parker Ln APT 3, Austin, TX 78741ActiveMLS ID #4259617, Tony Elias, Volt Realty. Unlock MLS
- $375,0003 bd3 ba1.4k sqft2017 Geniveive Ln, Austin, TX 78741ActiveMLS ID #3050007, Dawn Lanier, Coldwell Banker Realty. Unlock MLS
- $350,0002 bd3 ba1.4k sqft2004 Tripshaw Ln #73C, Austin, TX 78741ActiveMLS ID #3590981, Tillery Castillo, Kuper Sotheby's Int'l Realty. Unlock MLS
- $375,0003 bd3 ba1.2k sqft6711 Cruz St, Austin, TX 78741ActiveMLS ID #1740020, Quynh Pham, EquityWise Realty. Unlock MLS
- $399,0003 bd2 ba1.4k sqft1704 Alleghany Dr, Austin, TX 78741ActiveMLS ID #7529584, Adam Zell, Compass RE Texas, LLC. Unlock MLS
- $499,0004 bd2 ba1.8k sqft2315 Burleson Rd, Austin, TX 78741ActiveMLS ID #7647310, Rafael Llorente, Douglas Elliman Real Estate. Unlock MLS
- $345,0002 bd3 ba1.1k sqft1003 Valdez St #A, Austin, TX 78741ActiveMLS ID #5859008, Bianca Stubler, Compass RE Texas, LLC. Unlock MLS
